

Address
204 Abercrombie Way, Youngsville, LA
Price
$ 575,000
Property Attributes
- MLS#2600004325
- TypeSingle Family
- Listing Status Active
- ParishLafayette
- CityYoungsville
- AreaO
- NeighborhoodLanglinais Estates
- Zip70592
- StyleAcadian
- Year Built2023
- Price$ 575,000
- Bedrooms3
- Full Bathrooms2
- Half Bathrooms1
- Sqr Footage2272
- Lot Size0.31 Acres
Data Source:
REALTOR® Association of Acadiana (LBRMLS)
Property Description
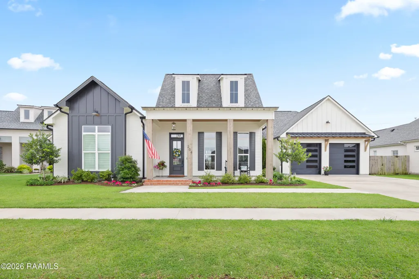
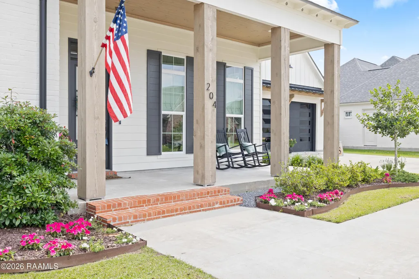
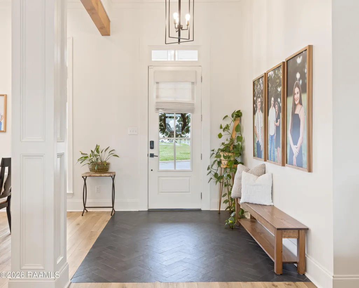
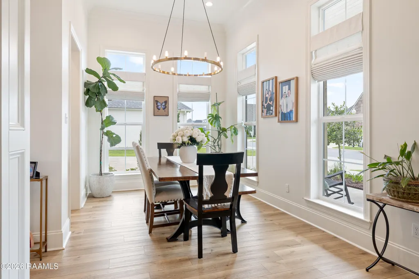
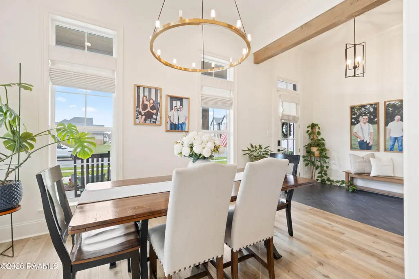
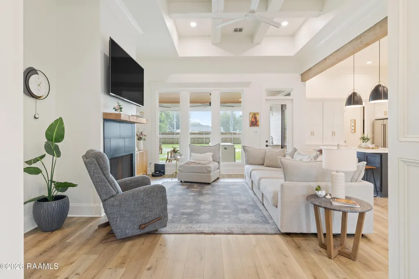
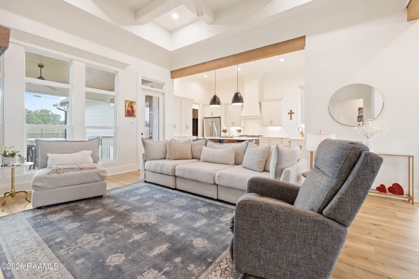
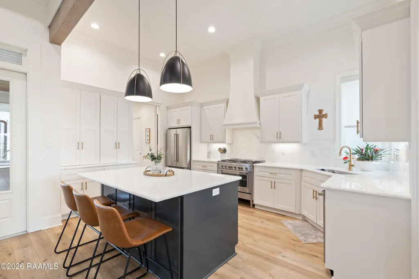
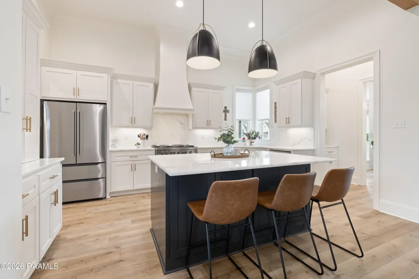
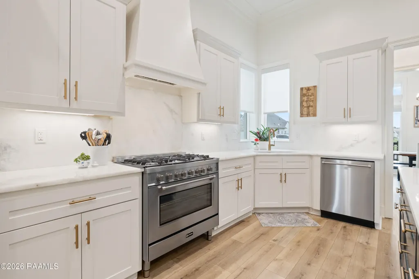
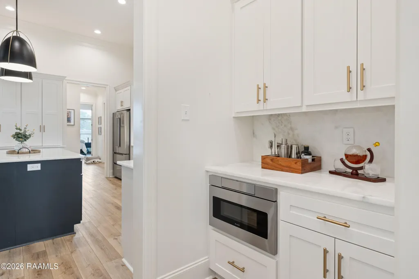
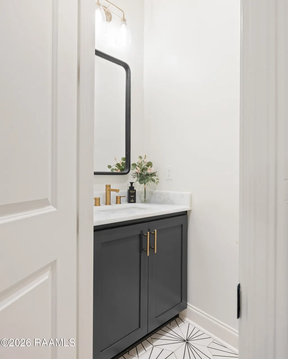
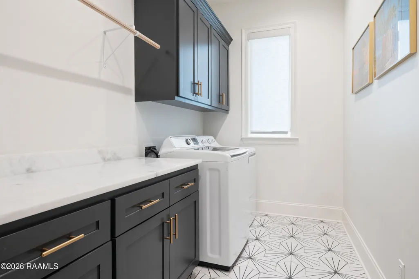
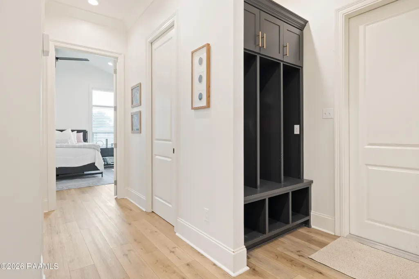
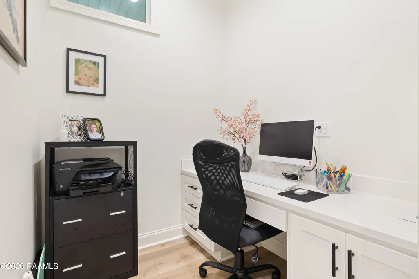
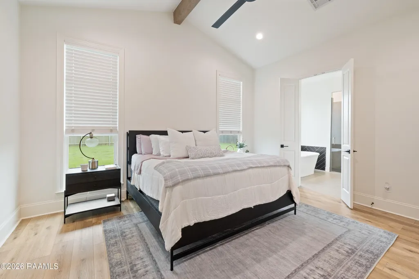
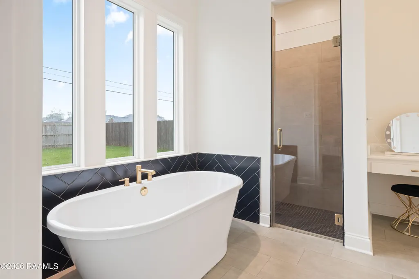
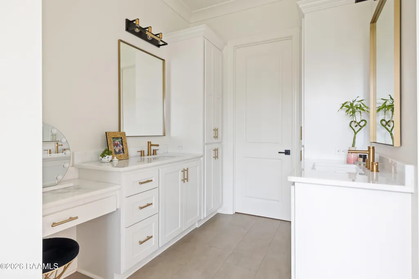
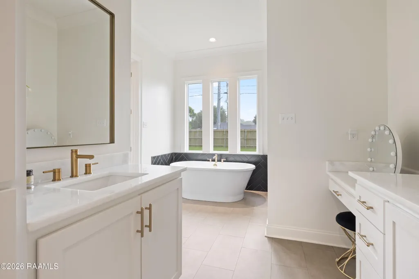
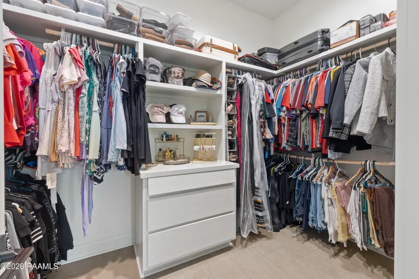
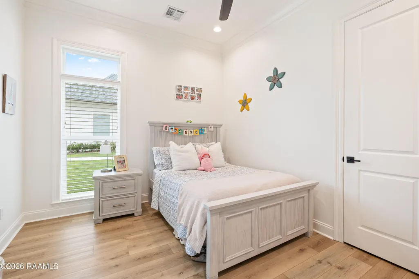
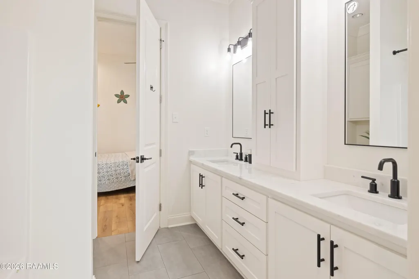
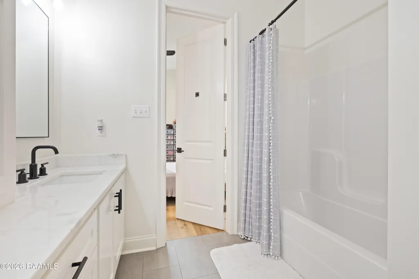
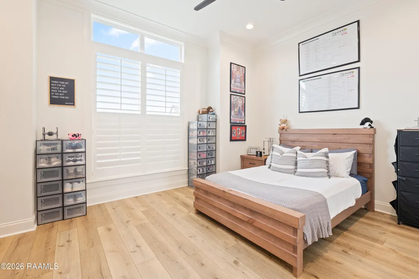
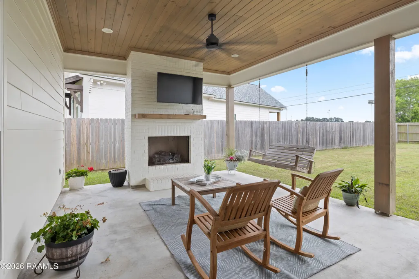
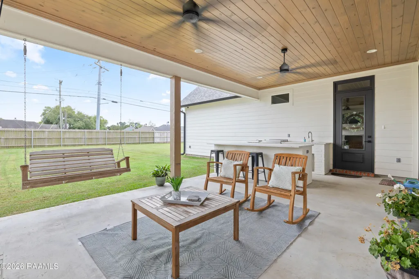
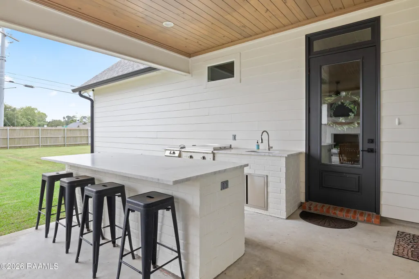
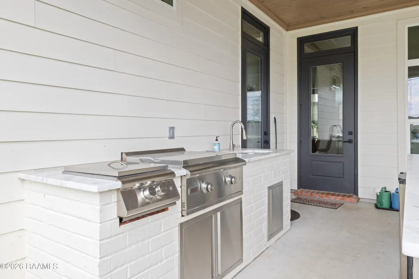
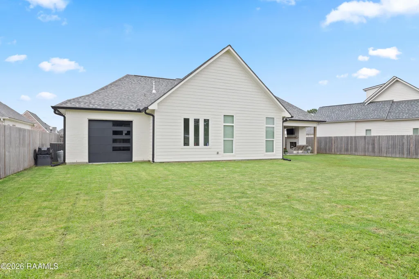
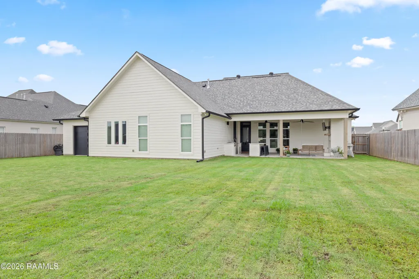
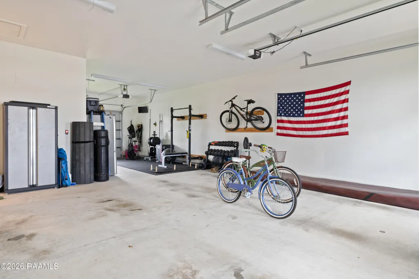
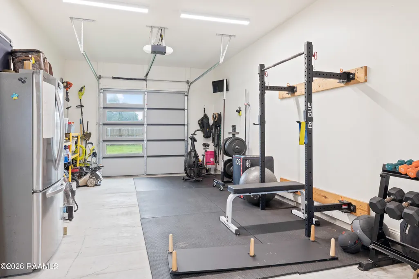
Welcome Home! This stunning residence features 3 bedrooms, 2.5 baths, a dedicated office, an 855 sq ft. tandem garage, and an outdoor space you'll fall in love with. From the moment you arrive, the curb appeal, manicured landscaping, and expansive front porch create an unforgettable first impression. Inside, soaring ceilings, exposed wood beams, wide-plank flooring, and abundant natural light define the open-concept living spaces. The spacious living room centers around a sleek fireplace and flows seamlessly into the designer kitchen complete with custom cabinetry, quartz countertops, high-end stainless appliances, statement pendant lighting, oversized island seating, and a neutral palette. Past the kitchen, you'll find a powder bath, a mudroom drop zone, and a laundry room featuring custom tile and abundant storage space. Further, a private office offers a quiet and functional work-from-home retreat with a built-in workspace, all leading you to the luxurious primary suite. A true sanctuary featuring a spa-inspired bath with a freestanding soaking tub, oversized walk-in shower, dual vanities, dedicated makeup vanity, and an impressive custom walk-in closet. On the opposite wing of the home, you'll find generous secondary bedrooms each complete with walk in closet space, connected by a stylish Jack-and-Jill bath. Step outside to the backyard retreat highlighting an expansive covered patio featuring a stunning wood-paneled ceiling, an outdoor fireplace, mounted television, a built-in outdoor kitchen featuring a burner station, sink and custom hibachi grill, complete with an oversized island. As a bonus, the tandem garage offers versatility with ample space for additional storage, a home gym setup, or workshop space. This home is located in Flood Zone X and should not require flood insurance (confirm with provider). Schedule your private tour today!
| Elementary School | Middle School | High School |
|---|---|---|
| Ernest Gallet Elementary School | Broussard Middle School | Comeaux High School |
| Price History | |
|---|---|
| 5/15/2026 | Listed $600,000 |
| 7/8/2026 | 4$575,000 |
General Features
| Road Frontage Type | City Street |
|---|---|
| Association Amenities | Management |
| Half Baths | 1 |
| Sewer | Public Sewer |
| Heating | Central,Natural Gas |
| Cooling | Central Air |
| Roof | Composition |
| Appliances | Dishwasher,Disposal,Gas Range,Microwave,Gas Stove Con |
| HOA Fee | 550 |
| Gas Y/N | Gas: Delta Utilities |
| Patio/Porch Features | Covered,Open |
| Architectural Style | Acadian |
| Construction Materials | HardiPlank Type,Frame |
| Year Built | 2023 |
| Electric | Elec: SLEMCO |
| Stories Count | 1 |
| Property Subtype | Single Family Residence |
| Assoc Fee Paid Per | Annually |
| County | Lafayette |
| Property Type | Residential |
| HOA | true |
| Subdivision Name | Langlinais Estates |
| Garage Y/N | true |
| Full Baths | 2 |
| Status | Active |
| Directions | From Ambassador Caffery, turn left onto La Neuville Road, pass Bonin and turn left onto Cottontail Court (entrance to subdivision). Turn right onto Abercrombie Way. Home will be on your right. Sign in yard. |
| City | Youngsville |
| High School District | Lafayette Parish |
| MLS Area | O |
| Lot Size Square Feet | 13503.6 |
| Carport Y/N | false |
| Home Warranty Y/N | false |
| Property Condition | Resale |
| Virtual Tour | https://app.cloudpano.com/tours/LEZG-DXD7?mls=1 |
| Living Area Units | Square Feet |
| Standard Status | Active |
| Middle/Junior School District | Lafayette Parish |
| Elementary School District | Lafayette Parish |
| Legal Description | LOT 112 LANGLINAIS ESTATES (85X158.88X85X158.3) |
Interior Features
| Interior Amenities | High Ceilings,Built-in Features,Cathedral Ceiling(s),Computer Nook,Crown Molding,Double Vanity,Kitchen Island,Separate Shower,Standalone Tub,Varied Ceiling Heights,Vaulted Ceiling(s),Walk-In Closet(s),Wet Bar,Granite Counters,Quartz Counters |
|---|---|
| Flooring | Tile,Vinyl Plank |
| Fireplace Features | 2 Fireplaces,Gas,Gas Log,Ventless |
| Air Conditioning Y/N | true |
| Heating Y/N | true |
| Window Features | Window Treatments,Double Pane Windows |
| Fireplace Y/N | true |
| Total Bedrooms | 3 |
| LivingAreaSource | Plans |
| Total Baths | 3 |
Exterior Features
| Exterior Amenities | Outdoor Kitchen,Lighting |
|---|---|
| Fencing | Full,Privacy,Wood |
| Parking Features | Garage,Garage Faces Front,Golf Cart Garage |
| Lot Features | 0 to 0.5 Acres,Landscaped,Level |
| Total Parking | 3 |
| Lot Size Area | 13503.6 |
| Foundation Details | Slab |
| Lot Dimensions | 85 x 158.88 x 85 x 158.3 |
| Lot Size Acres | 0.31 |
| Horse Y/N | false |
Amenities
- Foreclosure
- Views
- Short Sale
- New Construction
- Adult 55+
- Lease To Own
- No HOA Fees
- Furnished
- Primary On Main
- Air Conditioning
- Seller Finance
- Green
- Fixer Upper
- Horse
- Golf
- Fireplace
- Deck
- Garage
- Basement
- Pool
Property vs Single Family Average in 70592
Price
Year Built
In The Neighborhood
Open House
Youngsville
$ 739,000
104 Lansing Lane
Youngsville, LA 70592
- Type
- Single Family
- Size
- 2,586 SqFt
- Rooms
- 4 Beds + 3 Baths
Youngsville
$ 900,000
417 Abercrombie Way
Youngsville, LA 70592
- Type
- Single Family
- Size
- 3,106 SqFt
- Rooms
- 4 Beds + 3.5 Baths
Youngsville
$ 635,000
202 Ashgrove Lane
Youngsville, LA 70592
- Type
- Single Family
- Size
- 2,787 SqFt
- Rooms
- 4 Beds + 3 Baths
Youngsville
$ 830,000
408 Abercrombie Way
Youngsville, LA 70592
- Type
- Single Family
- Size
- 2,919 SqFt
- Rooms
- 4 Beds + 3.5 Baths
Broussard
$ 1,000,000
314 Abercrombie Way
Broussard, LA 70518
- Type
- Single Family
- Size
- 3,225 SqFt
- Rooms
- 4 Beds + 4.5 Baths
 The data relating to real estate for sale on this website comes in part from the IDX Program of the REALTOR Association of Acadiana MLS. This IDX information is provided exclusively for consumer's personal, non-commercial use. It may not be used for any purpose other than to identify prospective properties consumers may be interested in purchasing. Data is deemed reliable but is not guaranteed accurate by the MLS.
Copyright © 2026 REALTOR® Association of Acadiana MLS. All rights rese
The data relating to real estate for sale on this website comes in part from the IDX Program of the REALTOR Association of Acadiana MLS. This IDX information is provided exclusively for consumer's personal, non-commercial use. It may not be used for any purpose other than to identify prospective properties consumers may be interested in purchasing. Data is deemed reliable but is not guaranteed accurate by the MLS.
Copyright © 2026 REALTOR® Association of Acadiana MLS. All rights rese
