

Address
408 Abercrombie Way, Youngsville, LA
Price
$ 830,000
Property Attributes
- MLS#2600000043
- TypeSingle Family
- Listing Status Active
- ParishLafayette
- CityYoungsville
- AreaO
- NeighborhoodLanglinais Estates
- Zip70592
- StyleTraditional
- Price$ 830,000
- Bedrooms4
- Full Bathrooms3
- Half Bathrooms1
- Sqr Footage2919
- Lot Size0.22 Acres
Data Source:
REALTOR® Association of Acadiana (LBRMLS)
Property Description
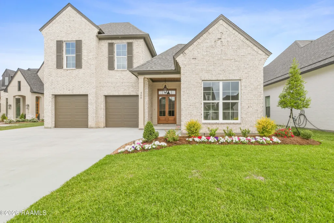
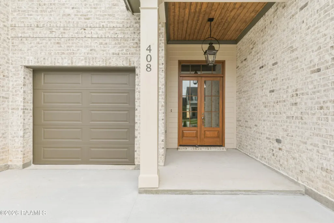
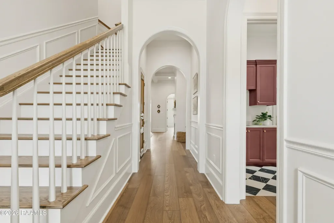
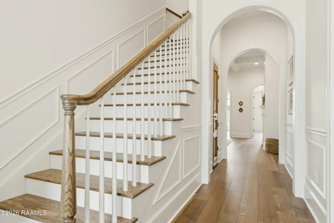
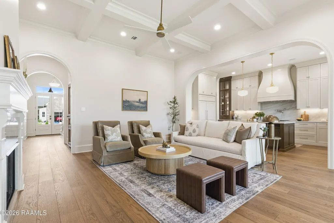
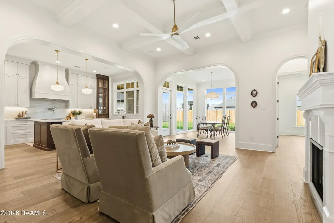
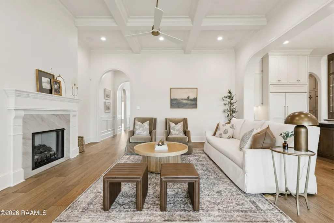
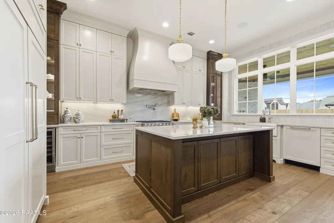
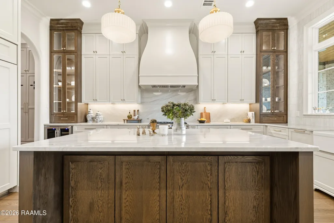
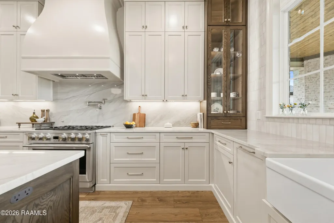
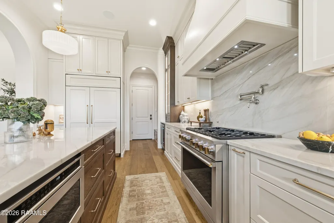
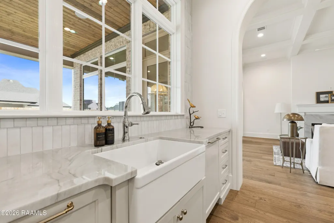
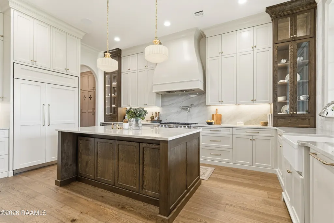
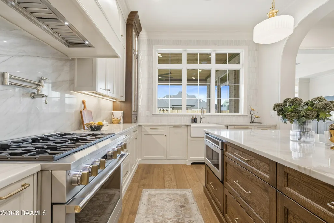
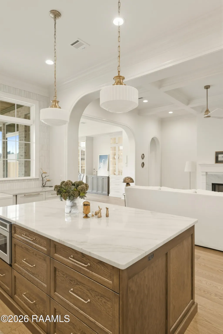
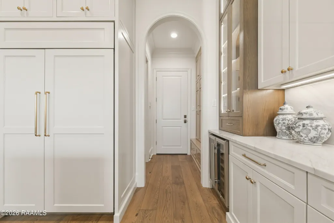
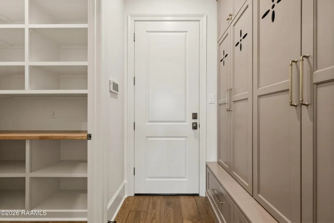
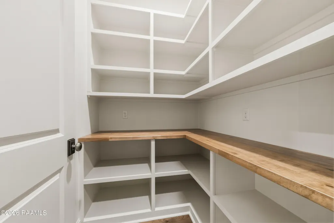
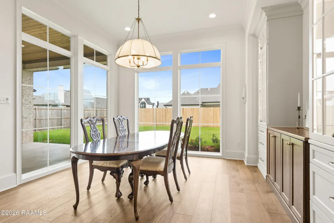
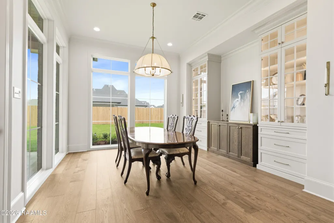
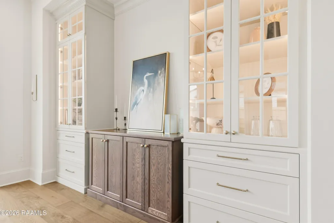
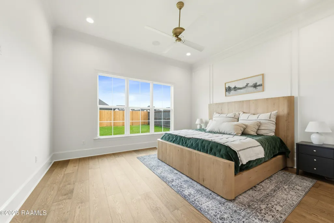
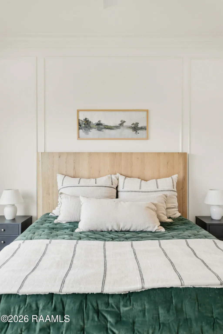
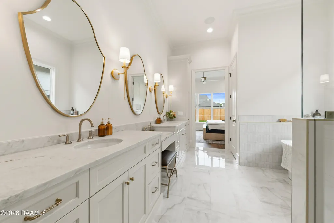
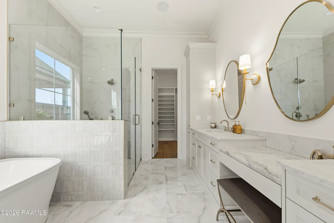
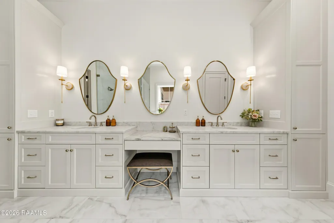
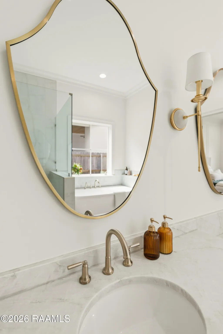
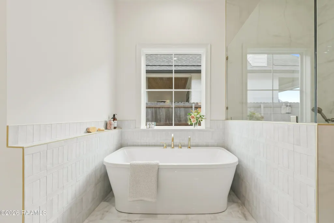
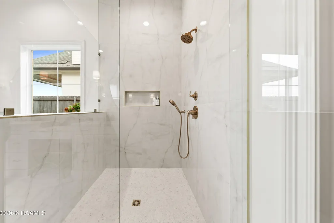
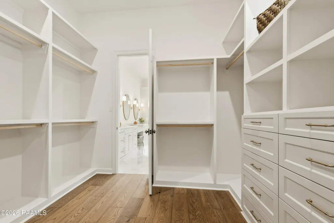
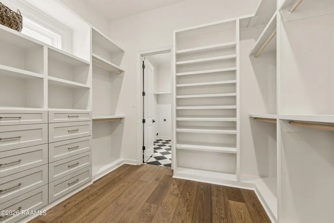
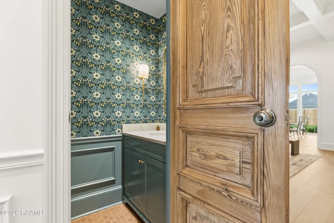
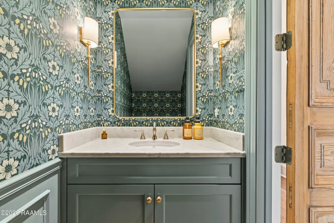
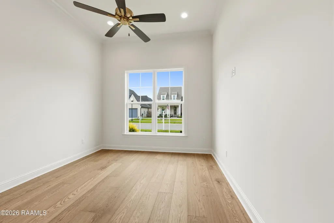
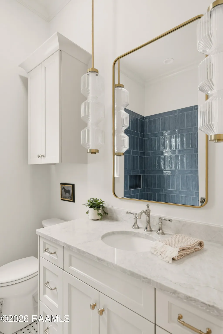
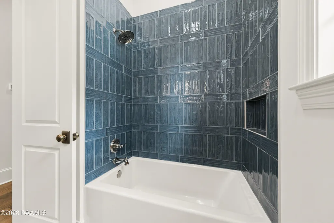
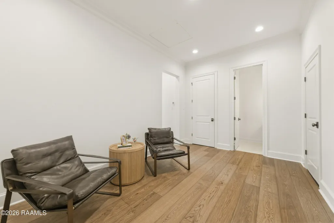
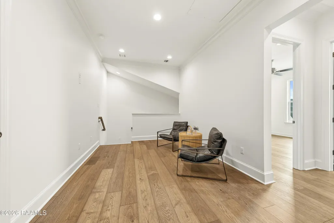
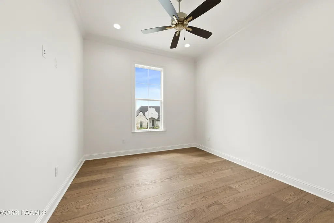
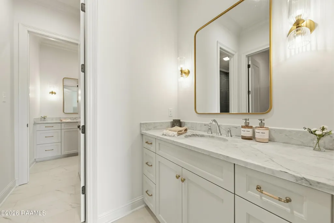
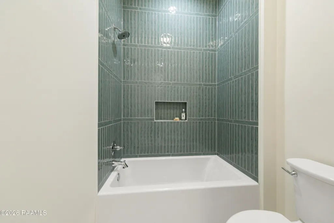
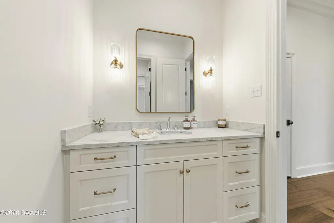
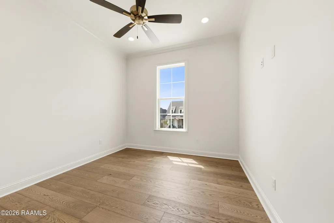
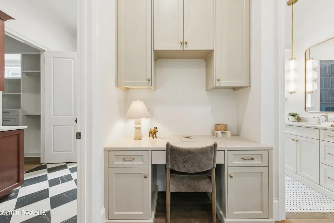
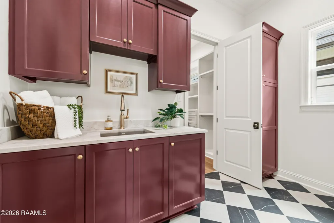
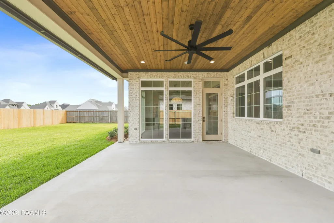
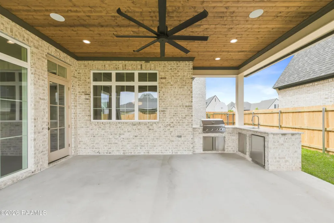
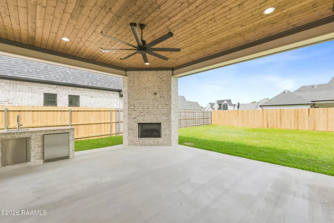
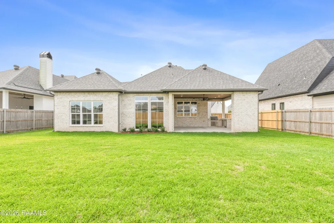
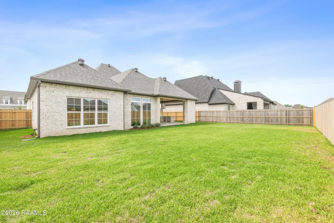
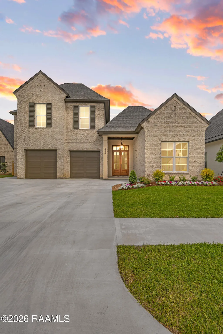
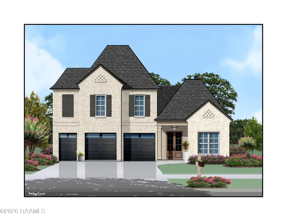
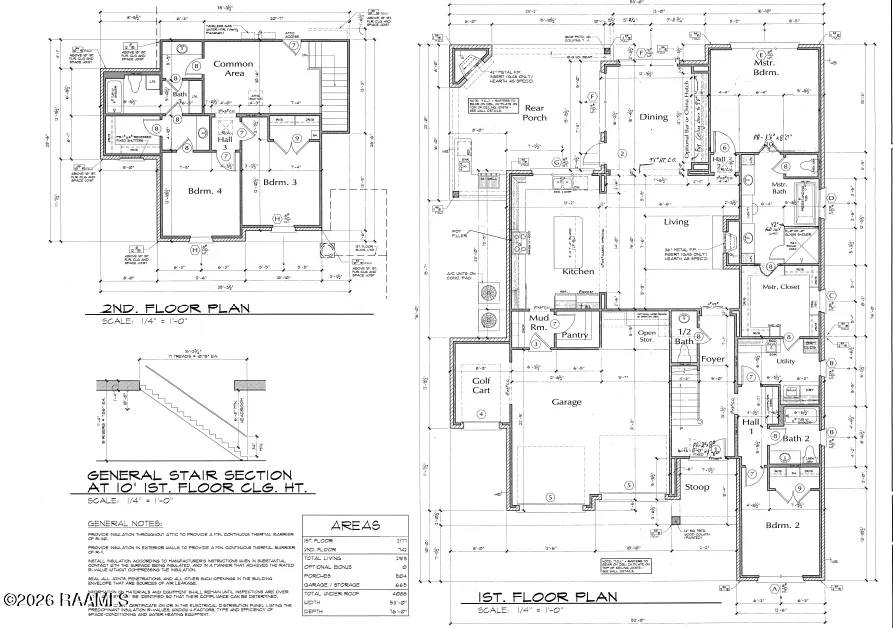
BUILDER IS OFFERING A $10,000 INCENTIVE WITH ACCEPTABLE OFFER. This 2026 Parade Home by Bourgeois Home Builders, located in Langlinais Estates subdivision, is sure to impress. Offering 2,919 square feet of thoughtfully designed living space, this exceptional home is filled with high-end finishes throughout and features a two-car garage plus a dedicated golf cart bay. From the moment you step through the front door, you are welcomed by elegant archways with custom trim detailing, a stunning staircase, and a charming antique door that leads to a truly breathtaking half bath. The main living area showcases beautiful coffered ceilings and dramatic floor-to-ceiling windows that surround the dining room, creating an abundance of natural light. The kitchen is a showstopper, featuring premium Monogram appliances, including a 48-inch panel-ready refrigerator. A white oak island, glass-front hutches, and an oversized bell-shaped range hood add both warmth and sophistication. Above the kitchen sink, a wall-to-wall window overlooks the patio, where you'll find a fully equipped outdoor kitchen complete with a grill, sink, mini refrigerator, and an inviting outdoor fireplace--perfect for entertaining. The primary suite offers a serene retreat with custom trim details, large windows, and a spa-inspired bathroom designed for ultimate relaxation. A spacious primary closet connects conveniently to the laundry room. The first floor also includes a guest bedroom and a full guest bathroom. Upstairs, you'll find a versatile bonus room ideal for a game room, second living area, or study, along with two additional bedrooms, a full bathroom, and a Jack-and-Jill-style bath. Additional standout features include a pre-wired security system, speakers throughout the home, a misting irrigation system in both front and backyard flower beds, and gutters. Come experience this stunning, quality-built home for yourself and fall in love with its thoughtful details, craftsmanship, and luxurious design
| Elementary School | Middle School | High School |
|---|---|---|
| Ernest Gallet Elementary School | Broussard Middle School | Comeaux High School |
| Price History | |
|---|---|
| 1/19/2026 | Listed $830,000 |
General Features
| Road Frontage Type | City Street,Paved |
|---|---|
| Half Baths | 1 |
| Zoning | RESIDENTIAL |
| Sewer | Public Sewer |
| Heating | Central,Electric |
| Cooling | Multi Units,Central Air |
| Roof | Composition |
| Appliances | Dishwasher,Disposal,Gas Range,Microwave,Other,Refrigerator,Gas Stove Con |
| HOA Fee | 550 |
| Gas Y/N | Gas: Delta Utilities |
| Association Fee Includes | Maintenance Grounds,Insurance |
| Patio/Porch Features | Covered,Open |
| Architectural Style | Traditional |
| Construction Materials | Brick Veneer,Frame |
| Electric | Elec: SLEMCO |
| Stories Count | 2 |
| Property Subtype | Single Family Residence |
| Assoc Fee Paid Per | Annually |
| County | Lafayette |
| New Construction | true |
| Property Type | Residential |
| HOA | true |
| Subdivision Name | Langlinais Estates |
| Garage Y/N | true |
| Other Structures | Outdoor Kitchen |
| Full Baths | 3 |
| Status | Active |
| Directions | Ambassador Caffery South, Left on La Neuville, Left on Sea Pines, Right on Abercrombie. |
| City | Youngsville |
| High School District | Lafayette Parish |
| MLS Area | O |
| Lot Size Square Feet | 9583.2 |
| Carport Y/N | false |
| Home Warranty Y/N | false |
| Property Condition | Under Construction |
| Living Area Units | Square Feet |
| Builder Name | BOURGEOIS HOME BUILDERS |
| Standard Status | Active |
| Middle/Junior School District | Lafayette Parish |
| Elementary School District | Lafayette Parish |
| Legal Description | LOT 42 LANGLINAIS ESTATES (75X135) |
Interior Features
| Interior Amenities | High Ceilings,Built-in Features,Crown Molding,Kitchen Island,Other,Separate Shower,Standalone Tub,Varied Ceiling Heights,Walk-in Pantry,Walk-In Closet(s),Quartz Counters |
|---|---|
| Flooring | Other,Tile |
| Fireplace Features | 2 Fireplaces,Ventless |
| Air Conditioning Y/N | true |
| Heating Y/N | true |
| Window Features | Window Treatments,Double Pane Windows |
| Fireplace Y/N | true |
| Total Bedrooms | 4 |
| LivingAreaSource | Approximate |
| Total Baths | 4 |
Exterior Features
| Exterior Amenities | Outdoor Grill,Outdoor Kitchen,Lighting |
|---|---|
| Fencing | Full,Wood |
| Parking Features | Garage,Garage Faces Front,Golf Cart Garage |
| Lot Features | 0 to 0.5 Acres,Level,No Outlet Street |
| Total Parking | 2 |
| Lot Size Area | 9583.2 |
| Foundation Details | Slab |
| Lot Dimensions | 75 x 135 |
| Lot Size Acres | 0.22 |
| Horse Y/N | false |
Amenities
- Foreclosure
- Views
- Short Sale
- New Construction
- Adult 55+
- Lease To Own
- No HOA Fees
- Furnished
- Primary On Main
- Air Conditioning
- Seller Finance
- Green
- Fixer Upper
- Horse
- Golf
- Fireplace
- Deck
- Garage
- Basement
- Pool
Property vs Single Family Average in 70592
Price
In The Neighborhood
Open House
Youngsville
$ 739,000
104 Lansing Lane
Youngsville, LA 70592
- Type
- Single Family
- Size
- 2,586 SqFt
- Rooms
- 4 Beds + 3 Baths
Youngsville
$ 900,000
417 Abercrombie Way
Youngsville, LA 70592
- Type
- Single Family
- Size
- 3,106 SqFt
- Rooms
- 4 Beds + 3.5 Baths
Youngsville
$ 575,000
204 Abercrombie Way
Youngsville, LA 70592
- Type
- Single Family
- Size
- 2,272 SqFt
- Rooms
- 3 Beds + 2.5 Baths
Youngsville
$ 635,000
202 Ashgrove Lane
Youngsville, LA 70592
- Type
- Single Family
- Size
- 2,787 SqFt
- Rooms
- 4 Beds + 3 Baths
Broussard
$ 1,000,000
314 Abercrombie Way
Broussard, LA 70518
- Type
- Single Family
- Size
- 3,225 SqFt
- Rooms
- 4 Beds + 4.5 Baths
 The data relating to real estate for sale on this website comes in part from the IDX Program of the REALTOR Association of Acadiana MLS. This IDX information is provided exclusively for consumer's personal, non-commercial use. It may not be used for any purpose other than to identify prospective properties consumers may be interested in purchasing. Data is deemed reliable but is not guaranteed accurate by the MLS.
Copyright © 2026 REALTOR® Association of Acadiana MLS. All rights rese
The data relating to real estate for sale on this website comes in part from the IDX Program of the REALTOR Association of Acadiana MLS. This IDX information is provided exclusively for consumer's personal, non-commercial use. It may not be used for any purpose other than to identify prospective properties consumers may be interested in purchasing. Data is deemed reliable but is not guaranteed accurate by the MLS.
Copyright © 2026 REALTOR® Association of Acadiana MLS. All rights rese
