

Open House Sat, Sep 26th 02:00 PM - 03:30 PM

















Address
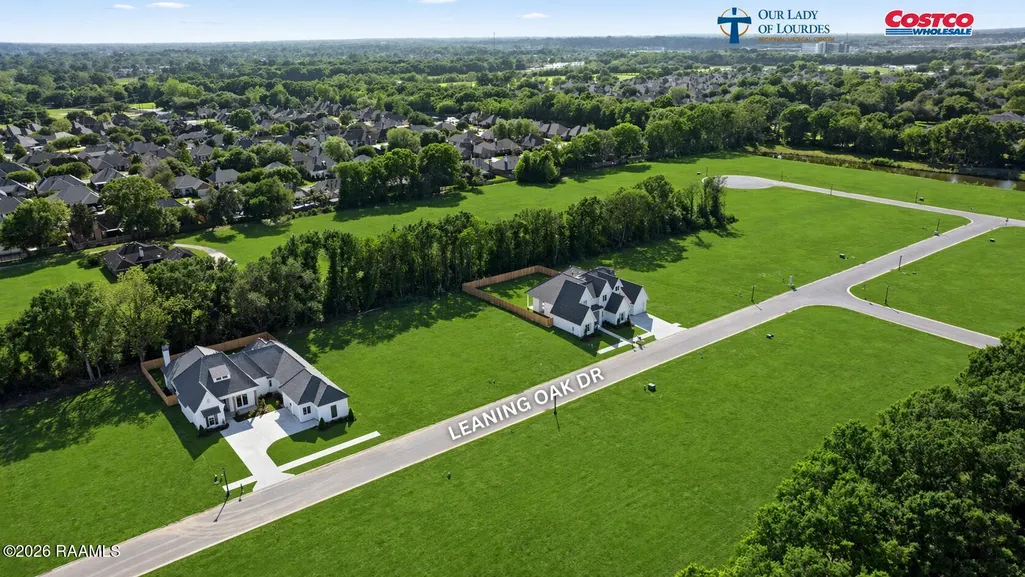
117 Leaning Oak Drive, Lafayette, LA
Price
$ 855,000
Property Attributes
- MLS#2600002297
- TypeSingle Family
- Listing Status Active
- ParishLafayette
- CityLafayette
- AreaO
- NeighborhoodWalkers Village
- Zip70508
- StyleTraditional
- Year Built2026
- Price$ 855,000
- Bedrooms4
- Full Bathrooms3
- Half Bathrooms0
- Sqr Footage2849
- Lot Size0.28 Acres
Data Source:
REALTOR® Association of Acadiana (LBRMLS)
Property Description
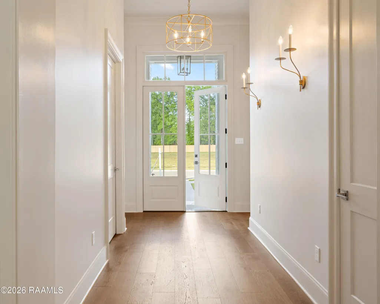
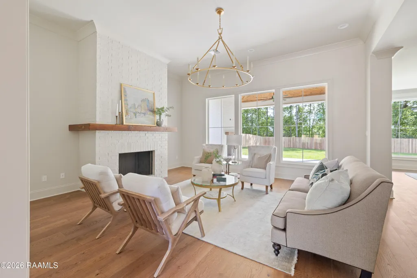
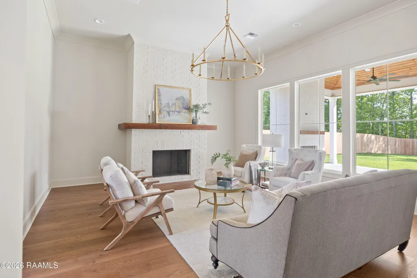
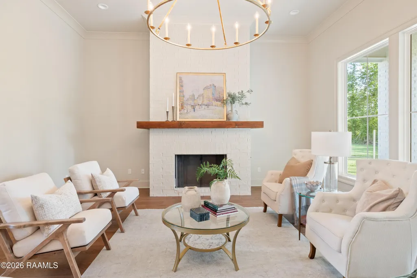
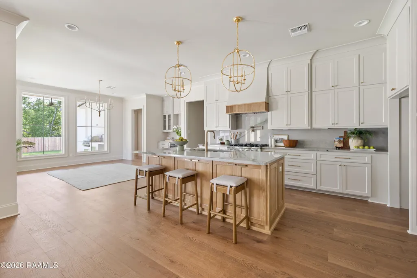
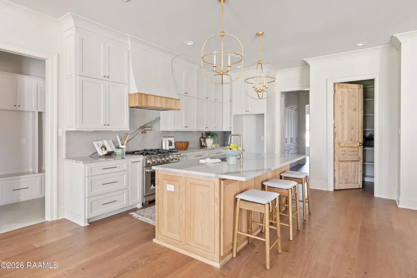
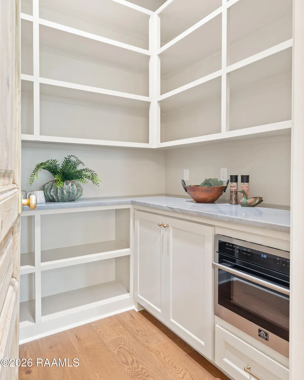
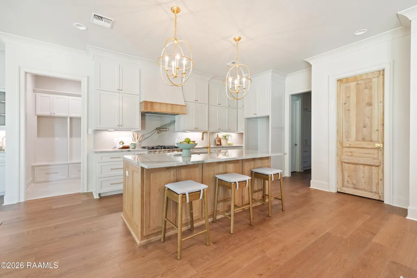
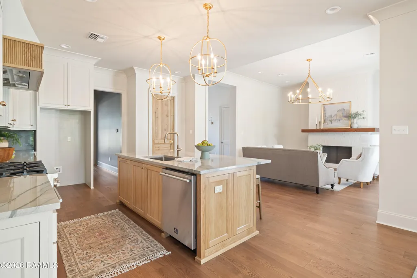
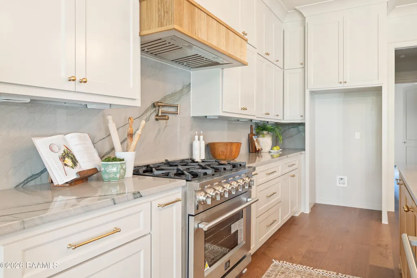
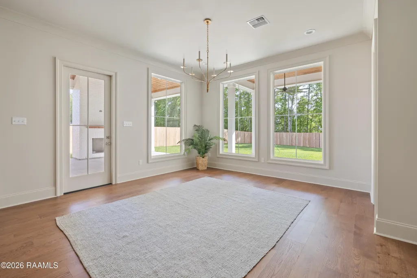
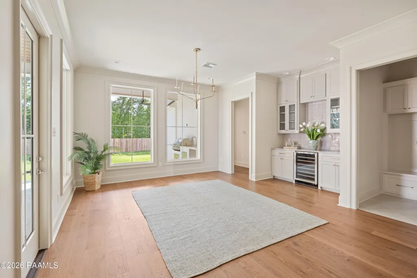
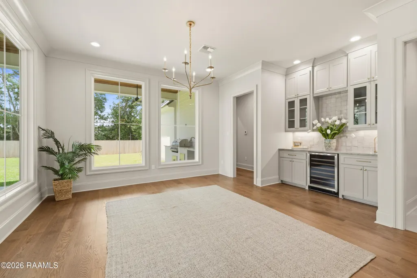
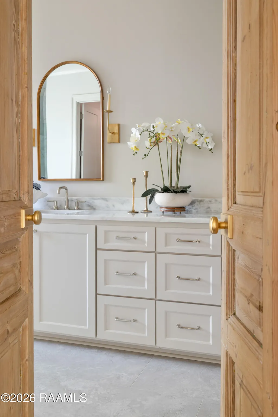
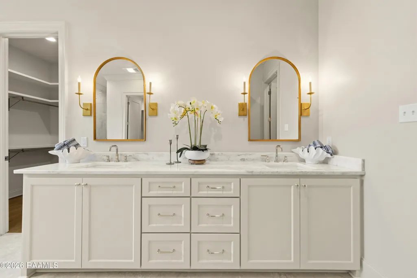
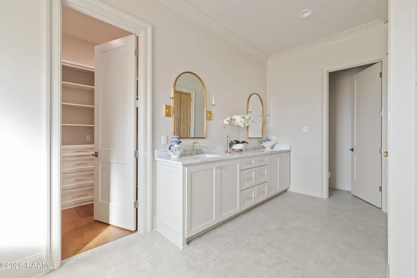
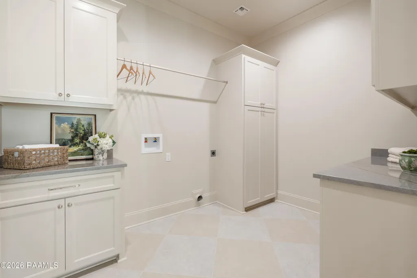
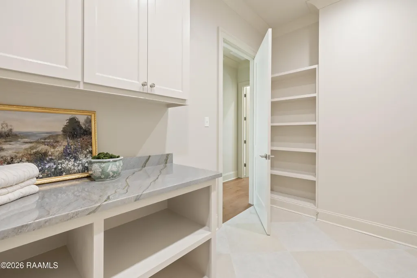
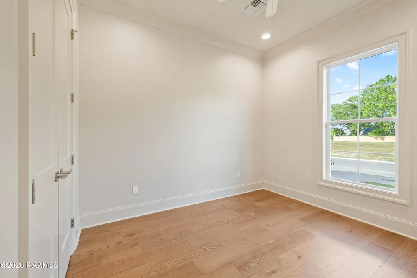
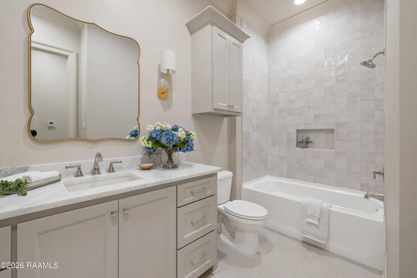
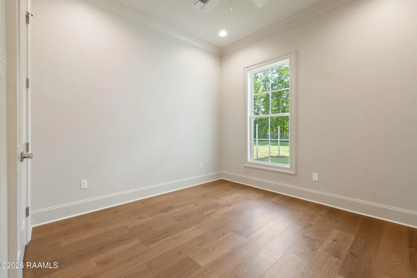
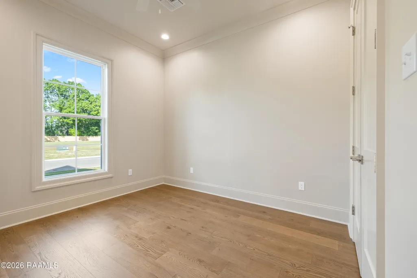
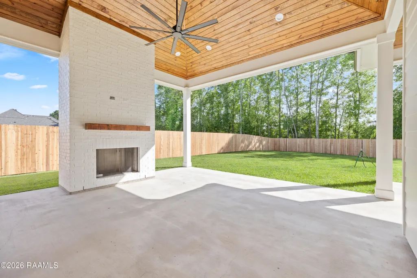
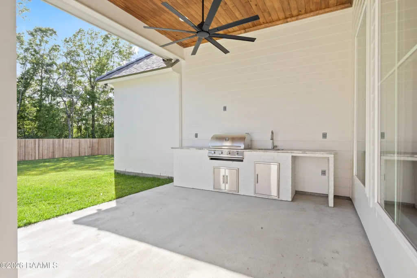
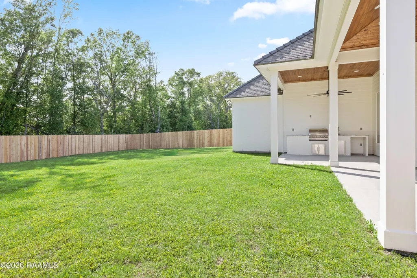
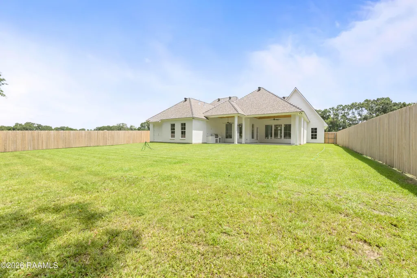
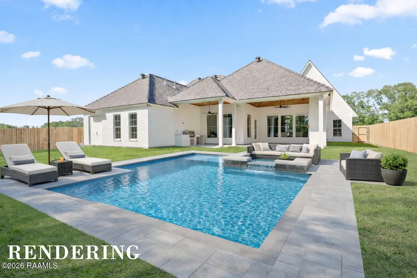
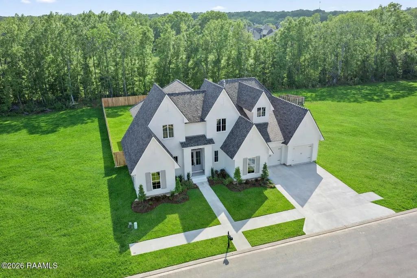
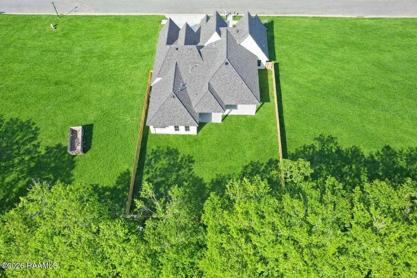
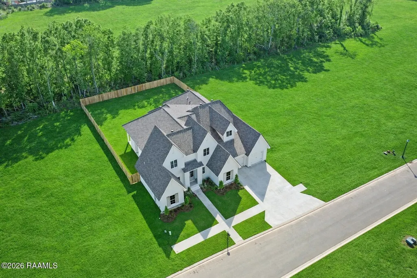
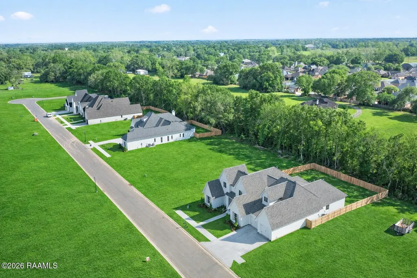
$5K PRICE DROP! 3 CAR GARAGE + 4 BR PLUS an OFFICE + yard big enough for pool. The builder, in collaboration with the interior designer, has created a residence that is both timeless and visually striking. Situated in Phase 3 of Walkers Village--one of Lafayette's most well-established newer communities--this location offers an exceptional opportunity for new construction of this caliber. Nestled in South Lafayette off Verot School Road, it provides convenient access to local dining and shopping, and is just minutes from River Ranch, Rouses Market, and the upcoming Trader Joe's. The home boasts captivating curb appeal that makes a lasting impression. Inside, you're welcomed by a floor plan designed for both elegance and functionality. Features include engineered hardwood flooring, soft creamy white walls, upgraded countertops, abundant cabinetry, designer lighting, and a refined aesthetic suited to this sophisticated price point. The kitchen is expansive and beautifully appointed, showcasing a white oak island, stunning quartzite countertops, upgraded appliances, and a stylish bar area reminiscent of a high-end interior design showcase. The open-concept layout seamlessly connects the kitchen and living areas, enhanced by an abundance of natural light streaming through windows that line the home. The primary suite is exceptional--truly magazine-worthy in both design and comfort. Step outside to discover a spacious rear patio featuring a tongue-and-groove ceiling, outdoor fireplace, and fully equipped outdoor kitchen. The backyard offers ample space to accommodate the pool you've been envisioning. Located in Flood Zone X with no flood history, flood insurance is not required. This is a remarkable opportunity--one you won't want to miss.
| Elementary School | Middle School | High School |
|---|---|---|
| Cpl. M. Middlebrook Elementary School | Broussard Middle School | Call School Board High School |
| Price History | |
|---|---|
| 4/9/2026 | Listed $860,000 |
| 8/5/2026 | 1$855,000 |
General Features
| Road Frontage Type | Paved |
|---|---|
| Sewer | Public Sewer |
| Heating | Central |
| Cooling | Central Air |
| Roof | Composition |
| Appliances | Gas Cooktop,Dishwasher,Microwave,Built-In Electric Oven |
| Gas Y/N | Gas: Delta Utilities |
| Patio/Porch Features | Covered,Porch |
| Architectural Style | Traditional |
| Construction Materials | Brick Veneer,HardiPlank Type,Brick |
| Year Built | 2026 |
| Electric | Elec: City |
| Stories Count | 1 |
| Property Subtype | Single Family Residence |
| County | Lafayette |
| New Construction | true |
| Property Type | Residential |
| Subdivision Name | Walkers Village |
| Garage Y/N | true |
| Other Structures | Outdoor Kitchen |
| Full Baths | 3 |
| Status | Active |
| Directions | Going south on Ambassador Caffery Pkwy, turn right on Verot School Rd. Turn Rt on Failla Rd. Turn right onto Queensberry Dr. Then left onto Barkhill. Drive all the way down. Subdivision straight ahead. |
| City | Lafayette |
| High School District | Lafayette Parish |
| MLS Area | O |
| Lot Size Square Feet | 12196.8 |
| Carport Y/N | false |
| Home Warranty Y/N | false |
| Property Condition | New Construction |
| Virtual Tour | https://view.paradym.com/4961590/sk/401 |
| Living Area Units | Square Feet |
| Standard Status | Active |
| Middle/Junior School District | Lafayette Parish |
| Elementary School District | Lafayette Parish |
| Legal Description | LOT 33 WALKERS VILLAGE PH 3 (80X160) |
Interior Features
| Interior Amenities | High Ceilings,Beamed Ceilings,Separate Shower,Varied Ceiling Heights,Vaulted Ceiling(s),Walk-In Closet(s),Walk-in Pantry,Standalone Tub,Granite Counters,Quartz Counters |
|---|---|
| Flooring | Tile,Wood |
| Fireplace Features | 2 Fireplaces,Gas |
| Air Conditioning Y/N | true |
| Heating Y/N | true |
| Fireplace Y/N | true |
| Total Bedrooms | 4 |
| LivingAreaSource | Plans |
| Total Baths | 3 |
Exterior Features
| Exterior Amenities | Outdoor Kitchen,Lighting |
|---|---|
| Fencing | None |
| Parking Features | Garage,Garage Faces Side |
| Lot Features | 0 to 0.5 Acres |
| Total Parking | 3 |
| Lot Size Area | 12196.8 |
| Foundation Details | Slab |
| Lot Dimensions | 80 x 160 |
| Lot Size Acres | 0.28 |
| Horse Y/N | false |
Amenities
- Foreclosure
- Views
- Short Sale
- New Construction
- Adult 55+
- Lease To Own
- No HOA Fees
- Furnished
- Primary On Main
- Air Conditioning
- Seller Finance
- Green
- Fixer Upper
- Horse
- Golf
- Fireplace
- Deck
- Garage
- Basement
- Pool
Property vs Single Family Average in 70508
Price
Year Built
 The data relating to real estate for sale on this website comes in part from the IDX Program of the REALTOR Association of Acadiana MLS. This IDX information is provided exclusively for consumer's personal, non-commercial use. It may not be used for any purpose other than to identify prospective properties consumers may be interested in purchasing. Data is deemed reliable but is not guaranteed accurate by the MLS.
Copyright © 2026 REALTOR® Association of Acadiana MLS. All rights rese
The data relating to real estate for sale on this website comes in part from the IDX Program of the REALTOR Association of Acadiana MLS. This IDX information is provided exclusively for consumer's personal, non-commercial use. It may not be used for any purpose other than to identify prospective properties consumers may be interested in purchasing. Data is deemed reliable but is not guaranteed accurate by the MLS.
Copyright © 2026 REALTOR® Association of Acadiana MLS. All rights rese
