











Address
207 Barkhill Drive, Lafayette, LA
Price
$ 699,000
Property Attributes
- MLS#2500005072
- TypeSingle Family
- Listing Status Active
- ParishLafayette
- CityLafayette
- AreaO
- NeighborhoodWalkers Village
- Zip70508
- StyleCoastal
- Year Built2025
- Price$ 699,000
- Bedrooms4
- Full Bathrooms3
- Half Bathrooms1
- Sqr Footage2731
- Lot Size0.3 Acres
Data Source:
REALTOR® Association of Acadiana (LBRMLS)
Property Description
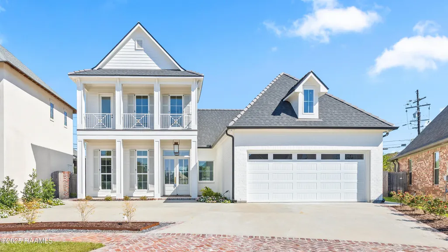
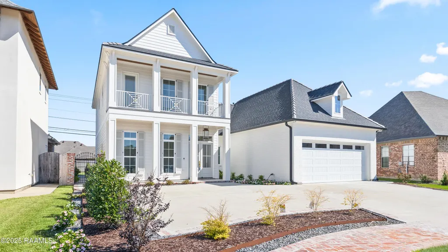
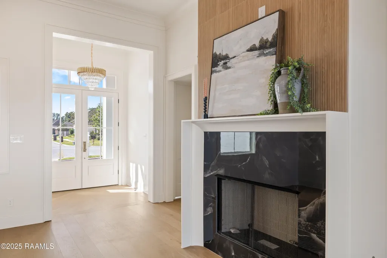
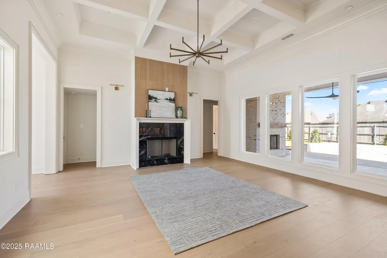
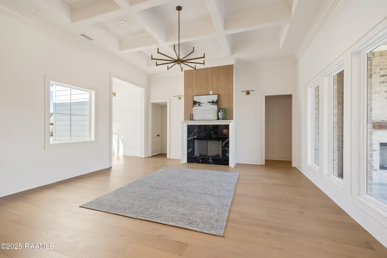
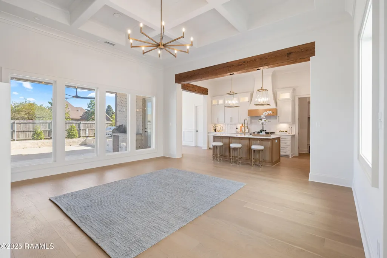
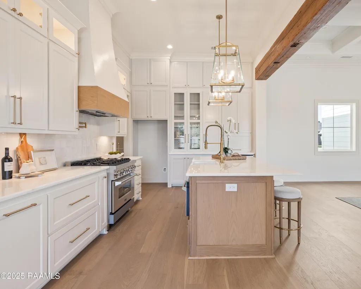
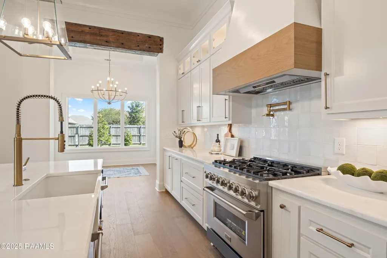
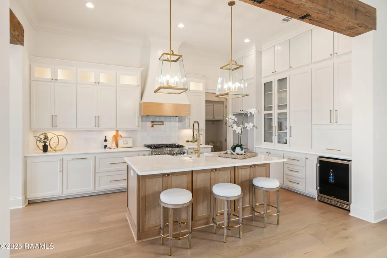
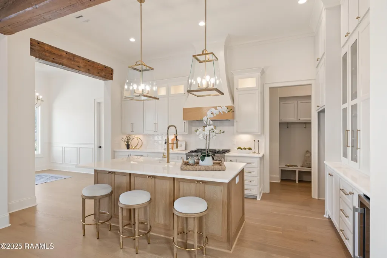
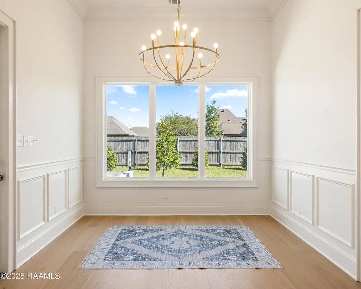
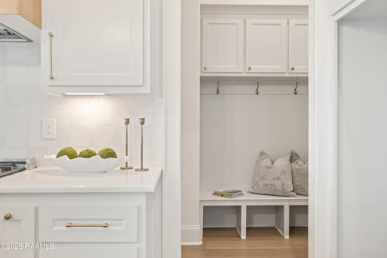
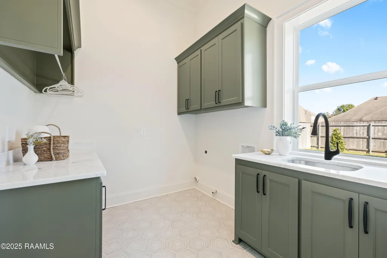
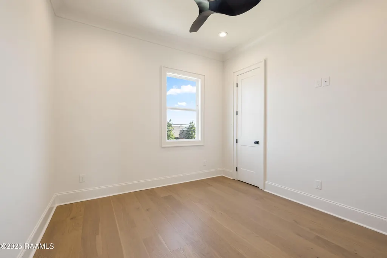
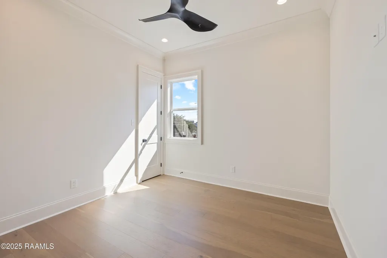
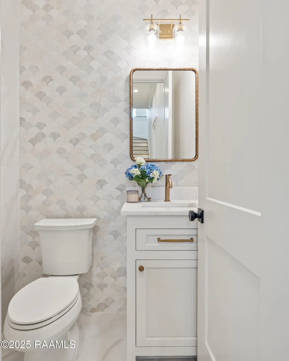
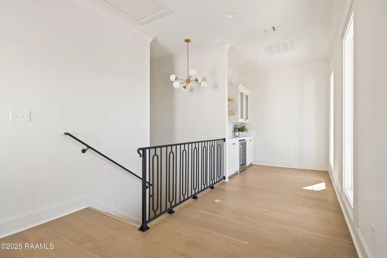
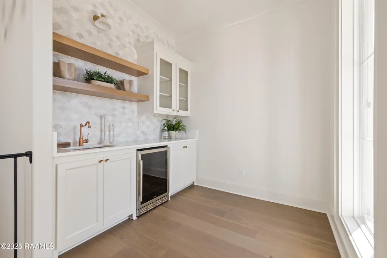
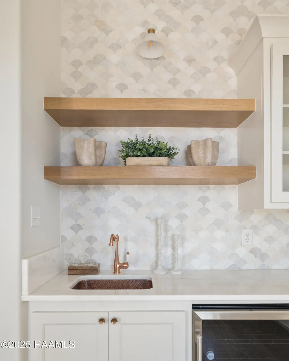
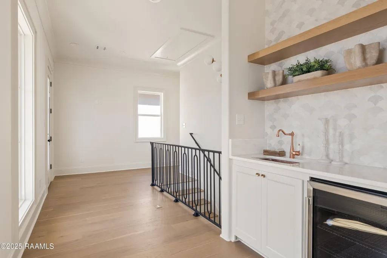
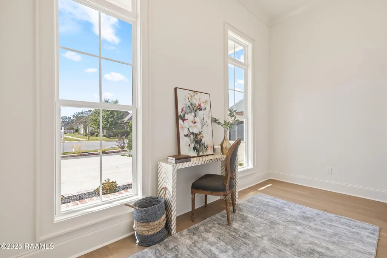
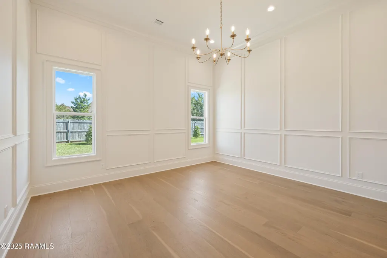
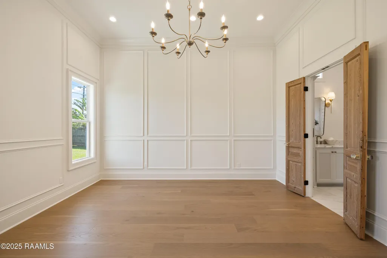
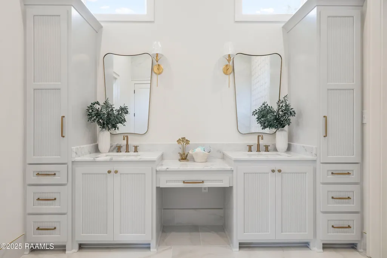
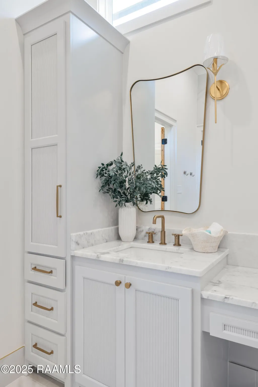
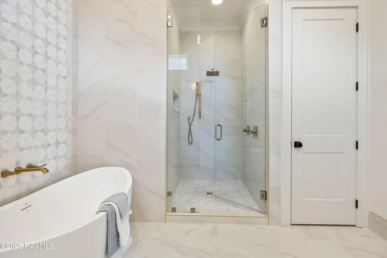
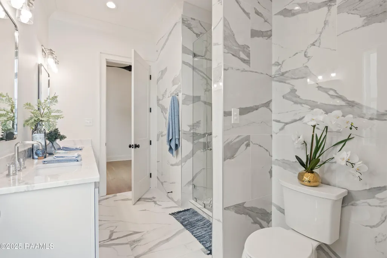
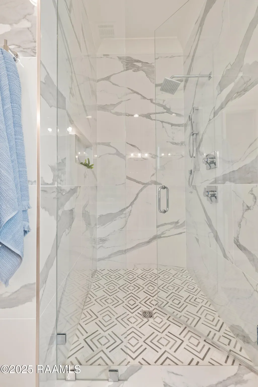
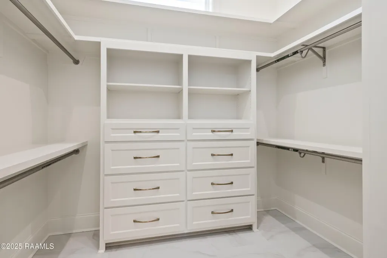
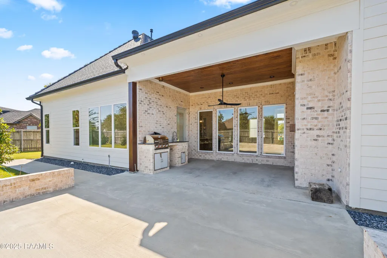
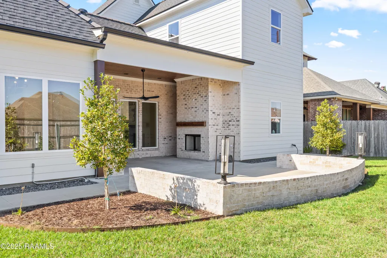
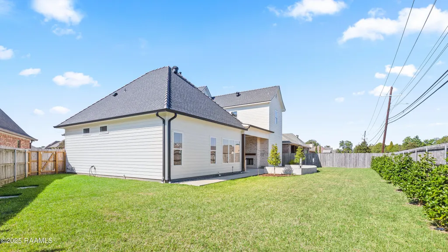
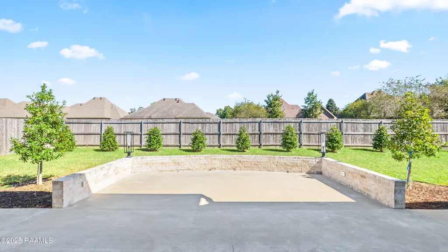
Experience modern luxury in this brand-new, never-lived-in home offering 4 bedrooms, 3.5 baths, and 2,731 square feet of thoughtfully designed living space. Located in one of Lafayette's most sought-after established subdivisions, this residence combines timeless craftsmanship with today's most desirable amenities.The open-concept floor plan showcases real hardwood flooring throughout, with designer tile accents in all wet areas. The gourmet kitchen features ZLINE stainless steel appliances, custom cabinetry, and premium finishes ideal for entertaining or everyday living.The spacious primary suite and a guest bedroom are conveniently located downstairs along with a dedicated office--perfect for remote work or study. Upstairs, you'll find a versatile landing area complete with a kitchenette, plus two additional bedrooms and a full bath--ideal for guests, teens, or extended family.Enjoy a large backyard with plenty of room to add a pool, creating your own private retreat. Don't miss this opportunity to own a new home in an established Lafayette neighborhood--where style, function, and location meet perfectly.
| Elementary School | Middle School | High School |
|---|---|---|
| Cpl. M. Middlebrook Elementary School | Broussard Middle School | Call School Board High School |
| Price History | |
|---|---|
| 12/19/2025 | Listed $748,275 |
| 5/1/2026 | 1$738,275 |
| 9/10/2026 | 5$699,000 |
General Features
| Road Frontage Type | Cul De Sac,Parish Road |
|---|---|
| Half Baths | 1 |
| Zoning | Res |
| Sewer | Public Sewer |
| Heating | Central,Natural Gas |
| Cooling | Multi Units,Central Air |
| Roof | Composition |
| Appliances | Dishwasher,Disposal,Gas Range,Microwave,Gas Stove Con |
| HOA Fee | 500 |
| Gas Y/N | Gas: Delta Utilities |
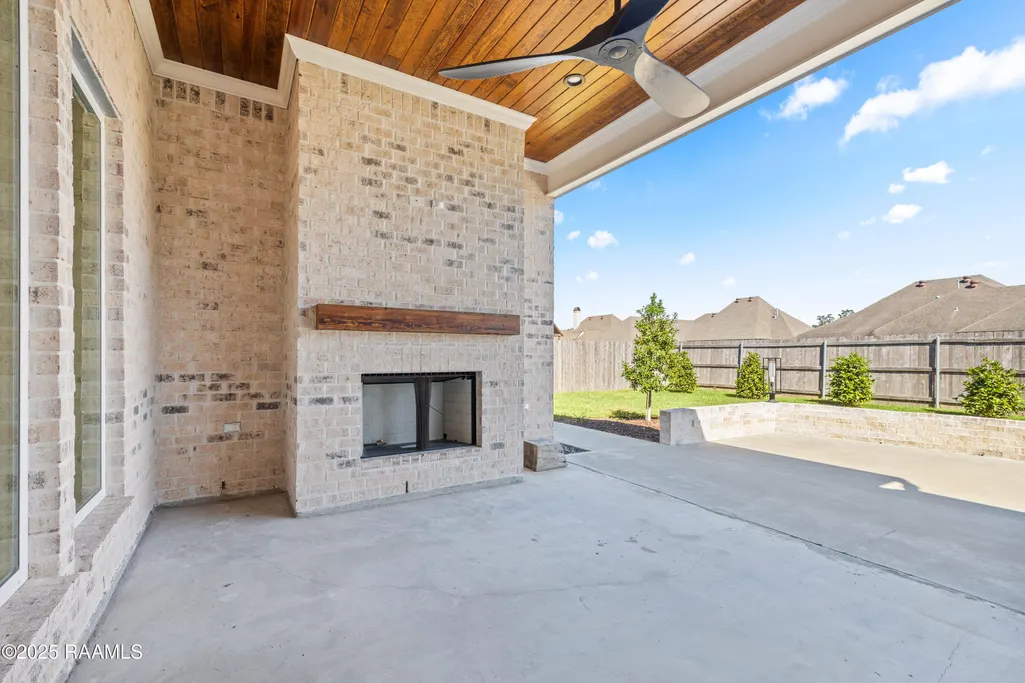
| Patio/Porch Features | Covered,Open |
| Architectural Style | Coastal |
| Construction Materials | Brick Veneer,HardiPlank Type,Frame |
| Year Built | 2025 |
| Electric | Elec: City |
| Stories Count | 2 |
| Property Subtype | Single Family Residence |
| Assoc Fee Paid Per | Annually |
| County | Lafayette |
| New Construction | true |
| Property Type | Residential |
| HOA | true |
| Subdivision Name | Walkers Village |
| Garage Y/N | true |
| Full Baths | 3 |
| Status | Active |
| Directions | From Verot School Road turn onto Failla Road. Turn right onto Queensberry Drive. Then, turn left onto Barkhill Drive. |
| City | Lafayette |
| High School District | Lafayette Parish |
| MLS Area | O |
| Lot Size Square Feet | 13068 |
| Carport Y/N | false |
| Home Warranty Y/N | true |
| Property Condition | New Construction |
| Living Area Units | Square Feet |
| Standard Status | Active |
| Middle/Junior School District | Lafayette Parish |
| Elementary School District | Lafayette Parish |
| Legal Description | LOT 8 WALKERS VILLAGE PH 1 (57.09x137.84x108.69x103.16x36.29) |
Interior Features
| Interior Amenities | High Ceilings,Cathedral Ceiling(s),Crown Molding,Double Vanity,Kitchen Island,Multi-Head Shower,Separate Shower,Standalone Tub,Varied Ceiling Heights,Walk-in Pantry,Walk-In Closet(s),Granite Counters |
|---|---|
| Flooring | Tile,Wood |
| Fireplace Features | 2 Fireplaces,Gas,Outside,Wood Burning |
| Air Conditioning Y/N | true |
| Heating Y/N | true |
| Window Features | Double Pane Windows |
| Fireplace Y/N | true |
| Laundry Features | Electric Dryer Hookup,Gas Dryer Hookup |
| Total Bedrooms | 4 |
| LivingAreaSource | Approximate |
| Total Baths | 4 |
Exterior Features
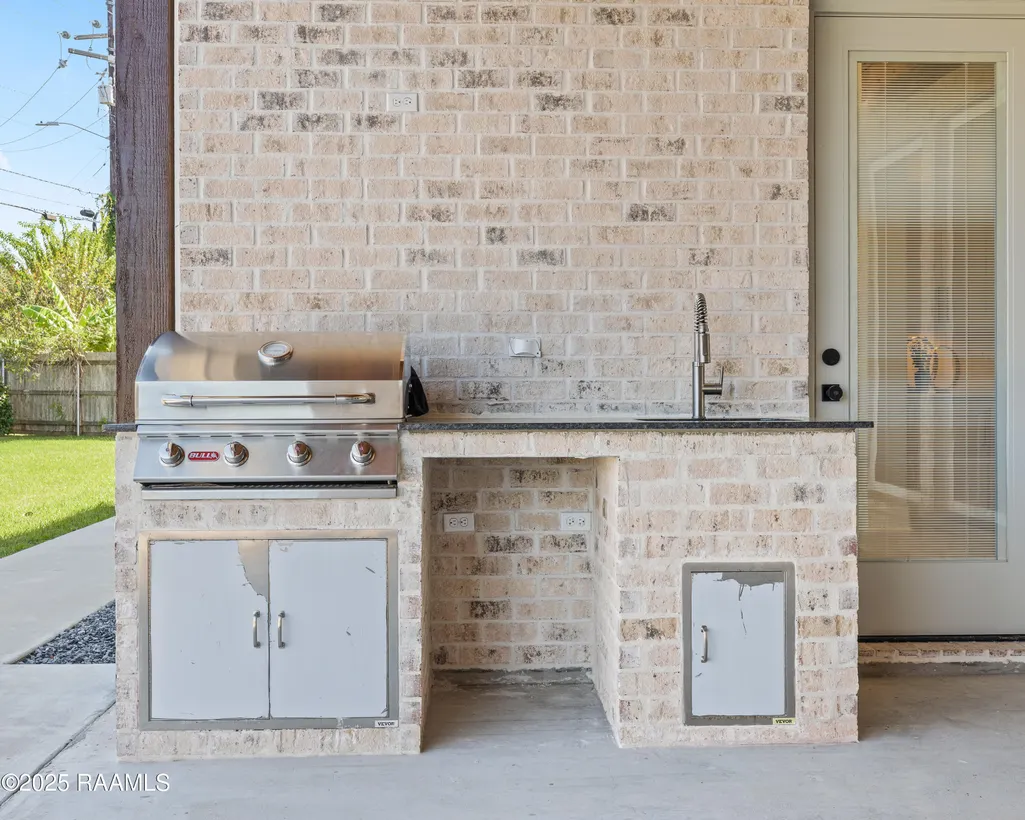
| Exterior Amenities | Balcony,Outdoor Grill,Outdoor Kitchen,Lighting |
|---|---|
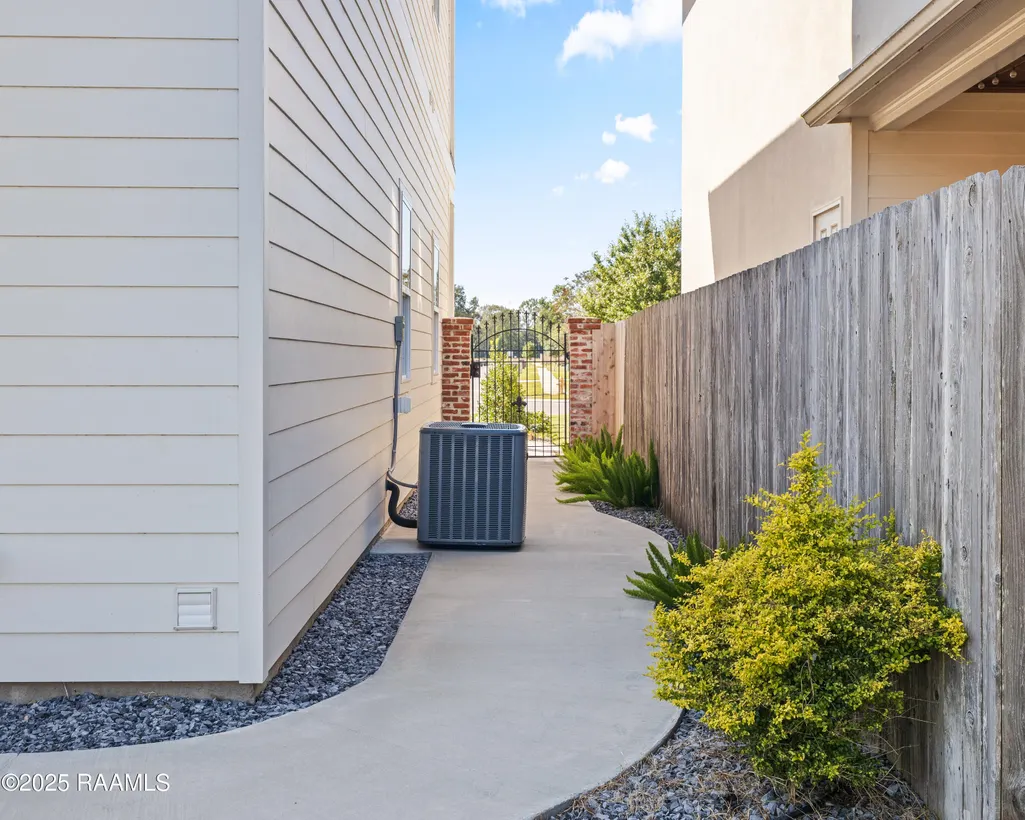
| Fencing | Full,Wood |
| Parking Features | Attached,Garage,Garage Faces Front |
| Lot Features | 0 to 0.5 Acres,Level |
| Total Parking | 2 |
| Lot Size Area | 13068 |
| Foundation Details | Slab |
| Lot Dimensions | (57.09 x 137.84 x 108.69 x 103.16 x 36.29) |
| Lot Size Acres | 0.3 |
| Horse Y/N | false |
Amenities
- Foreclosure
- Views
- Short Sale
- New Construction
- Adult 55+
- Lease To Own
- No HOA Fees
- Furnished
- Primary On Main
- Air Conditioning
- Seller Finance
- Green
- Fixer Upper
- Horse
- Golf
- Fireplace
- Deck
- Garage
- Basement
- Pool
Property vs Single Family Average in 70508
Price
Year Built
 The data relating to real estate for sale on this website comes in part from the IDX Program of the REALTOR Association of Acadiana MLS. This IDX information is provided exclusively for consumer's personal, non-commercial use. It may not be used for any purpose other than to identify prospective properties consumers may be interested in purchasing. Data is deemed reliable but is not guaranteed accurate by the MLS.
Copyright © 2026 REALTOR® Association of Acadiana MLS. All rights rese
The data relating to real estate for sale on this website comes in part from the IDX Program of the REALTOR Association of Acadiana MLS. This IDX information is provided exclusively for consumer's personal, non-commercial use. It may not be used for any purpose other than to identify prospective properties consumers may be interested in purchasing. Data is deemed reliable but is not guaranteed accurate by the MLS.
Copyright © 2026 REALTOR® Association of Acadiana MLS. All rights rese
