

Just Listed




Address
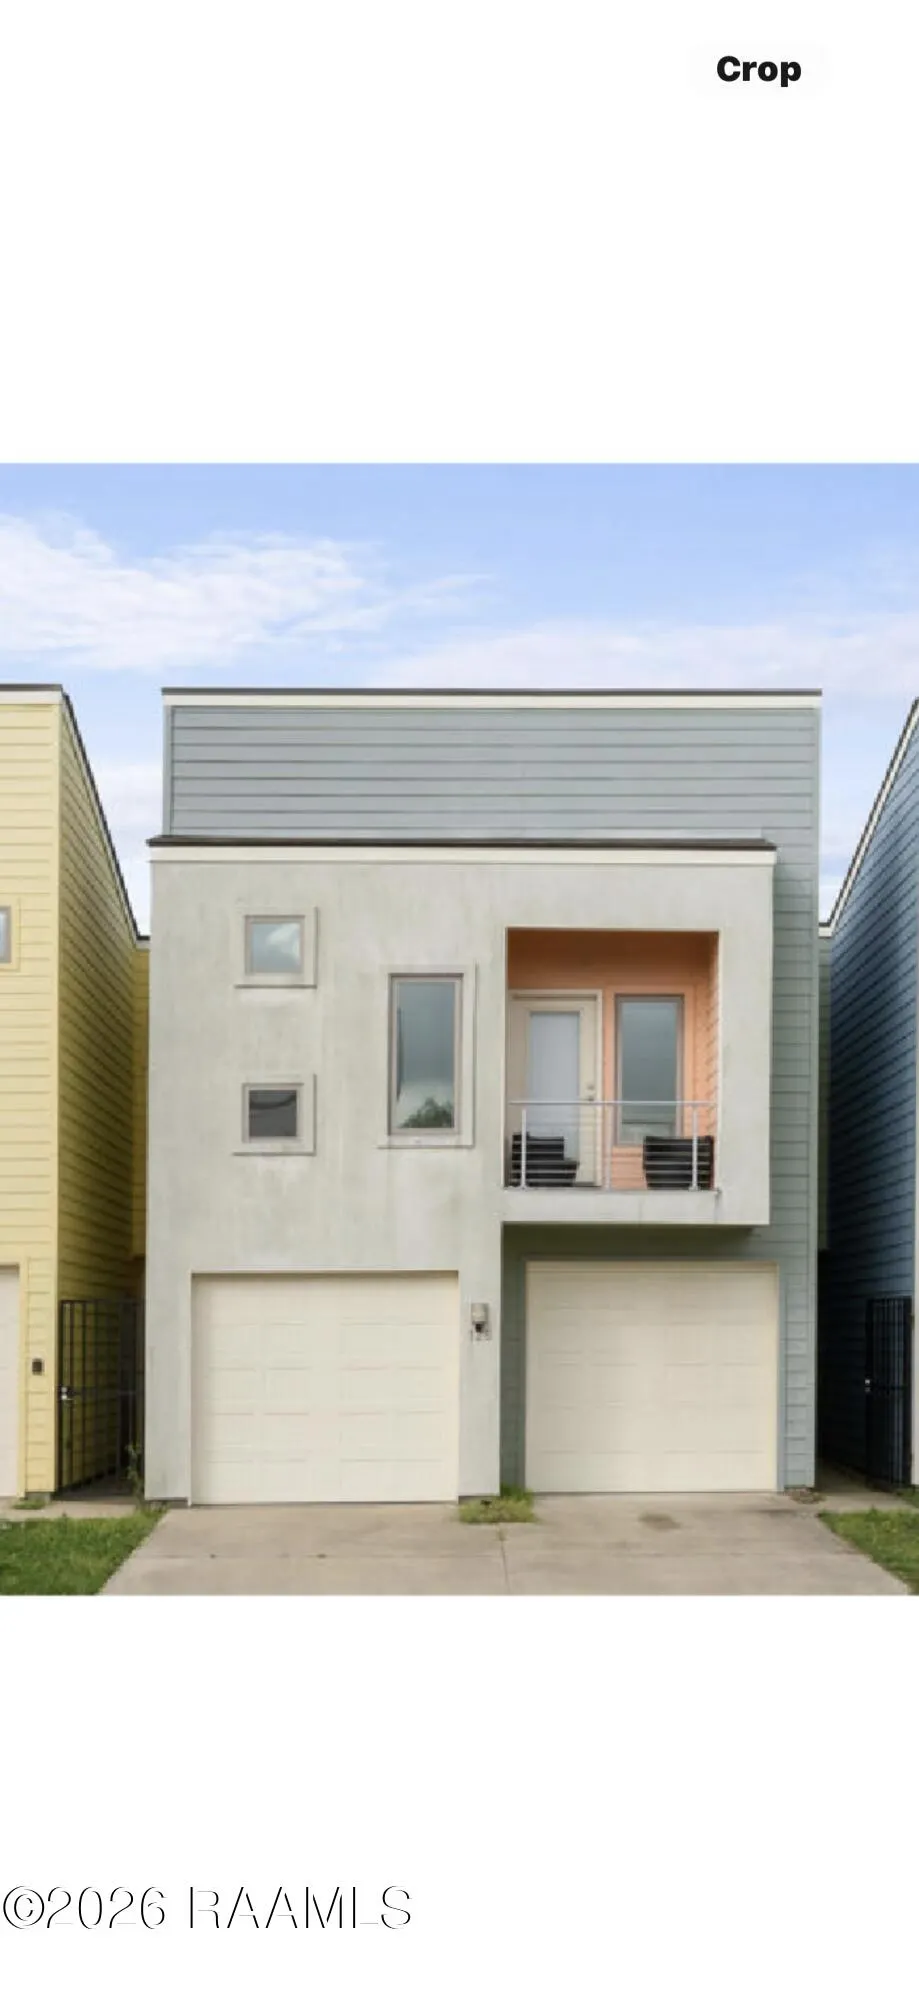
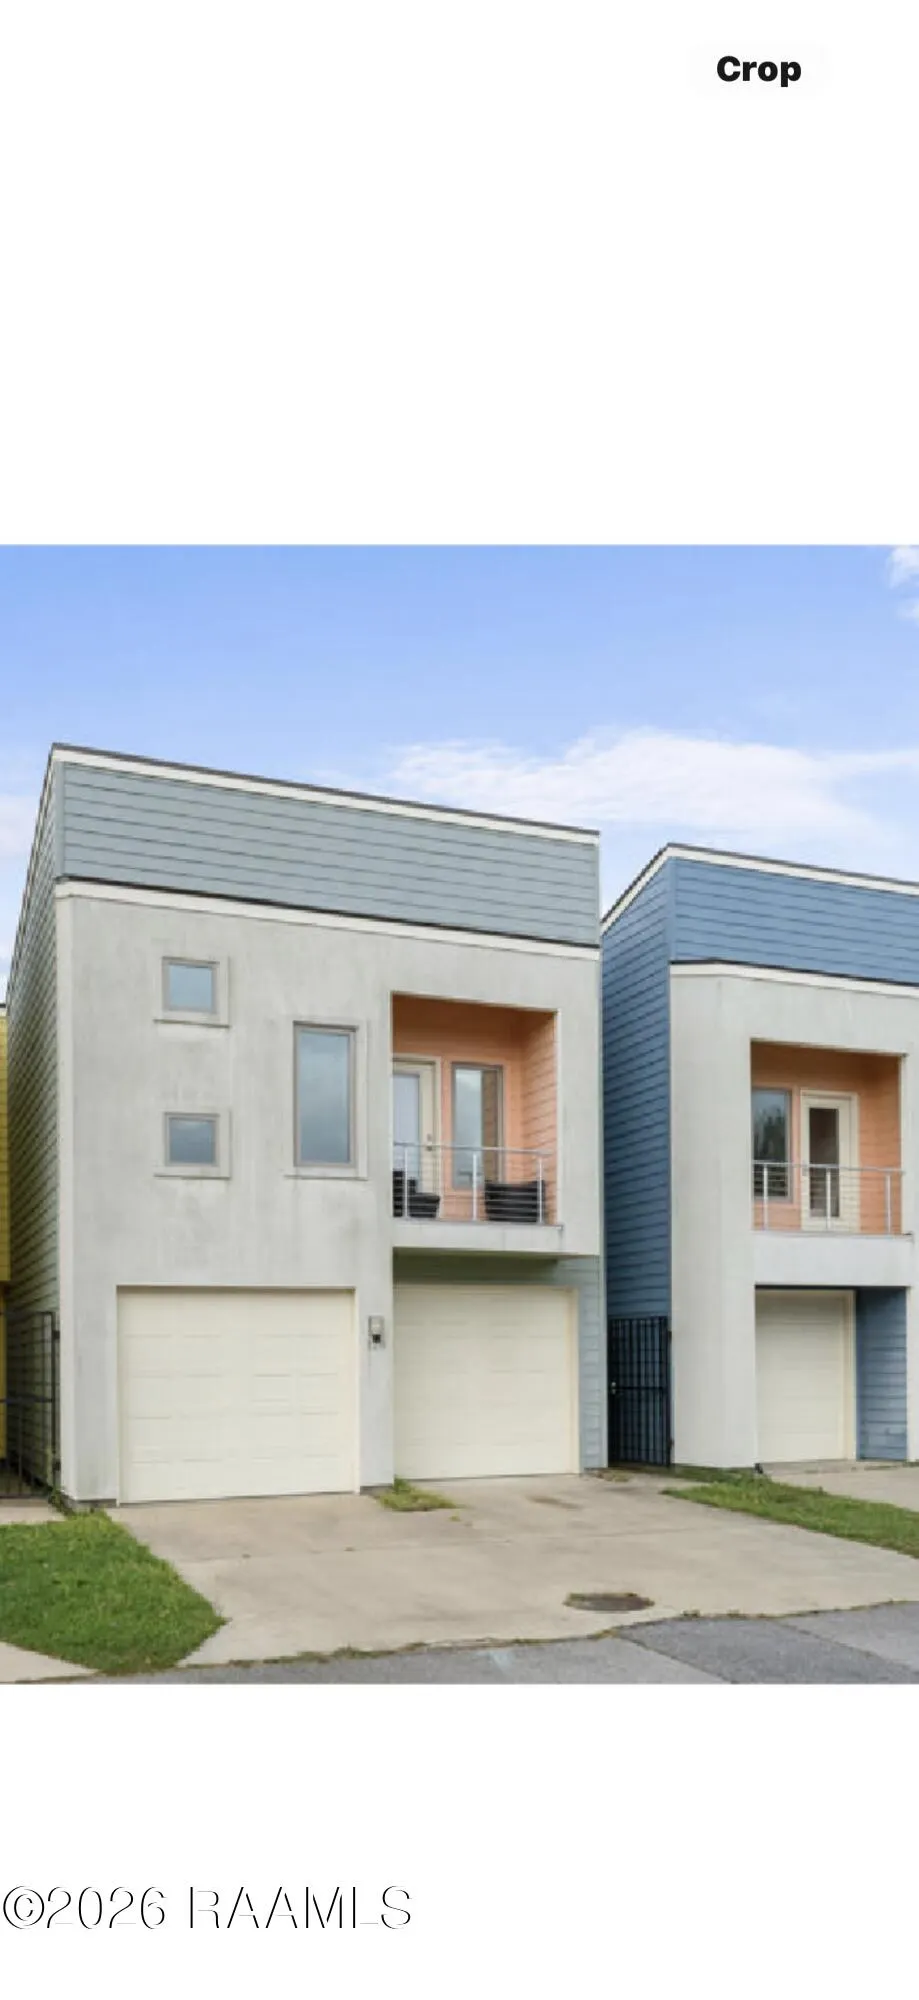
128 Saint Germaine Circle, Lafayette, LA
Price
$ 226,000
Property Attributes
- MLS#2600008788
- TypeSingle Family
- Listing Status Active
- ParishLafayette
- CityLafayette
- AreaG3
- NeighborhoodPamela Dr Townhomes
- Zip70506
- StyleModern
- Price$ 226,000
- Bedrooms3
- Full Bathrooms2
- Half Bathrooms1
- Sqr Footage1557
- Lot Size0.05 Acres
Data Source:
REALTOR® Association of Acadiana (LBRMLS)
Property Description
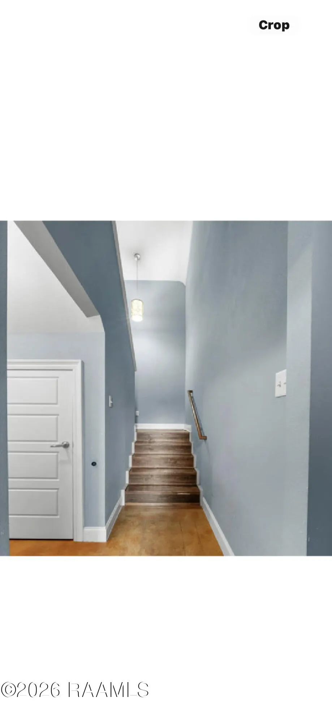
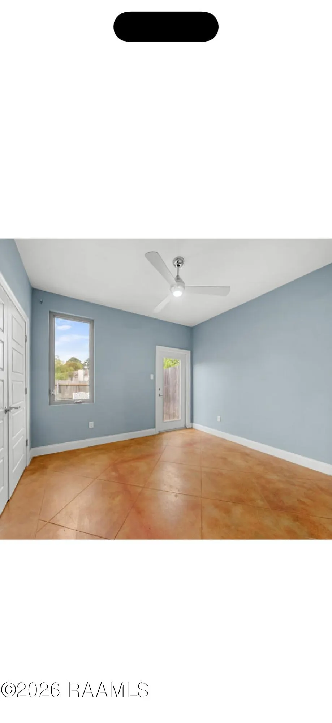
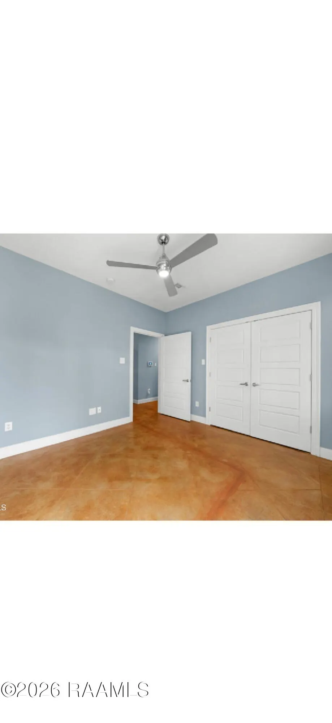
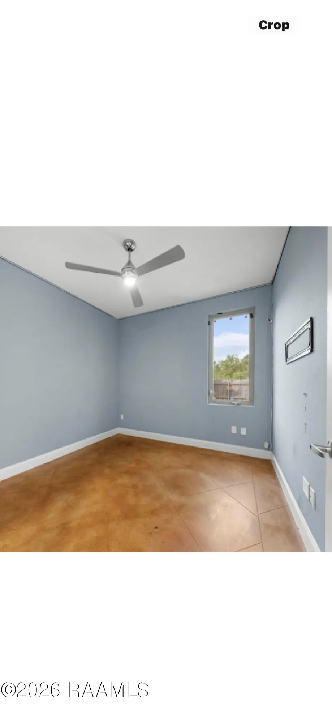
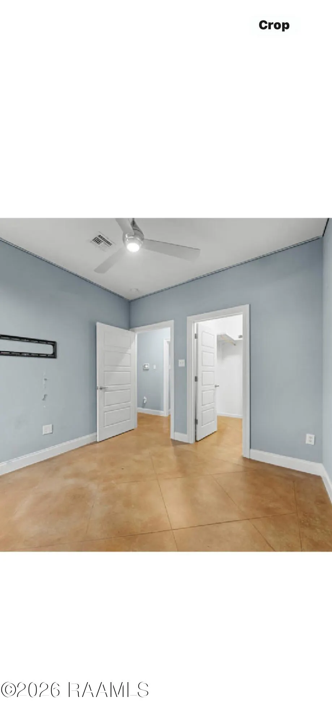
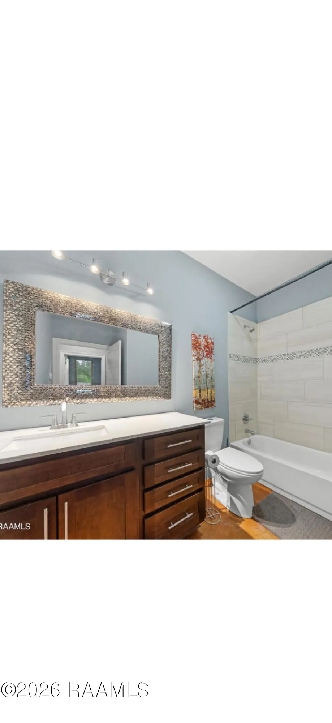
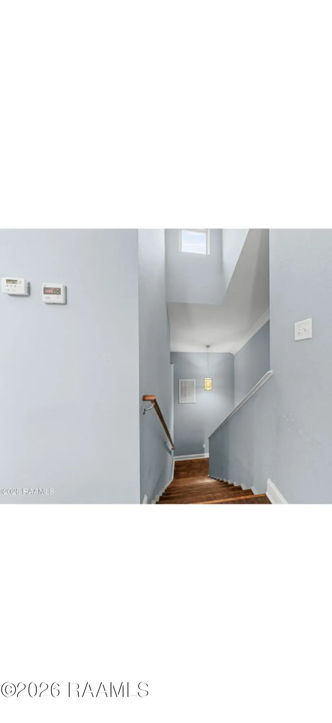
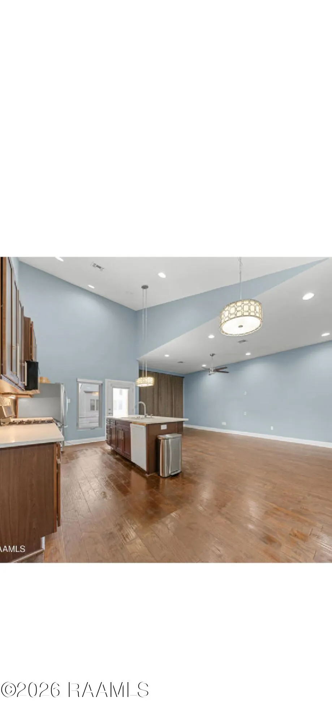
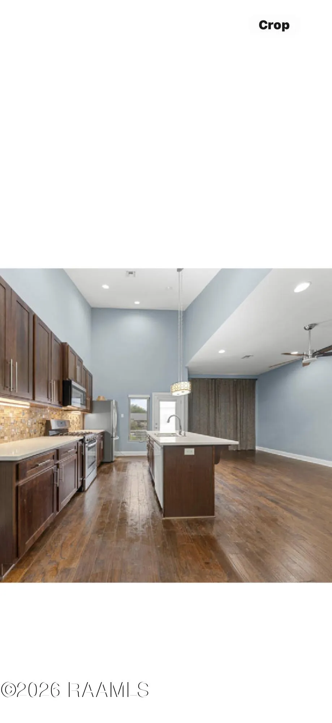
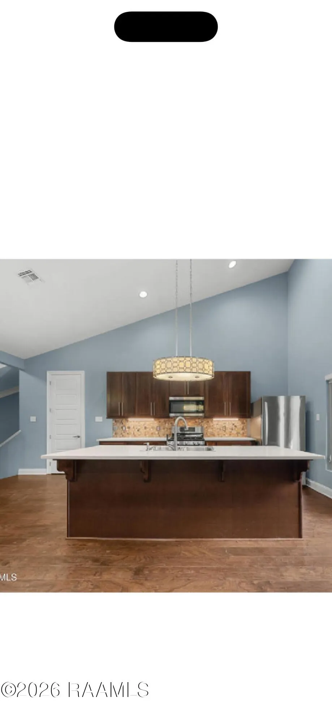
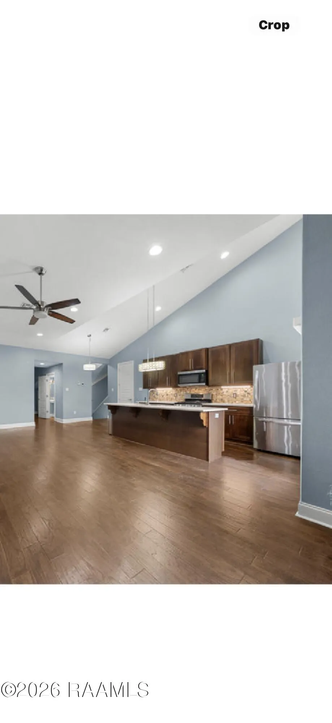
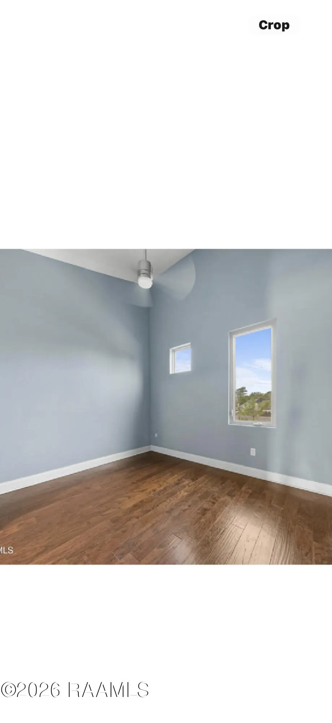
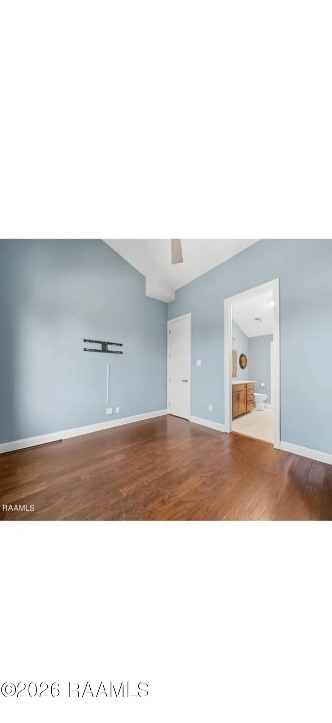
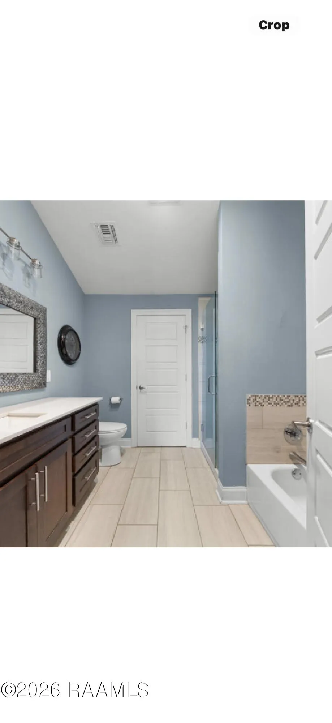
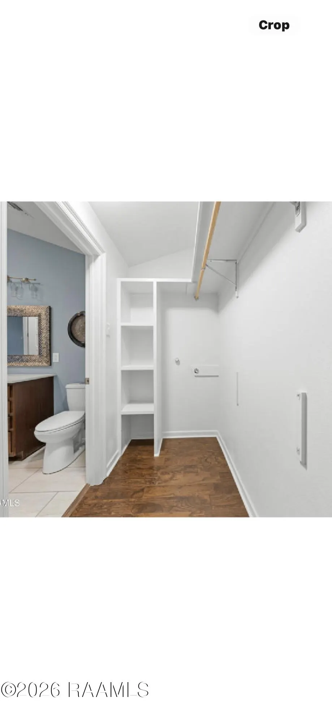
Step into modern style and low maintenance living with this beautiful two story townhouse featuring 3 bedrooms and 2.5 . This contemporary design offers a fresh, sophisticated feel with a functual layout perfect for everyday living and entertaining. The spacious two story floor plan provides comfortable living areas upstairs while keeping the bedrooms privately situated away from the main gathering spaces. Modern finishes and clean architectural details give this home a sleek, updated look.Offered as a short sale, this property presents an excellent opportunity for buyers looking for a stylish primary residence or an investment property at an attractive value.This is a short sale, as is sale, seller to make no repairs, this is subject to third party approval. The listed price is an approved bank price; there is no negotiation on that price, the lender will not offer any closing costs.
| Elementary School | Middle School | High School |
|---|---|---|
| S.J. Montgomery Elementary School | Lafayette Middle School | Lafayette High School |
| Price History | |
|---|---|
| 9/18/2026 | Listed $226,000 |
General Features
| Road Frontage Type | Cul De Sac |
|---|---|
| Half Baths | 1 |
| Special Listing Conditions | Third Party Approval |
| Sewer | Public Sewer |
| Heating | Central |
| Cooling | Central Air |
| Roof | Composition |
| Appliances | Disposal,Microwave,Refrigerator,Gas Range,Gas Stove Con |
| HOA Fee | 70 |
| Architectural Style | Modern |
| Construction Materials | HardiPlank Type,Stucco,Concrete,Frame |
| Stories Count | 2 |
| Property Subtype | Single Family Residence,Townhouse |
| Assoc Fee Paid Per | Monthly |
| County | Lafayette |
| Property Type | Residential |
| HOA | true |
| Subdivision Name | Pamela Dr Townhomes |
| Garage Y/N | true |
| Full Baths | 2 |
| Status | Active |
| Directions | From Congress St , turn onto Eula Drive, then turn Right onto Pandora Street. Turn Left onto Plaza Village Drive, go down almost half a mile and turn Right onto E Pamela Drive, turn right into St. Germaine Circle and home is on Right. |
| City | Lafayette |
| High School District | Lafayette Parish |
| MLS Area | G3 |
| Lot Size Square Feet | 2178 |
| Carport Y/N | false |
| Home Warranty Y/N | false |
| Property Condition | Resale |
| Living Area Units | Square Feet |
| Standard Status | Active |
| Middle/Junior School District | Lafayette Parish |
| Elementary School District | Lafayette Parish |
| Legal Description | Lot 25-A Pamela Drive Townhomes PH 1-B (26x86) |
Interior Features
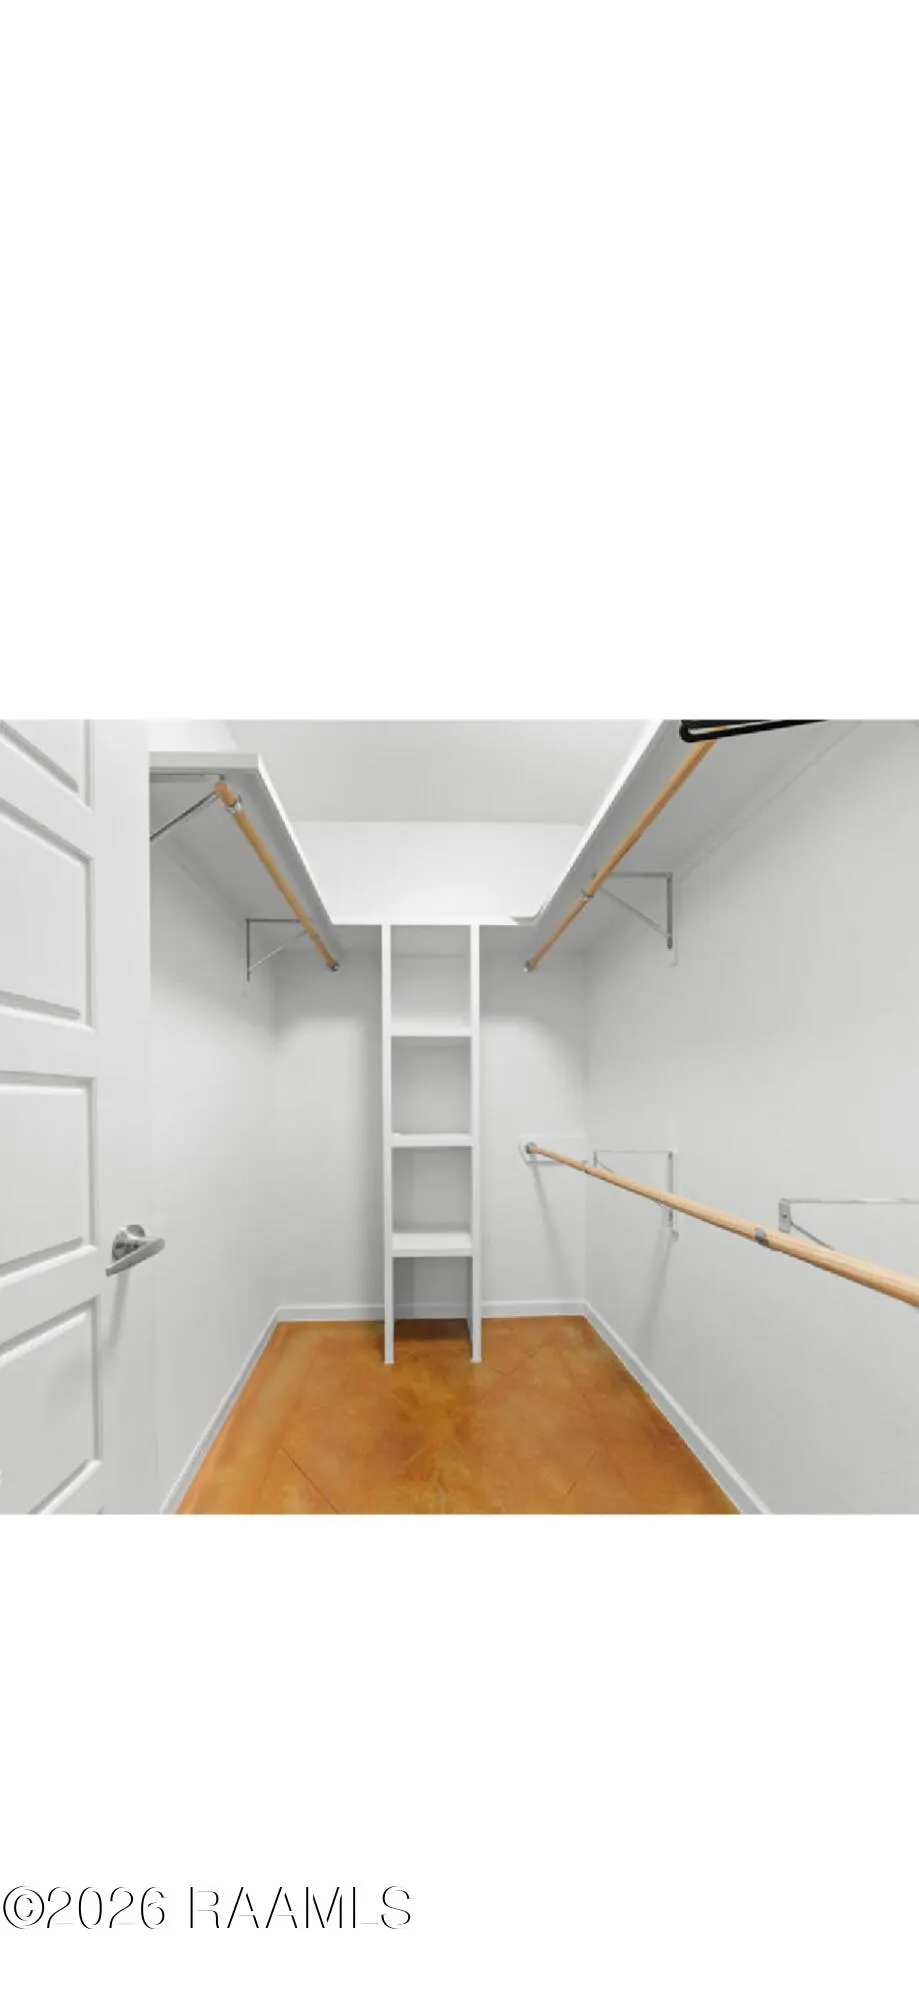
| Interior Amenities | High Ceilings,Walk-In Closet(s),Kitchen Island,Double Vanity,Granite Counters |
|---|---|
| Flooring | Wood,Stained/Scored Concrete,Vinyl Plank |
| Air Conditioning Y/N | true |
| Heating Y/N | true |
| Fireplace Y/N | false |
| Total Bedrooms | 3 |
| LivingAreaSource | Owner |
| Total Baths | 3 |
Exterior Features
| Fencing | Privacy |
|---|---|
| Lot Features | 0 to 0.5 Acres,Cul-De-Sac |
| Lot Size Area | 2178 |
| Foundation Details | Slab |
| Lot Dimensions | 26 x 86 |
| Lot Size Acres | 0.05 |
| Horse Y/N | false |
Amenities
- Foreclosure
- Views
- Short Sale
- New Construction
- Adult 55+
- Lease To Own
- No HOA Fees
- Furnished
- Primary On Main
- Air Conditioning
- Seller Finance
- Green
- Fixer Upper
- Horse
- Golf
- Fireplace
- Deck
- Garage
- Basement
- Pool
Property vs Single Family Average in 70506
Price
 The data relating to real estate for sale on this website comes in part from the IDX Program of the REALTOR Association of Acadiana MLS. This IDX information is provided exclusively for consumer's personal, non-commercial use. It may not be used for any purpose other than to identify prospective properties consumers may be interested in purchasing. Data is deemed reliable but is not guaranteed accurate by the MLS.
Copyright © 2026 REALTOR® Association of Acadiana MLS. All rights rese
The data relating to real estate for sale on this website comes in part from the IDX Program of the REALTOR Association of Acadiana MLS. This IDX information is provided exclusively for consumer's personal, non-commercial use. It may not be used for any purpose other than to identify prospective properties consumers may be interested in purchasing. Data is deemed reliable but is not guaranteed accurate by the MLS.
Copyright © 2026 REALTOR® Association of Acadiana MLS. All rights rese
