


Address
501 Breck Avenue, Youngsville, LA
Price
$ 352,630
Property Attributes
- MLS#2600008315
- TypeSingle Family
- Listing Status Active
- ParishLafayette
- CityYoungsville
- AreaP
- NeighborhoodFairhaven
- Zip70592
- StyleTraditional
- Year Built2026
- Price$ 352,630
- Bedrooms4
- Full Bathrooms3
- Half Bathrooms0
- Sqr Footage2372
- Lot Size0.17 Acres
Data Source:
REALTOR® Association of Acadiana (LBRMLS)
Property Description
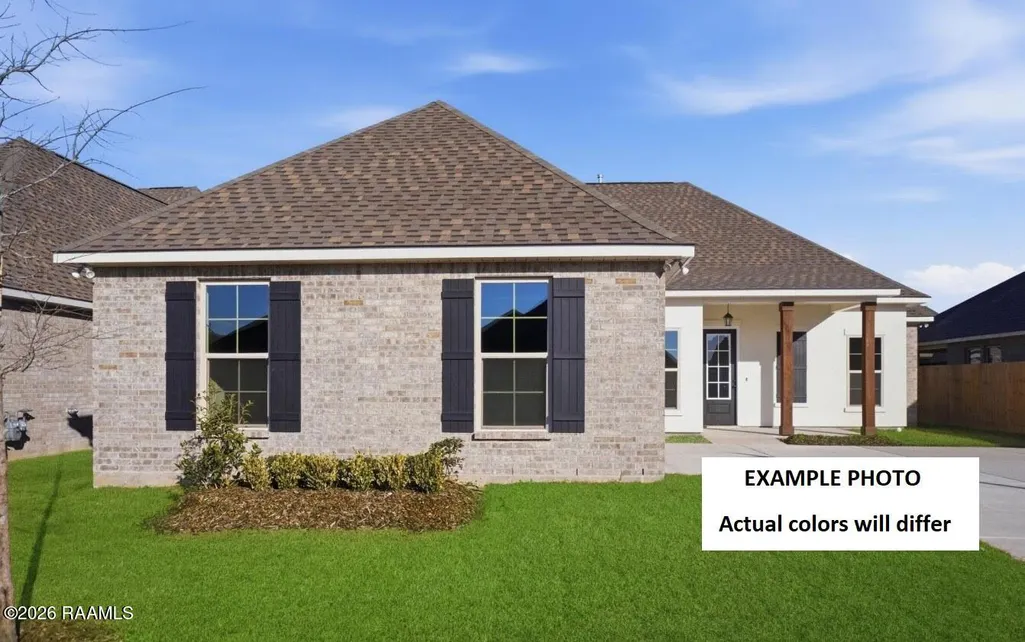
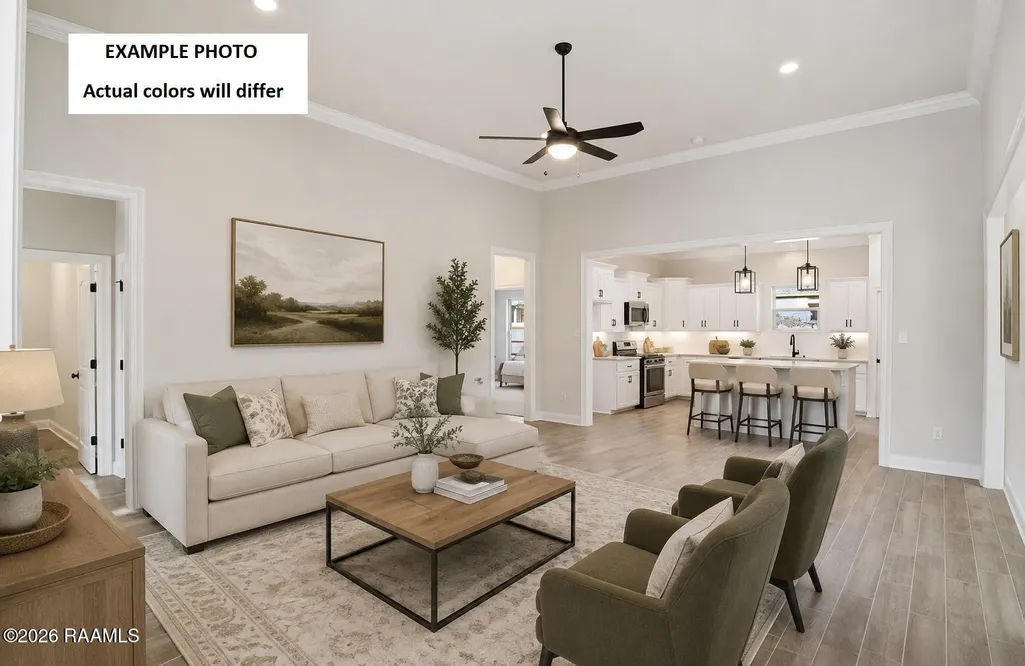
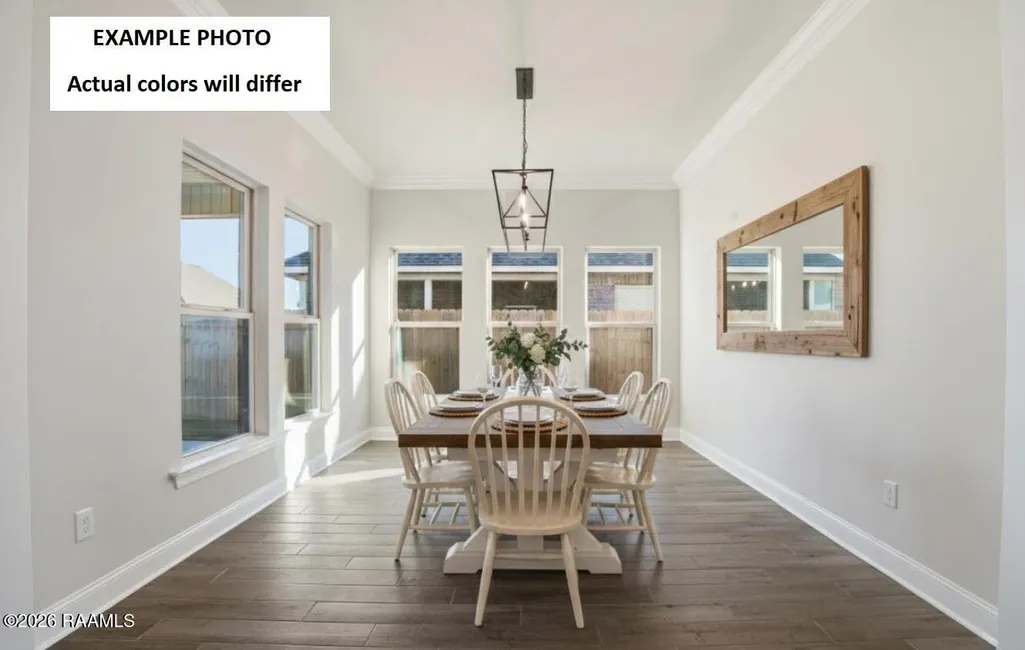
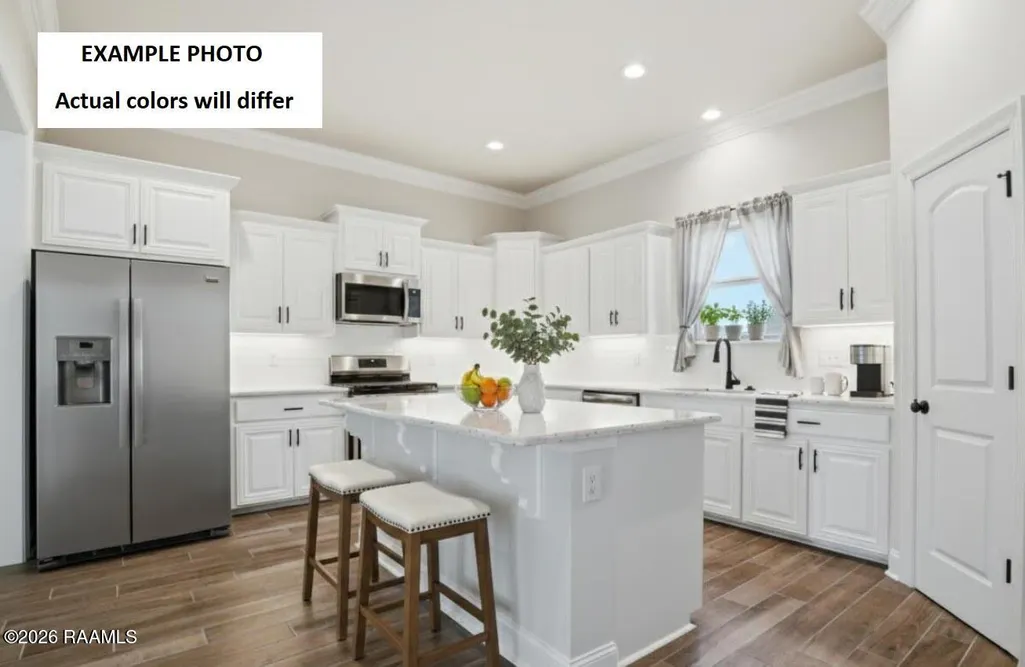
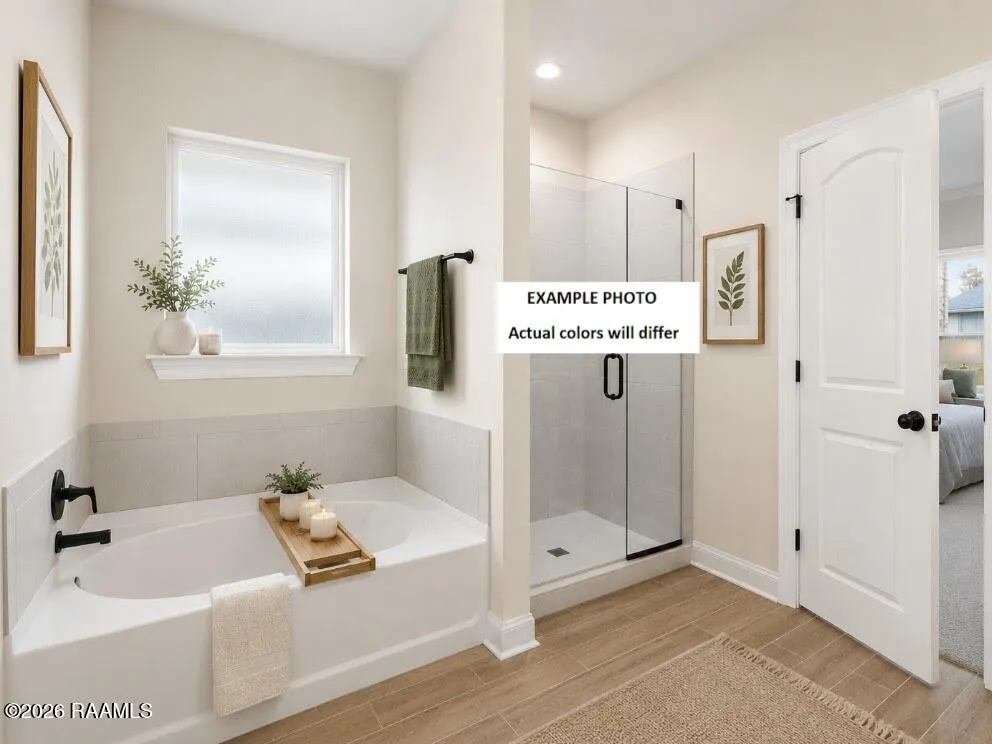
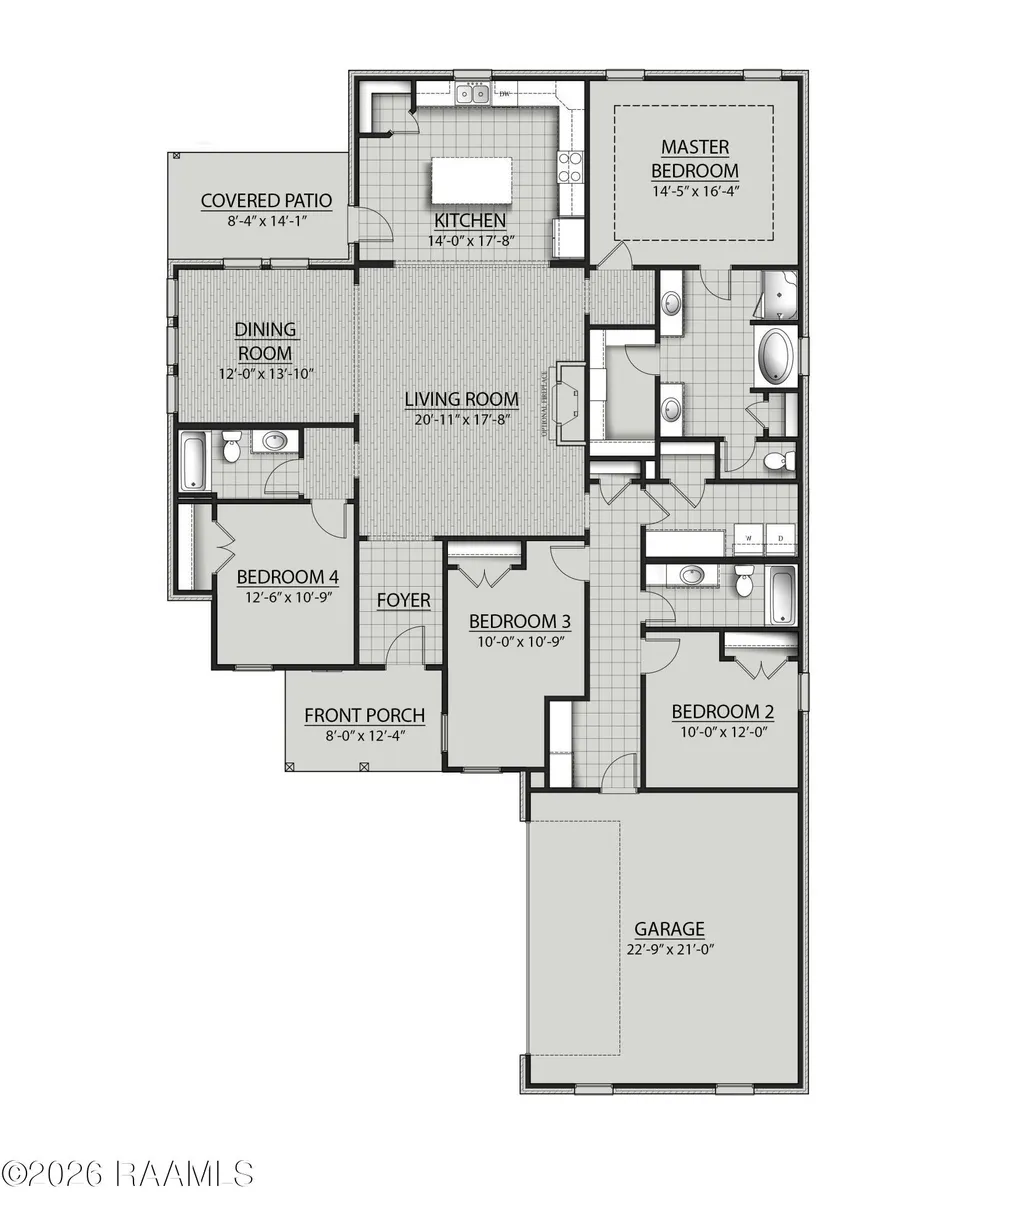
Awesome builder rate + FREE Refrigerator (restrictions apply)! Brand NEW Construction in the Fairhaven Community by DSLD Homes! The Henri III A offers a thoughtfully designed open-concept floor plan with 4 bedrooms and 3 full bathrooms, providing 2,372 square feet of living space with an easy flow between the kitchen, dining area, and spacious living room. The kitchen features upgraded quartz countertops, stylish backsplash, under-cabinet lighting, stainless appliances with a gas range, a walk-in pantry, and a convenient layout that opens to the main living areas, making everyday living and entertaining a breeze.The private primary suite offers a relaxing retreat with a tray ceiling, walk-in closet, garden tub, and separate custom-tiled shower with a frameless shower door. The floor plan also provides versatile secondary bedrooms, including a sitting area in the third bedroom, perfect for a home office, study space, or cozy retreat.Additional highlights include upgraded wood-look plank tile flooring in the primary suite, living room, living room and all wet areas, a smart-connect Wi-Fi thermostat, covered rear patio, and a two-car garage. Outside, enjoy a fully sodded yard with a seasonal landscaping package. Energy-efficient features include a gas tankless water heater, while the post-tension slab adds additional structural durability.With its spacious open design, flexible living spaces, stylish finishes, and exceptional included features, the Henri III A offers the perfect blend of comfort, functionality, and modern living in Fairhaven!
| Elementary School | Middle School | High School |
|---|---|---|
| G T Lindon Elementary School | Youngsville Middle School | Southside High School |
| Price History | |
|---|---|
| 9/3/2026 | Listed $352,630 |
General Features
| Association Amenities | Management |
|---|---|
| Zoning | Residential |
| Sewer | Public Sewer |
| Heating | Central,Natural Gas |
| Cooling | Central Air |
| Roof | Composition |
| Appliances | Dishwasher,Disposal,Gas Range,Microwave,Gas Stove Con |
| HOA Fee | 330 |
| Gas Y/N | Gas: Atmos |
| Association Fee Includes | Accounting,Maintenance Grounds,Insurance |
| Patio/Porch Features | Covered,Open |
| Architectural Style | Traditional |
| Construction Materials | Brick Veneer,Stucco,Frame |
| Year Built | 2026 |
| Electric | Elec: SLEMCO |
| Stories Count | 1 |
| Property Subtype | Single Family Residence |
| Community Features | Other |
| Assoc Fee Paid Per | Annually |
| County | Lafayette |
| New Construction | true |
| Property Type | Residential |
| HOA | true |
| Subdivision Name | Fairhaven |
| Garage Y/N | true |
| Full Baths | 3 |
| Status | Active |
| Directions | From Ambassador Caffery: Head south on Ambassador Caffery, Take a right onto Chemin Metairie Road, Fairhaven will be on the leftFrom I:10 West: Take exit 103A/167 S, Continue straight onto US-167 S/NW Evangeline Thruway, Take a right onto Chemin Metairie, Take the second exit at the roundabout to stay straight on Chemin Metairie, Fairhaven will be on the left |
| City | Youngsville |
| High School District | Lafayette Parish |
| MLS Area | P |
| Lot Size Square Feet | 7405.2 |
| Carport Y/N | false |
| Home Warranty Y/N | true |
| Property Condition | Under Construction |
| Living Area Units | Square Feet |
| Builder Name | DSLD HOMES |
| Standard Status | Active |
| Middle/Junior School District | Lafayette Parish |
| Elementary School District | Lafayette Parish |
| Legal Description | FAIRHAVEN - SECTION 18, T11S, R5E, LAFAYETTE PARISH, LOUISIANA |
Interior Features
| Interior Amenities | High Ceilings,Crown Molding,Double Vanity,Separate Shower,Varied Ceiling Heights,Walk-in Pantry,Walk-In Closet(s),Bedroom 2,Bedroom 3,Bedroom 4,Dining Room,Kitchen,Living Room,Quartz Counters |
|---|---|
| Flooring | Carpet,Tile |
| Air Conditioning Y/N | true |
| Heating Y/N | true |
| Fireplace Y/N | false |
| Laundry Features | Electric Dryer Hookup,Washer Hookup |
| Total Bedrooms | 4 |
| LivingAreaSource | Approximate |
| Total Baths | 3 |
Exterior Features
| Exterior Amenities | Lighting |
|---|---|
| Fencing | None |
| Lot Features | 0 to 0.5 Acres,Landscaped,Level |
| Total Parking | 2 |
| Lot Size Area | 7405.2 |
| Foundation Details | Post Tension |
| Building Area Total | 3118 |
| Lot Dimensions | 60 x 120 |
| Lot Size Acres | 0.17 |
| Horse Y/N | false |
Amenities
- Foreclosure
- Views
- Short Sale
- New Construction
- Adult 55+
- Lease To Own
- No HOA Fees
- Furnished
- Primary On Main
- Air Conditioning
- Seller Finance
- Green
- Fixer Upper
- Horse
- Golf
- Fireplace
- Deck
- Garage
- Basement
- Pool
Property vs Single Family Average in 70592
Price
Year Built
In The Neighborhood
Just Listed
Youngsville
$ 371,413
203 Appleby Way
Youngsville, LA 70592
- Type
- Single Family
- Size
- 2,720 SqFt
- Rooms
- 5 Beds + 3 Baths
Youngsville
$ 375,000
100 Fairdale Drive
Youngsville, LA 70592
- Type
- Single Family
- Size
- 2,476 SqFt
- Rooms
- 5 Beds + 3 Baths
Youngsville
$ 348,702
109 Grimmon Road
Youngsville, LA 70592
- Type
- Single Family
- Size
- 2,211 SqFt
- Rooms
- 4 Beds + 3 Baths
Youngsville
$ 352,310
205 Appleby Way
Youngsville, LA 70592
- Type
- Single Family
- Size
- 2,372 SqFt
- Rooms
- 4 Beds + 3 Baths
Youngsville
$ 338,729
315 Appleby Way
Youngsville, LA 70592
- Type
- Single Family
- Size
- 2,280 SqFt
- Rooms
- 3 Beds + 2 Baths
Youngsville
$ 350,222
215 Appleby Way
Youngsville, LA 70592
- Type
- Single Family
- Size
- 2,372 SqFt
- Rooms
- 4 Beds + 3 Baths
Youngsville
$ 390,231
302 Appleby Way
Youngsville, LA 70592
- Type
- Single Family
- Size
- 2,476 SqFt
- Rooms
- 5 Beds + 3 Baths
Youngsville
$ 360,000
206 Finnegan Way
Youngsville, LA 70592
- Type
- Single Family
- Size
- 2,211 SqFt
- Rooms
- 4 Beds + 3 Baths
Youngsville
$ 370,000
209 Finnegan Way
Youngsville, LA 70592
- Type
- Single Family
- Size
- 2,372 SqFt
- Rooms
- 4 Beds + 3 Baths
Youngsville
$ 359,362
403 Breck Avenue
Youngsville, LA 70592
- Type
- Single Family
- Size
- 2,476 SqFt
- Rooms
- 5 Beds + 3 Baths
 The data relating to real estate for sale on this website comes in part from the IDX Program of the REALTOR Association of Acadiana MLS. This IDX information is provided exclusively for consumer's personal, non-commercial use. It may not be used for any purpose other than to identify prospective properties consumers may be interested in purchasing. Data is deemed reliable but is not guaranteed accurate by the MLS.
Copyright © 2026 REALTOR® Association of Acadiana MLS. All rights rese
The data relating to real estate for sale on this website comes in part from the IDX Program of the REALTOR Association of Acadiana MLS. This IDX information is provided exclusively for consumer's personal, non-commercial use. It may not be used for any purpose other than to identify prospective properties consumers may be interested in purchasing. Data is deemed reliable but is not guaranteed accurate by the MLS.
Copyright © 2026 REALTOR® Association of Acadiana MLS. All rights rese
