

Address
320 Lippi Boulevard, Lafayette, LA
Price
$ 695,000
Property Attributes
- MLS#2600007725
- TypeSingle Family
- Listing Status Pending
- ParishLafayette
- CityLafayette
- AreaG1
- NeighborhoodBois De Lafayette
- Zip70508
- StyleTraditional
- Price$ 695,000
- Bedrooms5
- Full Bathrooms3
- Half Bathrooms1
- Sqr Footage2965
- Lot Size0.34 Acres
Data Source:
REALTOR® Association of Acadiana (LBRMLS)
Property Description
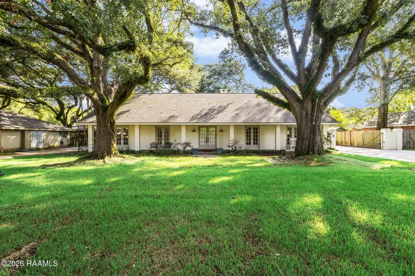
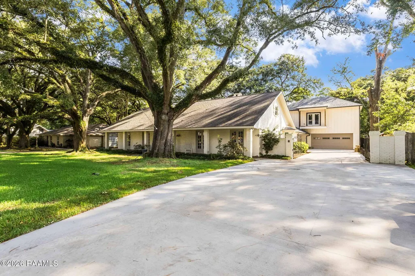
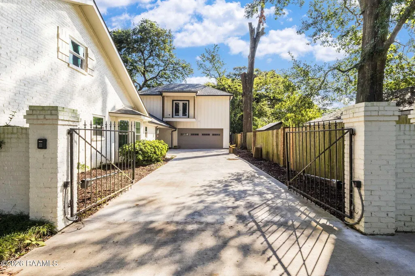
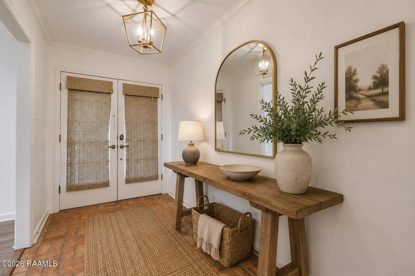
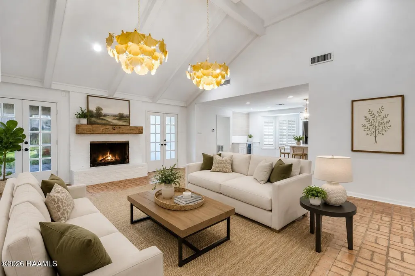
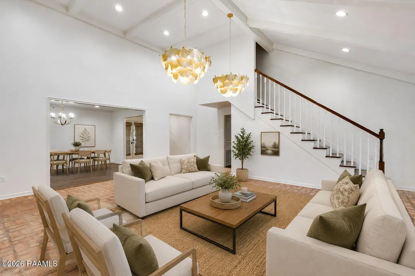
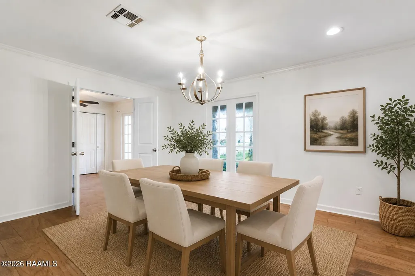
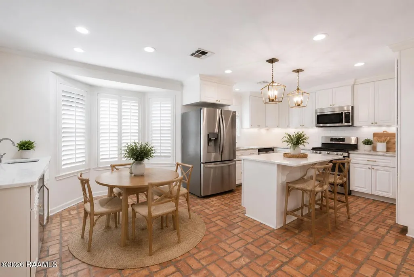
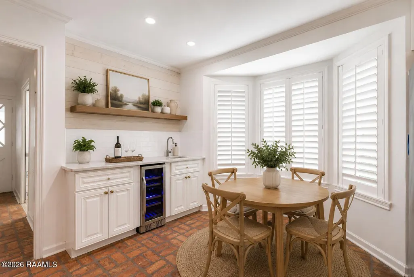
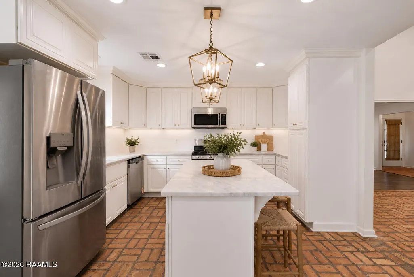
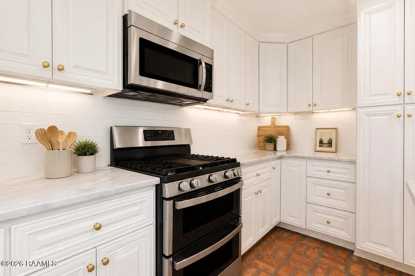
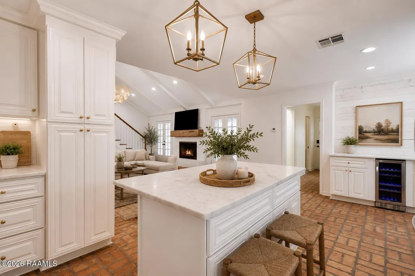
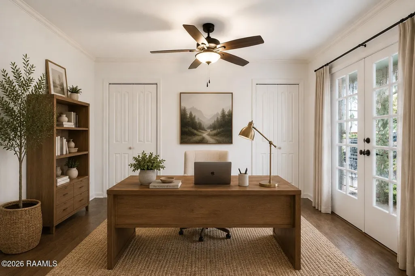
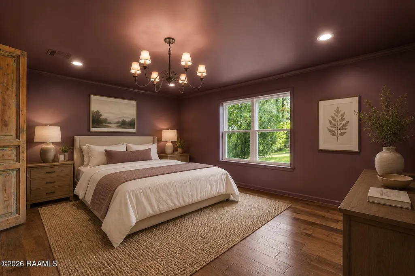
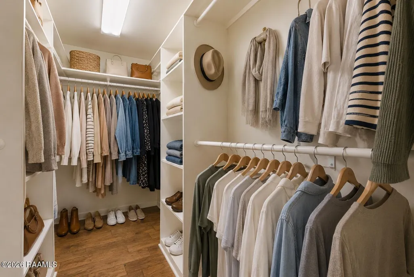
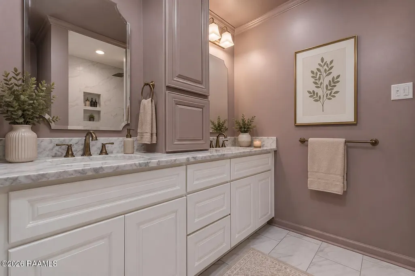
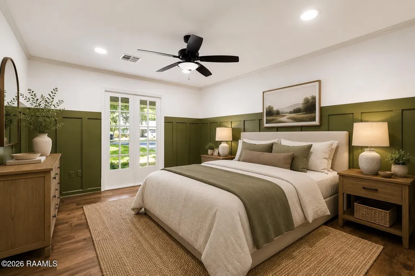
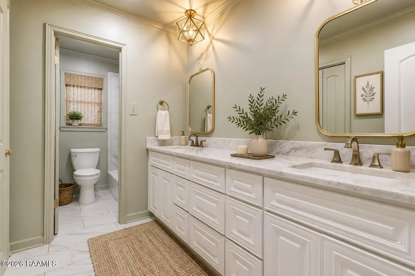
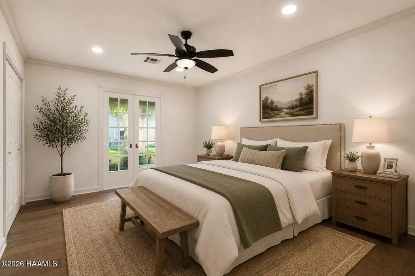
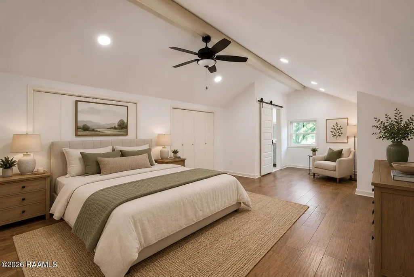
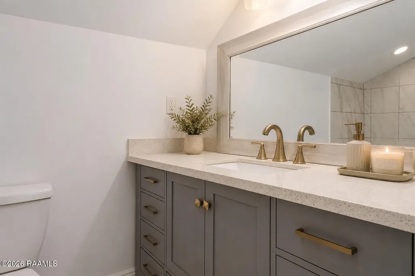
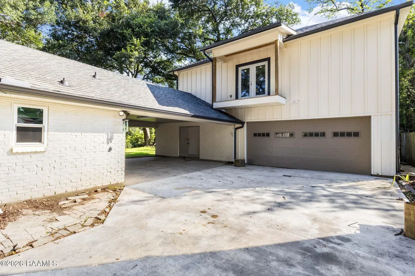
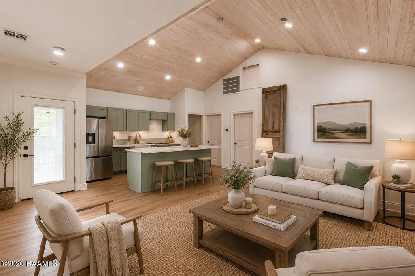
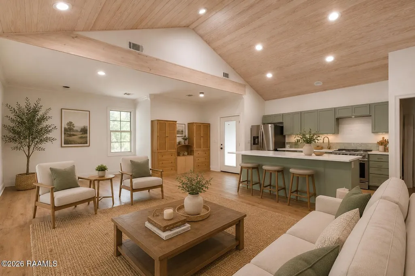
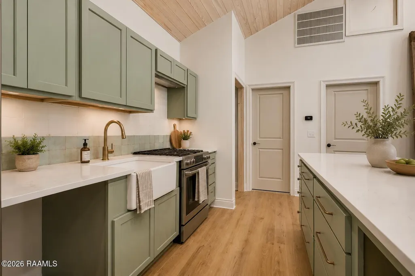
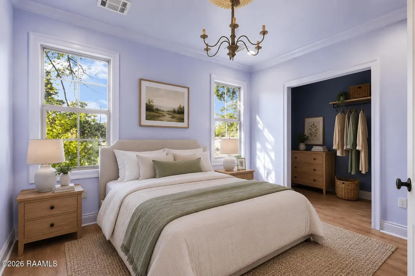
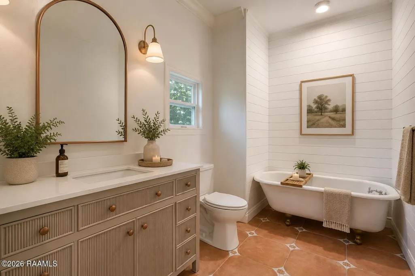
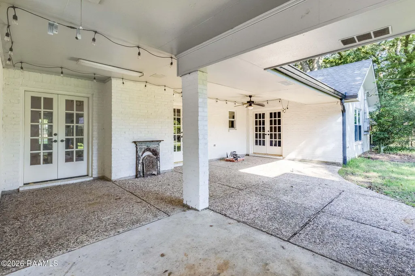
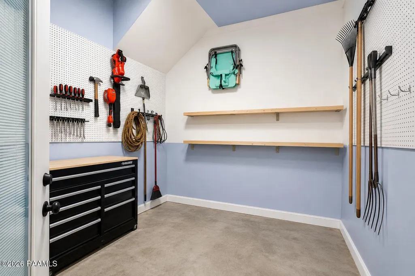
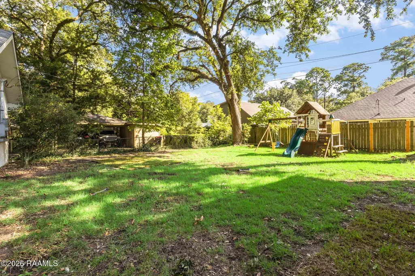
Welcome to this one-of-a-kind property offering a gated driveway, 4 covered parking spaces, and a brand-new apartment, all situated on approx 1/3 of an acre in a convenient location with nearby shopping & dining options in River Ranch! The 2,965 sqft main home features 5 bedrooms and 3.5 bathrooms, while the BRAND NEW 900 sqft apartment has an open-concept living room, full kitchen, 1 bedroom/1 bathroom, vaulted wood-accent ceilings, and a private balcony! Whether used for family, guests, or extra income as a rental, this apartment offers possibilities rarely found in the area. Brand new windows throughout the main home are another recent improvement. Inside the main home, the spacious living room features beautiful brick flooring, soaring vaulted ceilings, and a brick fireplace situated between two sets of French doors. The remodeled kitchen includes all appliances and features a large center island, updated countertops and backsplash. Just off the kitchen is a breakfast nook with bay windows and a wet bar which includes a built-in wine cooler, an additional sink, and storage cabinets. The home also has a separate dining room for more formal events & entertaining. The spacious primary suite has French door access to the covered back patio and includes a walk-in closet with a beautifully renovated ensuite bathroom. The large laundry room has a utility sink and the washer/dryer set is included! The new 2-car garage has a workshop, while the original 2-car carport provides a sizable storage room. The recently widened driveway provides additional parking beyond the home's 4 covered spaces. With the main home & apartment, this property offers a combined 3,865 total square feet of living space w/ 6 total bedrooms and 4.5 bathrooms. Featuring two separate dwellings, tons of parking, a workshop, a gated entrance, and a 1/3 acre lot, this property offers flexibility that is hard to find in this highly desired location. Schedule your private tour today!
| Elementary School | Middle School | High School |
|---|---|---|
| Cpl. M. Middlebrook Elementary School | L J Alleman Middle School | Call School Board High School |
| Price History | |
|---|---|
| 8/19/2026 | Listed $695,000 |
General Features
| Road Frontage Type | Paved |
|---|---|
| Half Baths | 1 |
| Zoning | Residential |
| Sewer | Public Sewer |
| Heating | Central |
| Cooling | Central Air |
| Roof | Composition |
| Appliances | Dishwasher,Disposal,Dryer,Gas Range,Microwave,Other,Refrigerator,Washer,Gas Stove Con |
| Gas Y/N | Gas: Atmos |
| Patio/Porch Features | Covered,Porch |
| Architectural Style | Traditional |
| Construction Materials | Brick Veneer,Frame |
| Electric | Elec: City |
| Stories Count | 2 |
| Property Subtype | Single Family Residence |
| County | Lafayette |
| Property Type | Residential |
| Subdivision Name | Bois De Lafayette |
| Garage Y/N | true |
| Other Structures | Garage(s),Guest House,Second Residence,Storage |
| Full Baths | 3 |
| Status | Pending |
| Directions | Take Kaliste Saloom to E. Bayou Pkwy next to St. Pius. Turn left on Silverbell, then right on Lippi Blvd and the house will be on your right side. |
| City | Lafayette |
| High School District | Lafayette Parish |
| MLS Area | G1 |
| Lot Size Square Feet | 14810.4 |
| Carport Y/N | true |
| Home Warranty Y/N | false |
| Property Condition | Updated/Remodeled |
| Living Area Units | Square Feet |
| Standard Status | Pending |
| Middle/Junior School District | Lafayette Parish |
| Elementary School District | Lafayette Parish |
| Legal Description | LOT D-86 BLK 4 OF PROPERTIES OF BOIS DE LAFAYETTE INC (100X 150) |
Interior Features
| Interior Amenities | High Ceilings,Beamed Ceilings,Crown Molding,Double Vanity,Guest Suite,Kitchen Island,Separate Shower,Standalone Tub,Varied Ceiling Heights,Vaulted Ceiling(s),Walk-In Closet(s),Wet Bar |
|---|---|
| Fireplace Features | 1 Fireplace |
| Air Conditioning Y/N | true |
| Heating Y/N | true |
| Window Features | Window Treatments,Bay Window(s),Double Pane Windows |
| Fireplace Y/N | true |
| Laundry Features | Electric Dryer Hookup,Washer Hookup |
| Total Bedrooms | 5 |
| LivingAreaSource | Approximate |
| Total Baths | 4 |
Exterior Features
| Exterior Amenities | Balcony,Lighting |
|---|---|
| Fencing | Full,Privacy,Wood |
| Parking Features | Carport,Garage |
| Lot Features | 0 to 0.5 Acres,Back Yard Access,Landscaped |
| Total Parking | 4 |
| Lot Size Area | 14810.4 |
| Foundation Details | Slab |
| Lot Dimensions | 100 x 150 |
| Lot Size Acres | 0.34 |
| Horse Y/N | false |
Amenities
- Foreclosure
- Views
- Short Sale
- New Construction
- Adult 55+
- Lease To Own
- No HOA Fees
- Furnished
- Primary On Main
- Air Conditioning
- Seller Finance
- Green
- Fixer Upper
- Horse
- Golf
- Fireplace
- Deck
- Garage
- Basement
- Pool
Property vs Single Family Average in 70508
Price
 The data relating to real estate for sale on this website comes in part from the IDX Program of the REALTOR Association of Acadiana MLS. This IDX information is provided exclusively for consumer's personal, non-commercial use. It may not be used for any purpose other than to identify prospective properties consumers may be interested in purchasing. Data is deemed reliable but is not guaranteed accurate by the MLS.
Copyright © 2026 REALTOR® Association of Acadiana MLS. All rights rese
The data relating to real estate for sale on this website comes in part from the IDX Program of the REALTOR Association of Acadiana MLS. This IDX information is provided exclusively for consumer's personal, non-commercial use. It may not be used for any purpose other than to identify prospective properties consumers may be interested in purchasing. Data is deemed reliable but is not guaranteed accurate by the MLS.
Copyright © 2026 REALTOR® Association of Acadiana MLS. All rights rese
