

Address
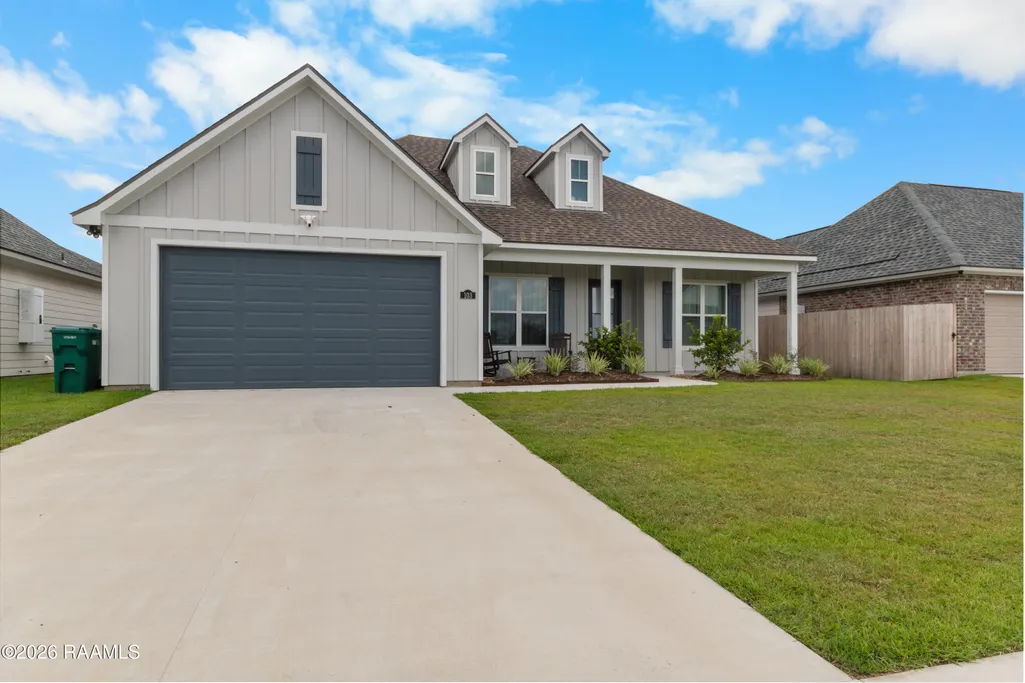
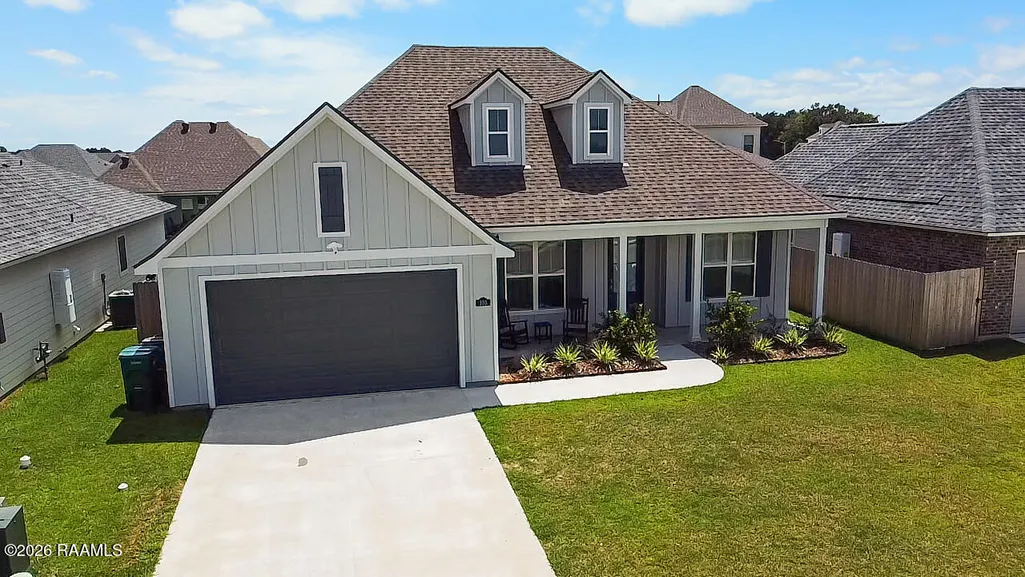
103 Embark Lane, Youngsville, LA
Price
$ 330,000
Property Attributes
- MLS#2600007686
- TypeSingle Family
- Listing Status Active
- ParishLafayette
- CityYoungsville
- AreaP
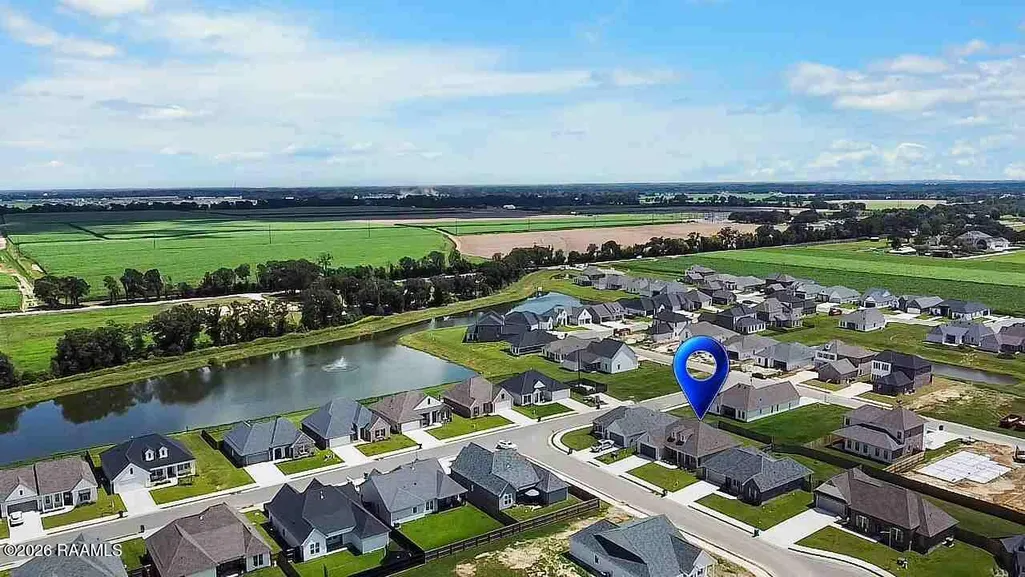
- NeighborhoodCentral Village
- Zip70592
- StyleModern Farm House
- Price$ 330,000
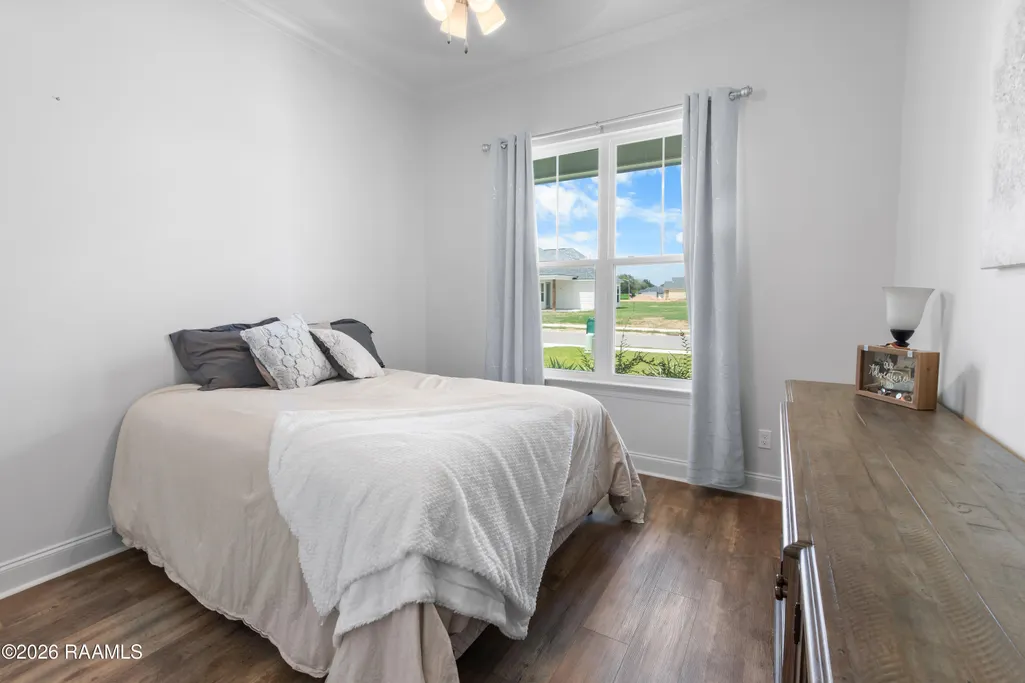
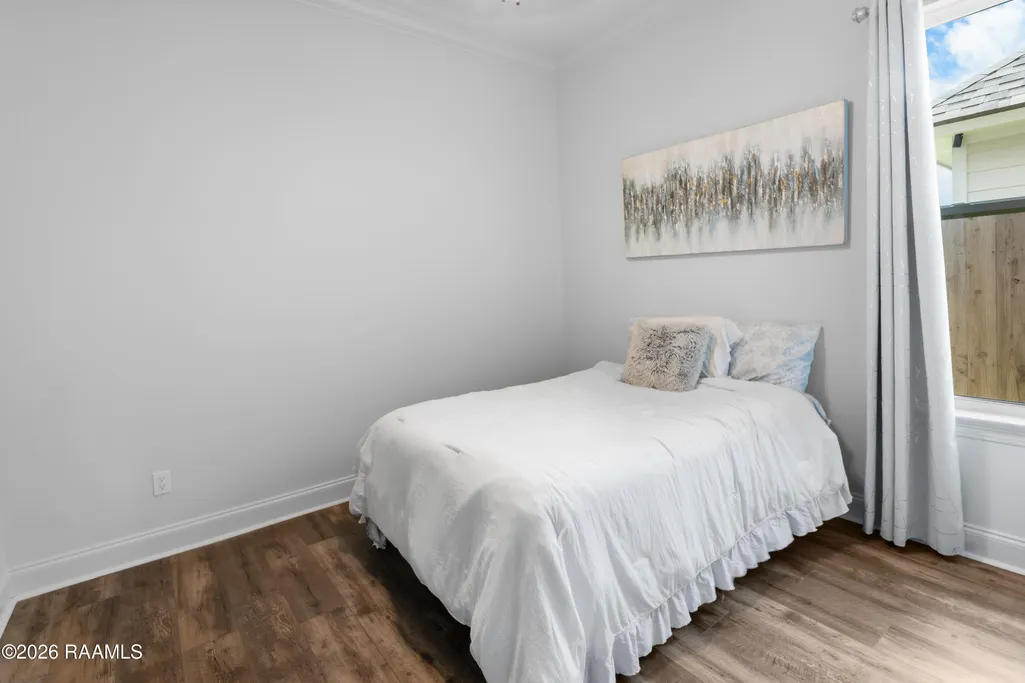
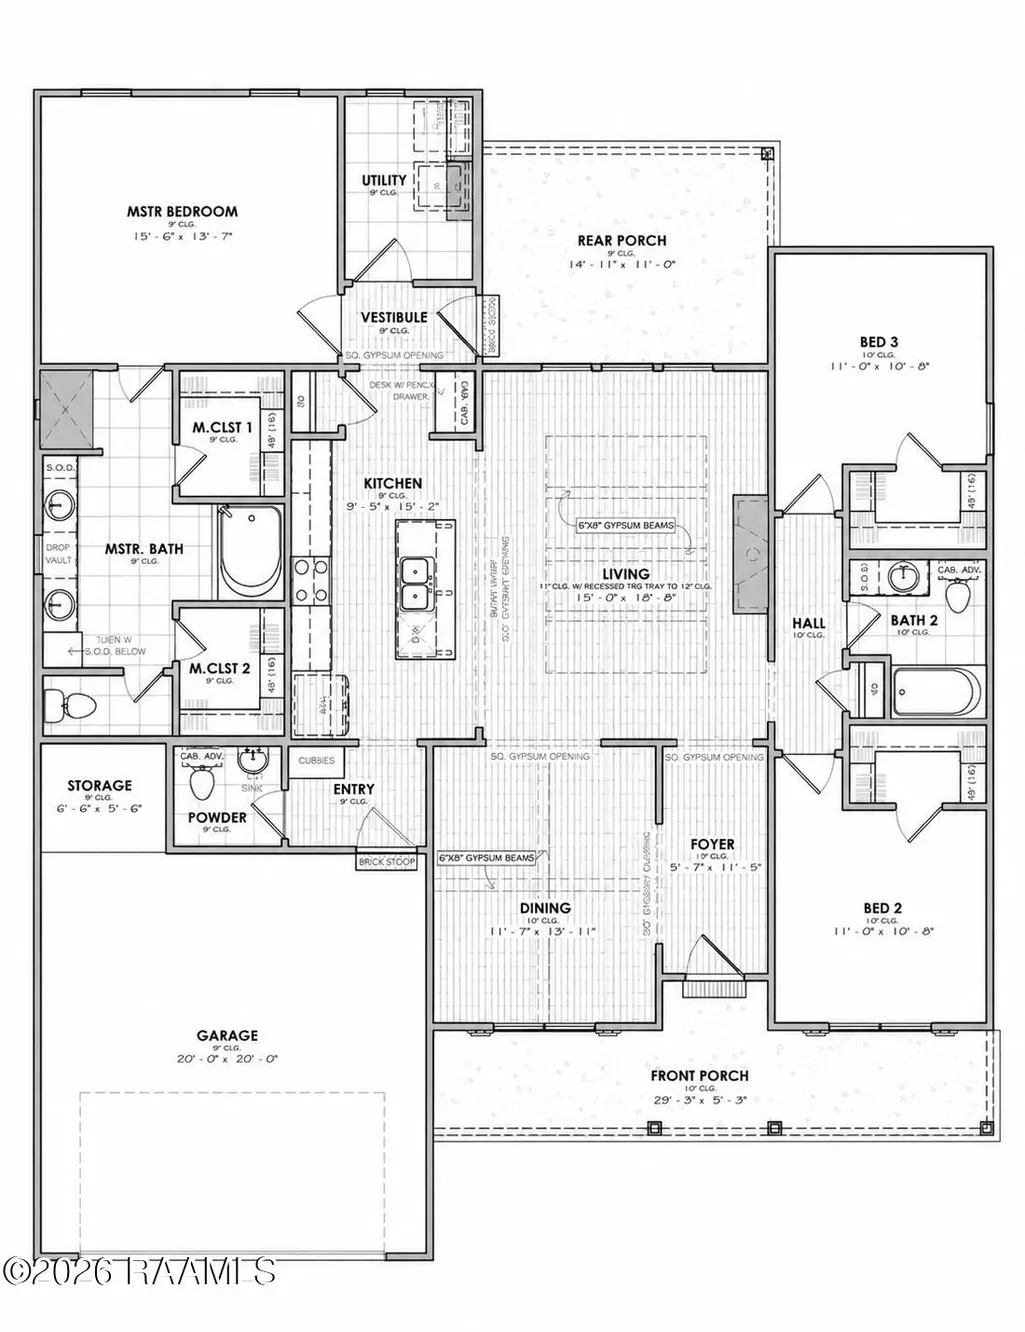
- Bedrooms3
- Full Bathrooms2
- Half Bathrooms1
- Sqr Footage1843
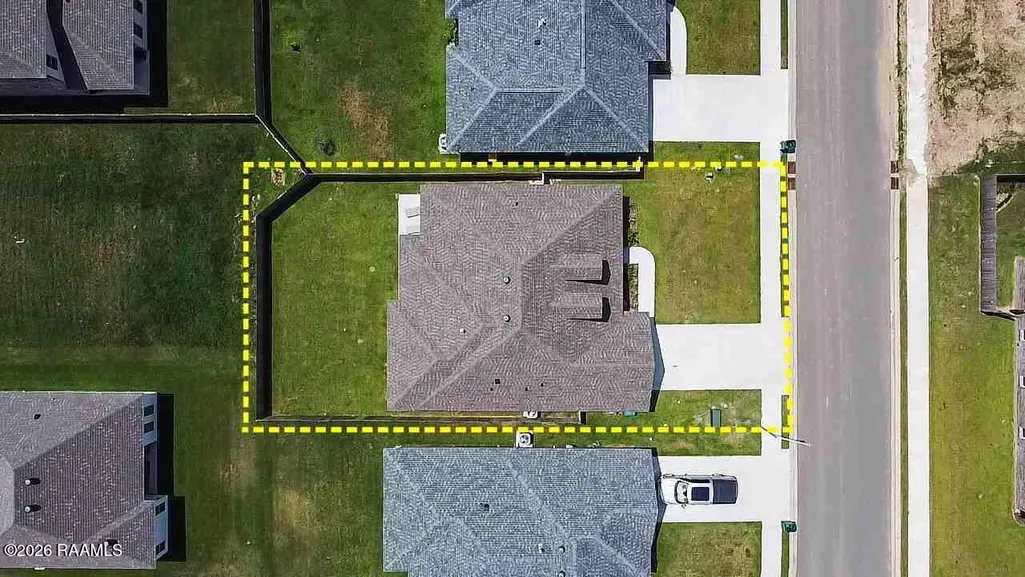
- Lot Size0.17 Acres
Data Source:
REALTOR® Association of Acadiana (LBRMLS)
Property Description
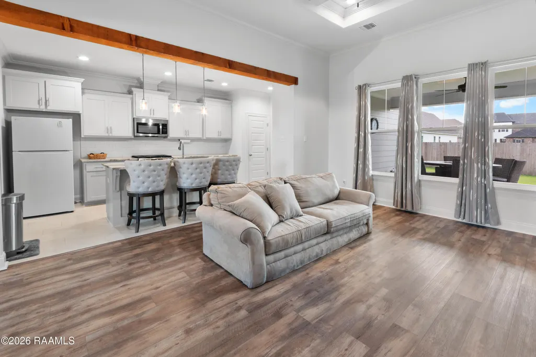
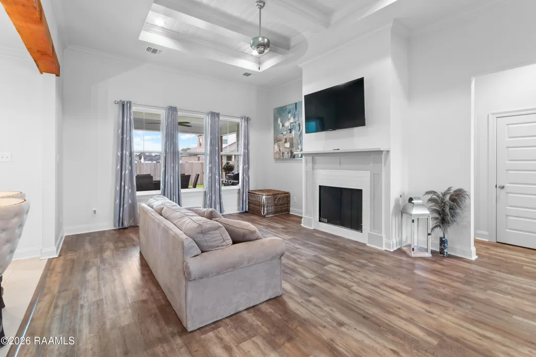
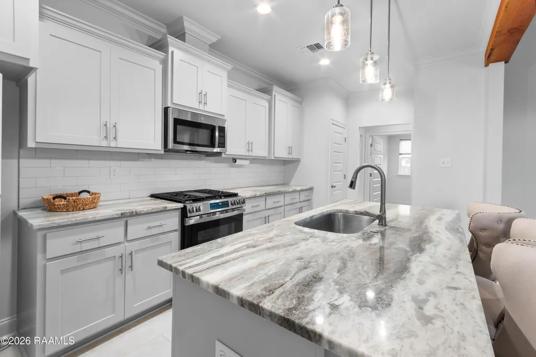
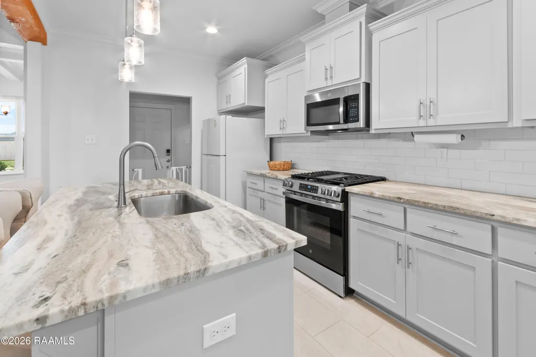
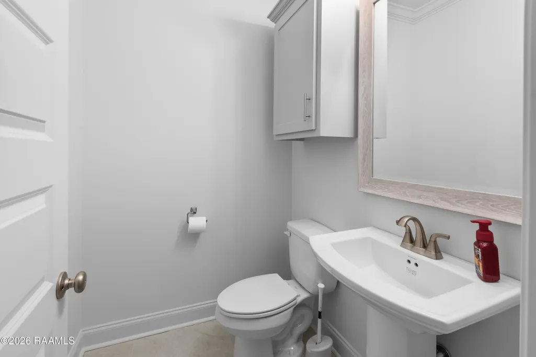
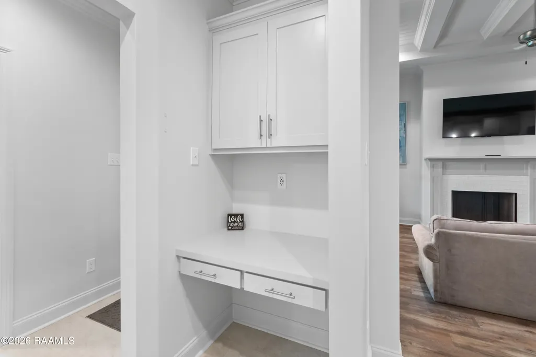
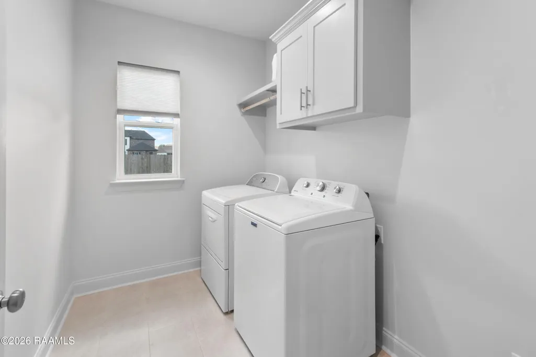
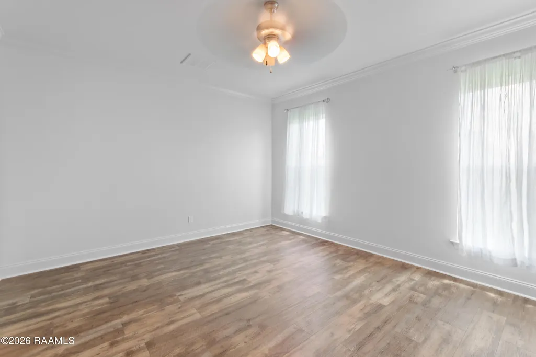
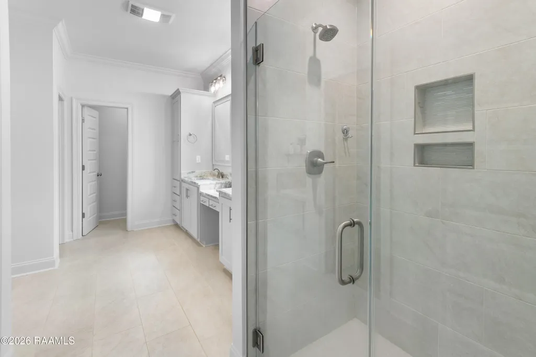
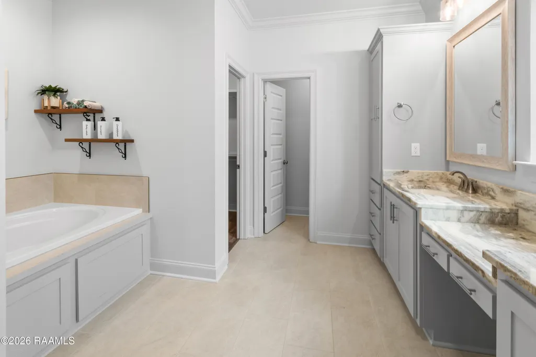
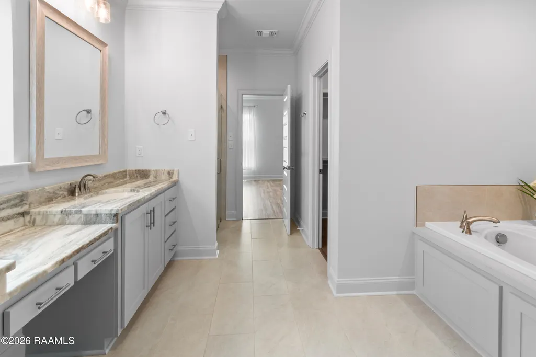
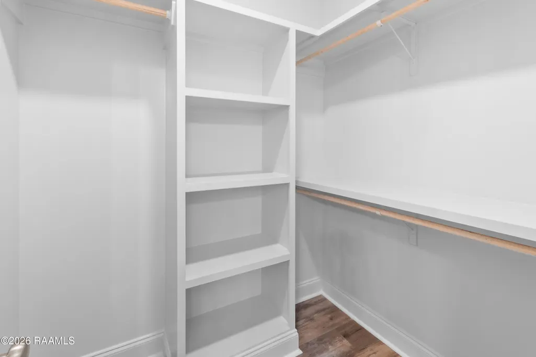
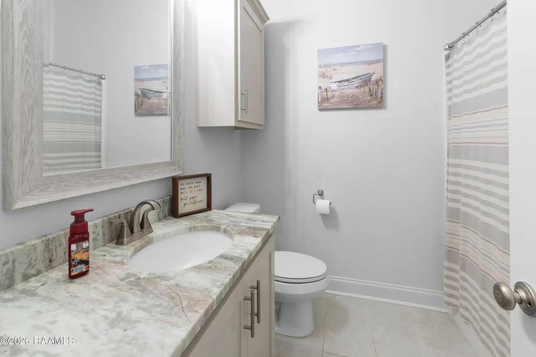
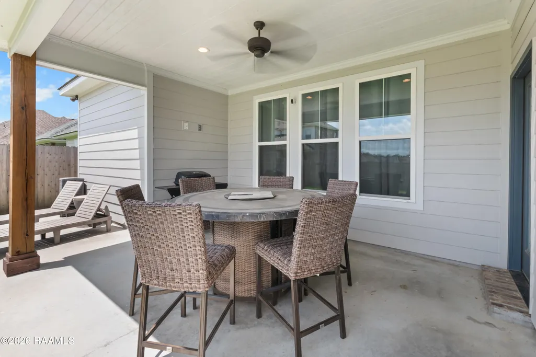
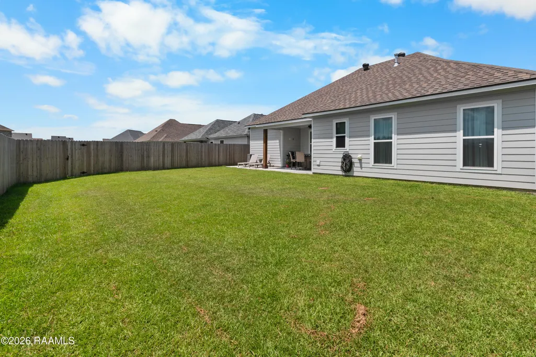
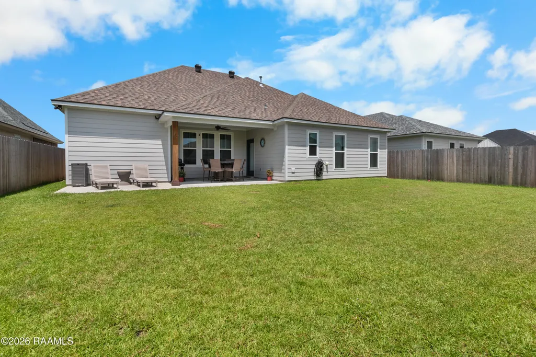
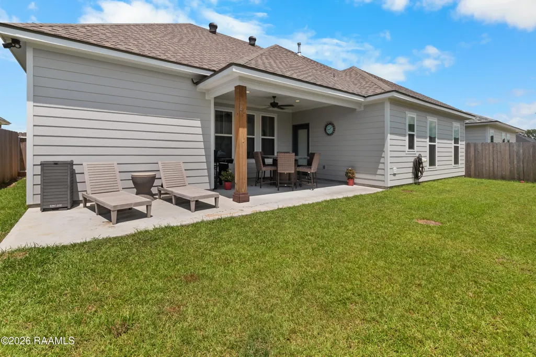
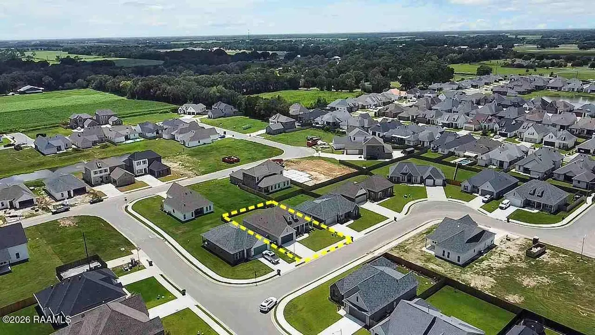
Welcome to 103 Embark Lane--a beautifully upgraded, nearly new home located near the Youngsville Sports Complex and local amenities. The open-concept floor plan features three bedrooms, two-and-a-half bathrooms and a flexible layout designed for everyday living and entertaining.Thoughtful interior upgrades include USB and additional electrical outlets, an Ethernet connection, dimmer switches, eggshell paint, an upgraded stove, a country-style single-basin sink and custom door blinds. The primary bathroom features a custom all-tile shower with a frameless glass door.Outside, enjoy an extended, squared-off concrete back patio incorporated into the home's foundation, complete with a ceiling fan, floodlights and a gas drop ready for grilling. The backyard is enclosed by a six-foot cedar privacy fence. Digital door locks add convenience, while the two-car garage includes bonus storage space ideal for an additional refrigerator. Built by Manuel Builders and still covered by the builder's warranty, this home offers the advantages of new construction with the upgrades already completed.
| Elementary School | Middle School | High School |
|---|---|---|
| Ernest Gallet Elementary School | Youngsville Middle School | Southside High School |
| Price History | |
|---|---|
| 8/18/2026 | Listed $335,000 |
| 9/9/2026 | 1$330,000 |
General Features
| Road Frontage Type | City Street |
|---|---|
| Association Amenities | Management |
| Half Baths | 1 |
| Sewer | Public Sewer |
| Heating | Central,Natural Gas |
| Cooling | Central Air |
| Roof | Composition |
| Appliances | Built-In Gas Oven,Dishwasher,Disposal,Gas Range,Microwave |
| HOA Fee | 475 |
| Gas Y/N | Gas: Delta Utilities |
| Association Fee Includes | Accounting |
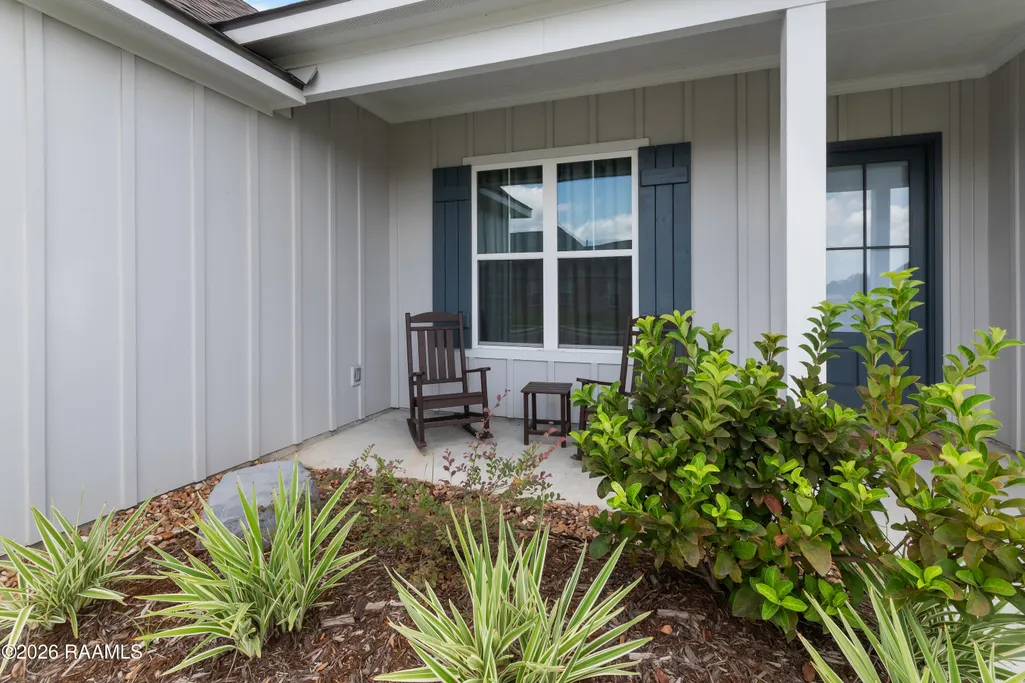
| Patio/Porch Features | Covered,Open,Porch |
| Architectural Style | Modern Farm House |
| Construction Materials | HardiPlank Type,Frame |
| Electric | Elec: SLEMCO |
| Stories Count | 1 |
| Property Subtype | Single Family Residence |
| Waterfront Features | Walk To |
| County | Lafayette |
| Property Type | Residential |
| HOA | true |
| Subdivision Name | Central Village |
| Garage Y/N | true |
| Full Baths | 2 |
| Status | Active |
| Directions | From Ambassador Caffery Pkwy, head south on Verot School Rd. Continue through the E Milton Ave roundabout. Turn left into San Sebastian on San Marco Dr. Follow San Marco as it becomes San Domingo Dr. Turn left onto San Cristobal Dr into Central Village. Continue to Embark Ln and proceed to 103 Embark Ln. |
| City | Youngsville |
| High School District | Lafayette Parish |
| MLS Area | P |
| Lot Size Square Feet | 7405.2 |
| Carport Y/N | false |
| Home Warranty Y/N | true |
| Property Condition | Resale |
| Living Area Units | Square Feet |
| Builder Name | MANUEL BUILDERS |
| Standard Status | Active |
| Middle/Junior School District | Lafayette Parish |
| Elementary School District | Lafayette Parish |
| Legal Description | LOT 6 CENTRAL VILLAGE PH 1 (60X120) (7199.99 SQ FT) |
Interior Features
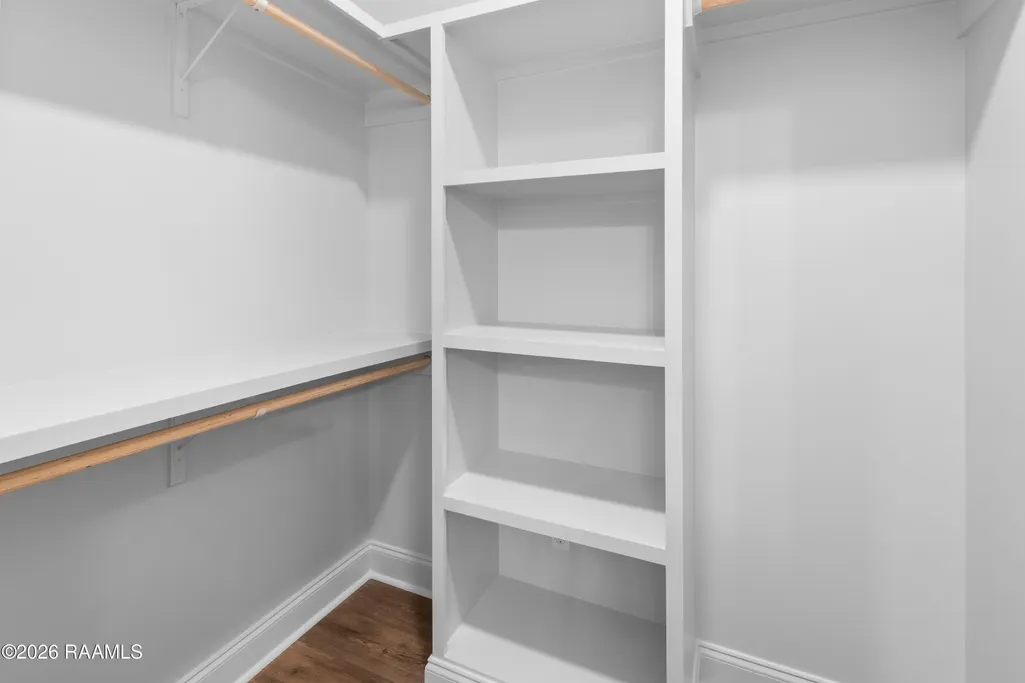
| Interior Amenities | High Ceilings,Beamed Ceilings,Built-in Features,Computer Nook,Crown Molding,Double Vanity,Dual Closets,Kitchen Island,Separate Shower,Standalone Tub,Varied Ceiling Heights,Vaulted Ceiling(s),Walk-In Closet(s),Granite Counters |
|---|---|
| Flooring | Tile,Vinyl Plank |
| Fireplace Features | 1 Fireplace,Gas,Ventless |
| Air Conditioning Y/N | true |
| Heating Y/N | true |
| Window Features | Double Pane Windows |
| Fireplace Y/N | true |
| Laundry Features | Electric Dryer Hookup,Washer Hookup |
| Total Bedrooms | 3 |
| LivingAreaSource | Plans |
| Total Baths | 3 |
Exterior Features
| Exterior Amenities | Lighting |
|---|---|
| Fencing | Privacy,Wood |
| Parking Features | Garage,Garage Faces Front |
| Lot Features | 0 to 0.5 Acres,Landscaped |
| Total Parking | 2 |
| Lot Size Area | 7405.2 |
| Foundation Details | Slab |
| Building Area Total | 2633 |
| Lot Dimensions | 60 x 120 |
| Lot Size Acres | 0.17 |
| Horse Y/N | false |
Amenities
- Foreclosure
- Views
- Short Sale
- New Construction
- Adult 55+
- Lease To Own
- No HOA Fees
- Furnished
- Primary On Main
- Air Conditioning
- Seller Finance
- Green
- Fixer Upper
- Horse
- Golf
- Fireplace
- Deck
- Garage
- Basement
- Pool
Property vs Single Family Average in 70592
Price
In The Neighborhood
Youngsville
$ 322,000
120 Rio Drive
Youngsville, LA 70592
- Type
- Single Family
- Size
- 1,852 SqFt
- Rooms
- 3 Beds + 2 Baths
Youngsville
$ 316,700
111 Rio Drive
Youngsville, LA 70592
- Type
- Single Family
- Size
- 1,803 SqFt
- Rooms
- 4 Beds + 2 Baths
Youngsville
$ 300,400
117 Rio Drive
Youngsville, LA 70592
- Type
- Single Family
- Size
- 1,684 SqFt
- Rooms
- 4 Beds + 2 Baths
Youngsville
$ 320,000
119 Rio Drive
Youngsville, LA 70592
- Type
- Single Family
- Size
- 1,843 SqFt
- Rooms
- 3 Beds + 2.5 Baths
Youngsville
$ 320,500
122 Rio Drive
Youngsville, LA 70592
- Type
- Single Family
- Size
- 1,873 SqFt
- Rooms
- 4 Beds + 2 Baths
Youngsville
$ 324,000
113 Rio Drive
Youngsville, LA 70592
- Type
- Single Family
- Size
- 1,911 SqFt
- Rooms
- 3 Beds + 2 Baths
Youngsville
$ 304,200
116 Rio Drive
Youngsville, LA 70592
- Type
- Single Family
- Size
- 1,719 SqFt
- Rooms
- 3 Beds + 2 Baths
Youngsville
$ 318,200
109 Rio Drive
Youngsville, LA 70592
- Type
- Single Family
- Size
- 1,818 SqFt
- Rooms
- 3 Beds + 2.5 Baths
Youngsville
$ 319,500
105 Central Village Way
Youngsville, LA 70592
- Type
- Single Family
- Size
- 1,895 SqFt
- Rooms
- 4 Beds + 2.5 Baths
 The data relating to real estate for sale on this website comes in part from the IDX Program of the REALTOR Association of Acadiana MLS. This IDX information is provided exclusively for consumer's personal, non-commercial use. It may not be used for any purpose other than to identify prospective properties consumers may be interested in purchasing. Data is deemed reliable but is not guaranteed accurate by the MLS.
Copyright © 2026 REALTOR® Association of Acadiana MLS. All rights rese
The data relating to real estate for sale on this website comes in part from the IDX Program of the REALTOR Association of Acadiana MLS. This IDX information is provided exclusively for consumer's personal, non-commercial use. It may not be used for any purpose other than to identify prospective properties consumers may be interested in purchasing. Data is deemed reliable but is not guaranteed accurate by the MLS.
Copyright © 2026 REALTOR® Association of Acadiana MLS. All rights rese
