

Open House Sat, Sep 26th 01:00 PM - 03:00 PM










Address
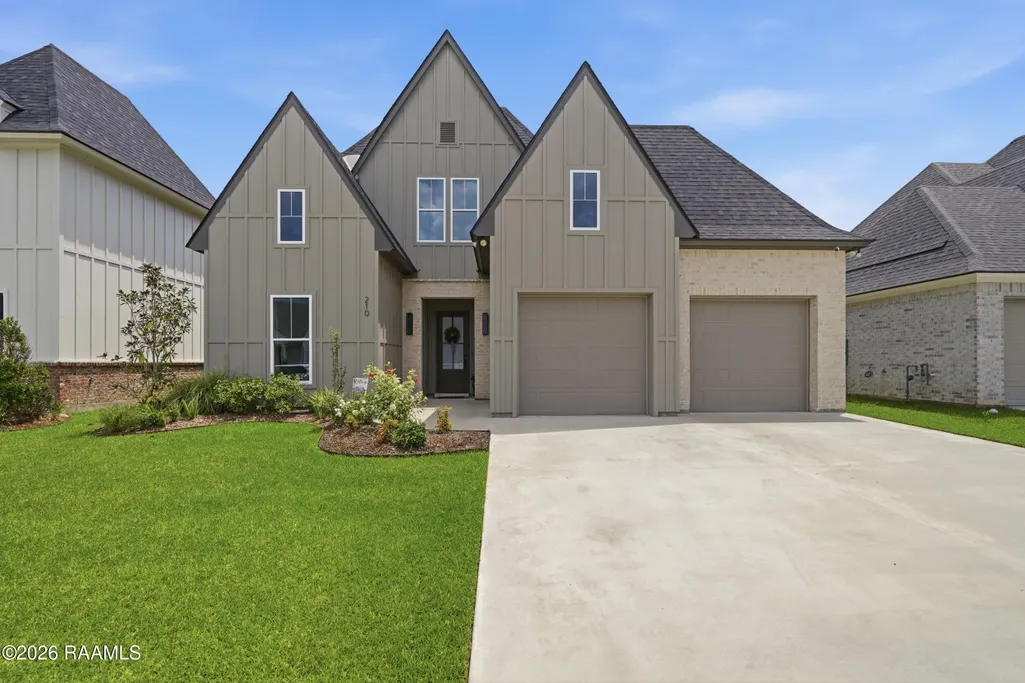
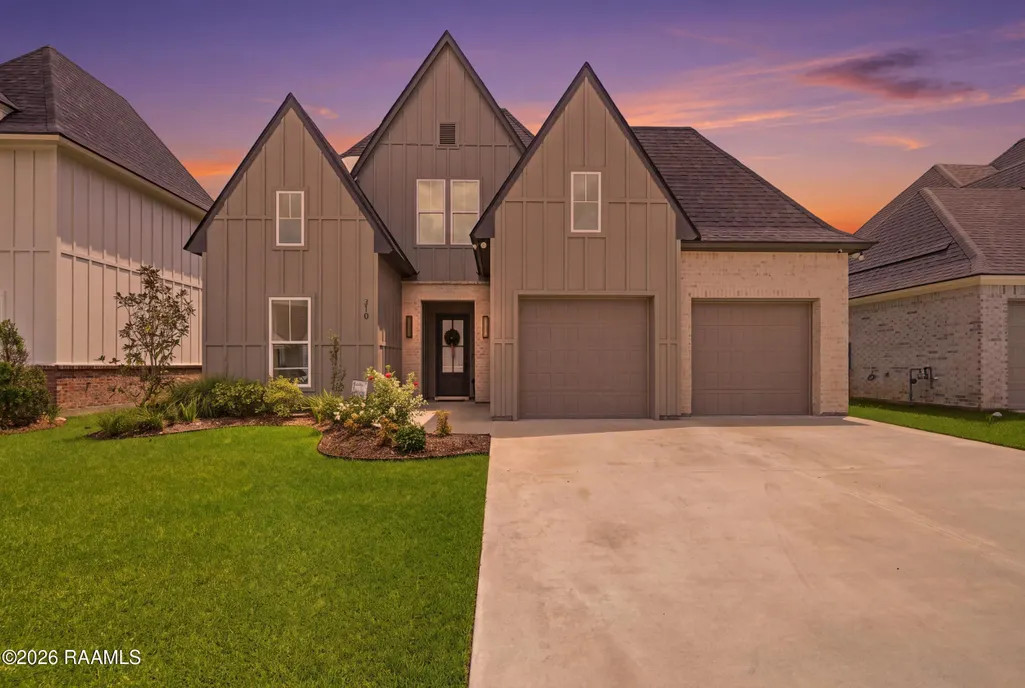
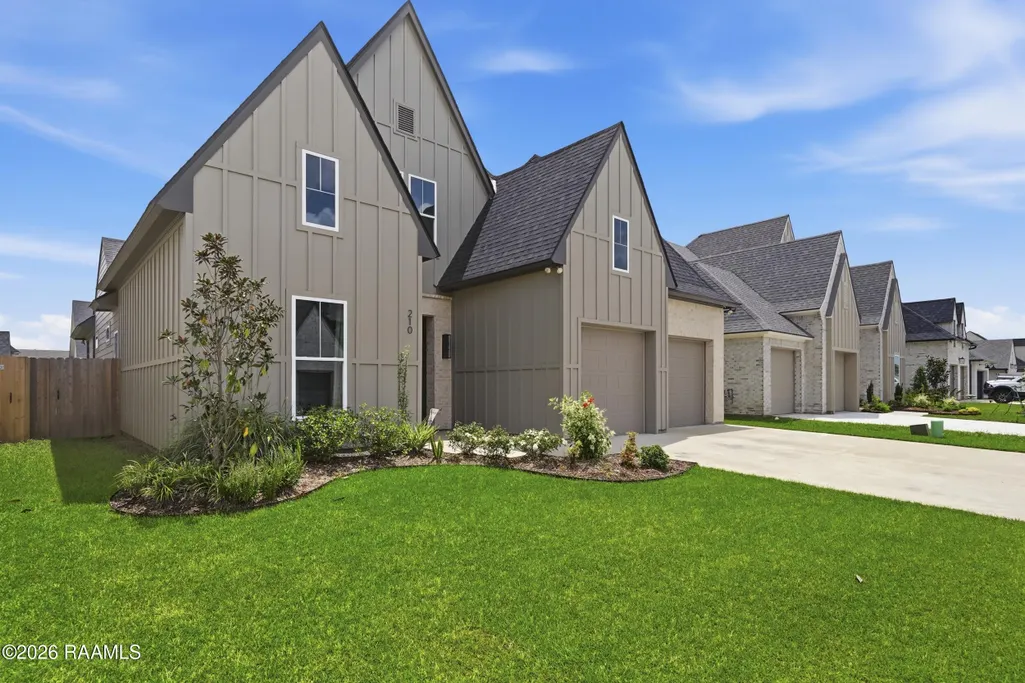
210 Amsterdam Avenue, Youngsville, LA
Price
$ 465,000
Property Attributes
- MLS#2600007339
- TypeSingle Family
- Listing Status Active
- ParishLafayette
- CityYoungsville
- AreaP
- NeighborhoodMon Cherie
- Zip70592
- StyleAcadian, Traditional, Modern Farm House
- Year Built2025
- Price$ 465,000
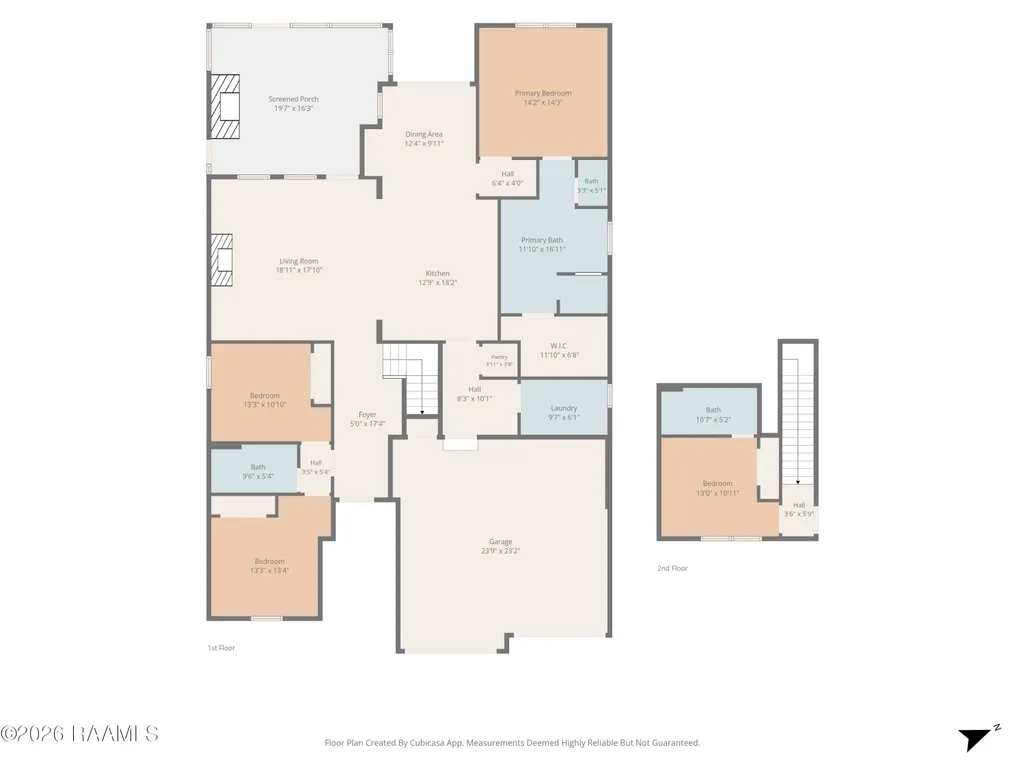
- Bedrooms4
- Full Bathrooms3
- Half Bathrooms0
- Sqr Footage2213
- Lot Size0.15 Acres
Data Source:
REALTOR® Association of Acadiana (LBRMLS)
Property Description
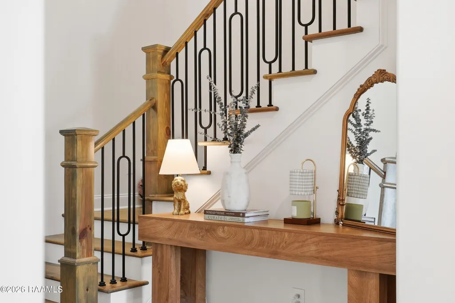
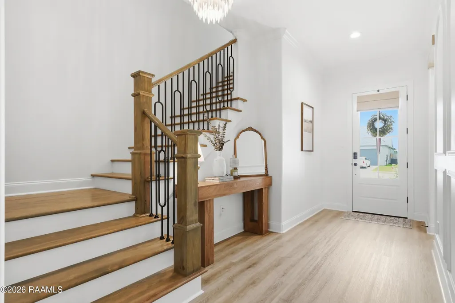
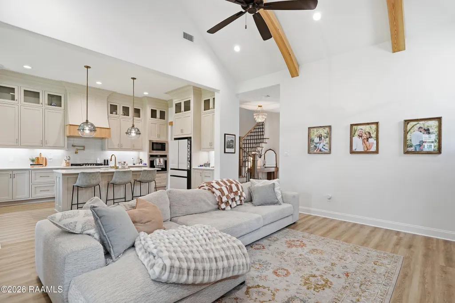
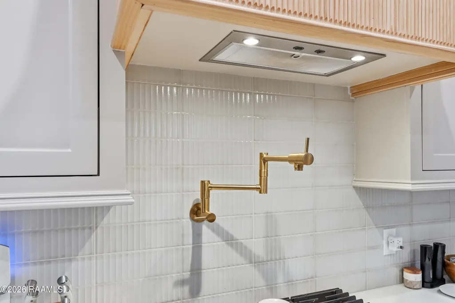
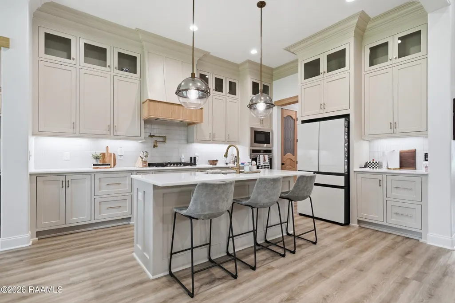
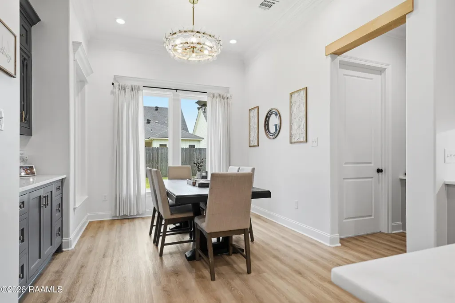
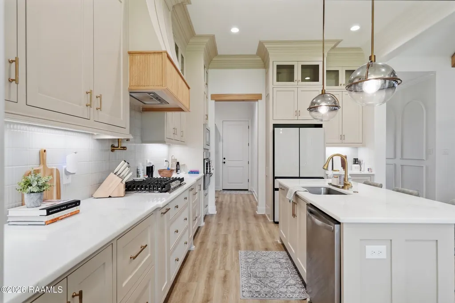
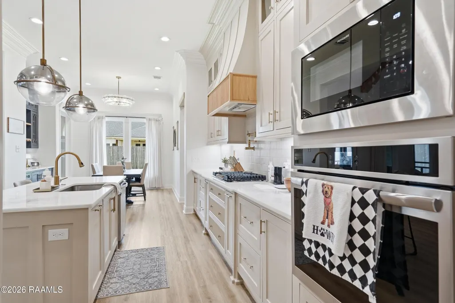
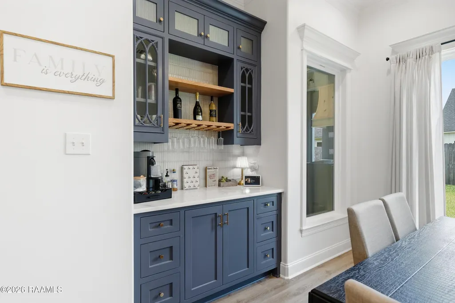
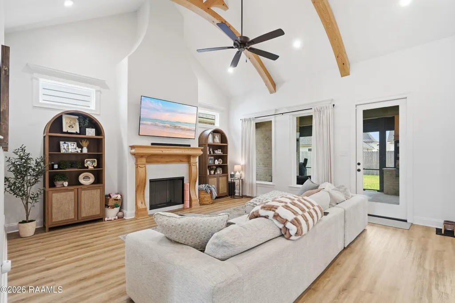
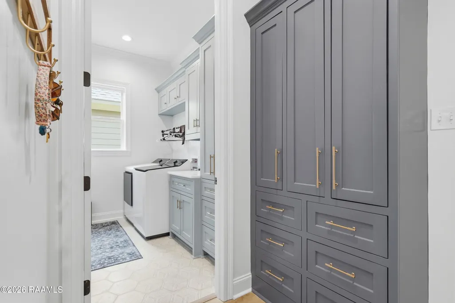
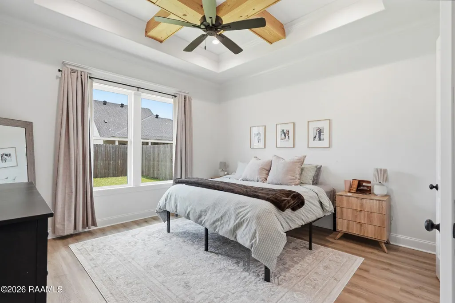
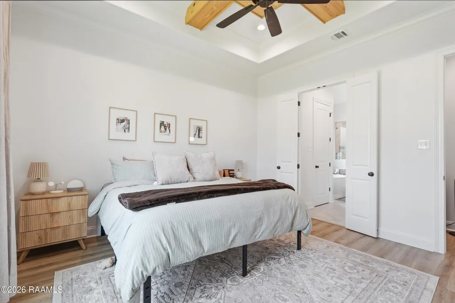
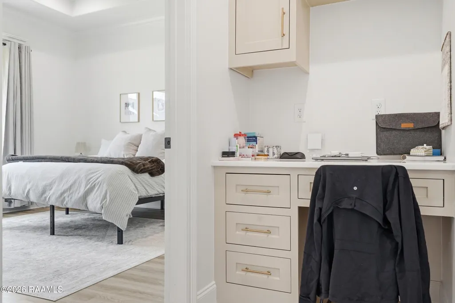
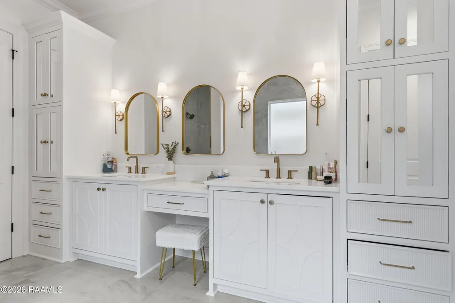
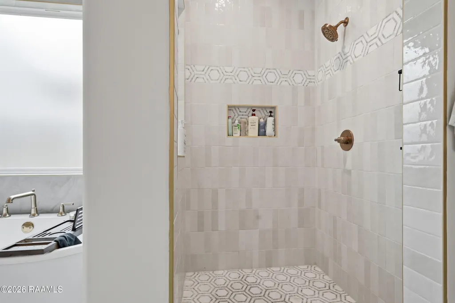
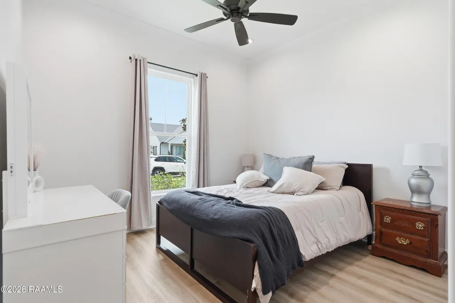
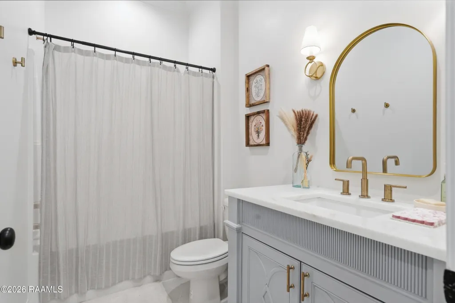
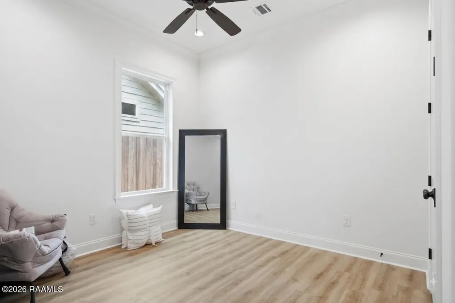
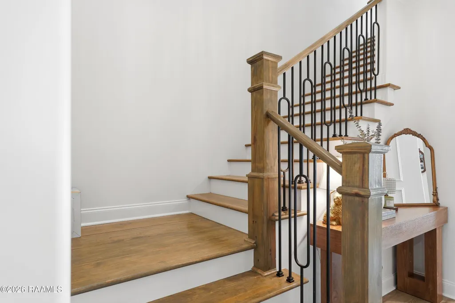
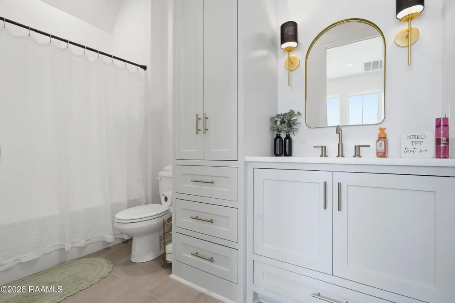
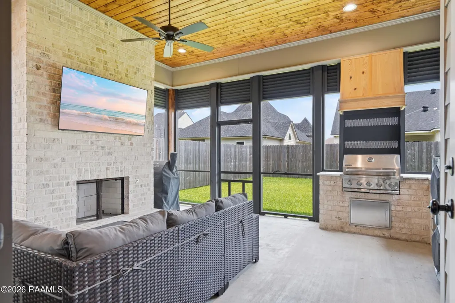
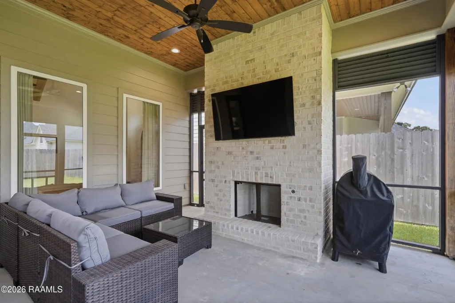
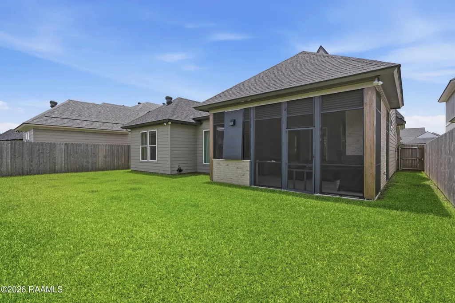
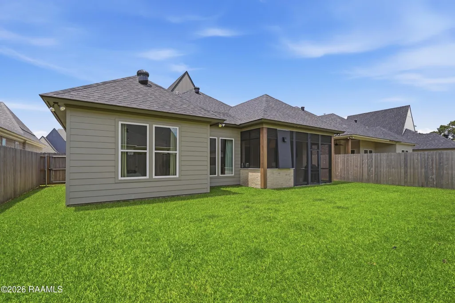
Welcome to this 2025-built residence in Youngsville's Mon Cherie subdivision! Featuring an open-concept split floorplan, this 4-bedroom, 3-bathroom design offers exceptional layout flexibility, highlighted by a private bedroom and full bathroom upstairs. Main living spaces showcase soaring high ceilings, decorative ceiling beams, custom cabinets, a cozy indoor fireplace, and quartz countertops throughout, complete with a convenient pot filler in the kitchen. Step outside to your private, fully screened-in outdoor patio retreat featuring a built-in outdoor grill and an outdoor fireplace--perfect for entertaining. Zoned for GT Lindon Elementary, Youngsville Middle, and Southside High School, with immediate proximity to local dining, boutique shopping, the Youngsville Sports Complex, and US-90.
| Elementary School | Middle School | High School |
|---|---|---|
| G T Lindon Elementary School | Youngsville Middle School | Southside High School |
| Price History | |
|---|---|
| 8/10/2026 | Listed $475,000 |
| 8/24/2026 | 2$465,000 |
General Features
| Road Frontage Type | City Street,Paved |
|---|---|
| Sewer | Public Sewer |
| Heating | Central |
| Cooling | Central Air |
| Roof | Composition |
| Appliances | Gas Cooktop,Dishwasher,Disposal,Microwave |
| HOA Fee | 650 |
| Gas Y/N | Gas: Delta Utilities |
| Patio/Porch Features | Covered,Screened |
| Architectural Style | Acadian,Traditional,Modern Farm House |
| Construction Materials | Brick Veneer,HardiPlank Type,Frame |
| Year Built | 2025 |
| Electric | Elec: SLEMCO |
| Stories Count | 2 |
| Property Subtype | Single Family Residence |
| Assoc Fee Paid Per | Annually |
| County | Lafayette |
| New Construction | true |
| Property Type | Residential |
| HOA | true |
| Subdivision Name | Mon Cherie |
| Garage Y/N | true |
| Full Baths | 3 |
| Status | Active |
| Directions | From I-10, take exit 103A for I-49 S/US-167 S toward New Iberia (becomes Evangeline Thruway/US-90). Continue on US-90 S, then turn right onto LA-89 S (Youngsville Hwy). Follow LA-89 S into Youngsville and turn right onto Queenstown Ave into Mon Cherie subdivision. Turn right at the T-intersection onto Amsterdam Ave; 210 Amsterdam Ave is on your right. |
| City | Youngsville |
| High School District | Lafayette Parish |
| MLS Area | P |
| Lot Size Square Feet | 6534 |
| Carport Y/N | false |
| Home Warranty Y/N | false |
| Property Condition | Under Construction |
| Living Area Units | Square Feet |
| Builder Name | Blue Wing Builder |
| Standard Status | Active |
| Middle/Junior School District | Lafayette Parish |
| Elementary School District | Lafayette Parish |
| Legal Description | Lot 147 Mon Cherie Subd |
Interior Features
| Interior Amenities | High Ceilings,Beamed Ceilings,Computer Nook,Crown Molding,Separate Shower,Varied Ceiling Heights,Vaulted Ceiling(s),Walk-In Closet(s),Kitchen Island,Walk-in Pantry,Double Vanity,Standalone Tub,Quartz Counters |
|---|---|
| Flooring | Tile,Vinyl Plank |
| Fireplace Features | 2 Fireplaces,Outside |
| Air Conditioning Y/N | true |
| Heating Y/N | true |
| Fireplace Y/N | true |
| Laundry Features | Electric Dryer Hookup,Washer Hookup |
| Total Bedrooms | 4 |
| LivingAreaSource | Plans |
| Total Baths | 3 |
Exterior Features
| Exterior Amenities | Outdoor Grill,Lighting |
|---|---|
| Fencing | Wood |
| Parking Features | Garage |
| Lot Features | 0 to 0.5 Acres |
| Total Parking | 2 |
| Lot Size Area | 6534 |
| Foundation Details | Slab |
| Building Area Total | 3126 |
| Lot Dimensions | 55 x 120 |
| Lot Size Acres | 0.15 |
| Horse Y/N | false |
Amenities
- Foreclosure
- Views
- Short Sale
- New Construction
- Adult 55+
- Lease To Own
- No HOA Fees
- Furnished
- Primary On Main
- Air Conditioning
- Seller Finance
- Green
- Fixer Upper
- Horse
- Golf
- Fireplace
- Deck
- Garage
- Basement
- Pool
Property vs Single Family Average in 70592
Price
Year Built
In The Neighborhood
Just Listed
Youngsville
$ 479,900
302 Cape Town Avenue
Youngsville, LA 70592
- Type
- Single Family
- Size
- 2,482 SqFt
- Rooms
- 4 Beds + 3 Baths
Open House
Youngsville
$ 485,000
203 Buenos Aires Avenue
Youngsville, LA 70592
- Type
- Single Family
- Size
- 2,358 SqFt
- Rooms
- 3 Beds + 2.5 Baths
Youngsville
$ 333,999
207 Queenstown Avenue
Youngsville, LA 70592
- Type
- Single Family
- Size
- 1,704 SqFt
- Rooms
- 3 Beds + 2 Baths
Youngsville
$ 577,000
108 Amsterdam Avenue
Youngsville, LA 70592
- Type
- Single Family
- Size
- 2,917 SqFt
- Rooms
- 4 Beds + 3 Baths
Youngsville
$ 439,900
205 Queenstown Avenue
Youngsville, LA 70592
- Type
- Single Family
- Size
- 2,202 SqFt
- Rooms
- 4 Beds + 2 Baths
Youngsville
$ 466,674
203 Prague Avenue
Youngsville, LA 70592
- Type
- Single Family
- Size
- 2,198 SqFt
- Rooms
- 4 Beds + 3 Baths
Youngsville
$ 444,000
207 Amsterdam Avenue
Youngsville, LA 70592
- Type
- Single Family
- Size
- 2,094 SqFt
- Rooms
- 3 Beds + 2.5 Baths
Youngsville
$ 420,000
202 Buenos Aires Avenue
Youngsville, LA 70592
- Type
- Single Family
- Size
- 2,011 SqFt
- Rooms
- 4 Beds + 2 Baths
Youngsville
$ 448,395
205 Prague Avenue
Youngsville, LA 70592
- Type
- Single Family
- Size
- 2,155 SqFt
- Rooms
- 4 Beds + 3 Baths
Youngsville
$ 464,900
138 Cape Town Avenue
Youngsville, LA 70592
- Type
- Single Family
- Size
- 2,575 SqFt
- Rooms
- 4 Beds + 3 Baths
 The data relating to real estate for sale on this website comes in part from the IDX Program of the REALTOR Association of Acadiana MLS. This IDX information is provided exclusively for consumer's personal, non-commercial use. It may not be used for any purpose other than to identify prospective properties consumers may be interested in purchasing. Data is deemed reliable but is not guaranteed accurate by the MLS.
Copyright © 2026 REALTOR® Association of Acadiana MLS. All rights rese
The data relating to real estate for sale on this website comes in part from the IDX Program of the REALTOR Association of Acadiana MLS. This IDX information is provided exclusively for consumer's personal, non-commercial use. It may not be used for any purpose other than to identify prospective properties consumers may be interested in purchasing. Data is deemed reliable but is not guaranteed accurate by the MLS.
Copyright © 2026 REALTOR® Association of Acadiana MLS. All rights rese
