









Address
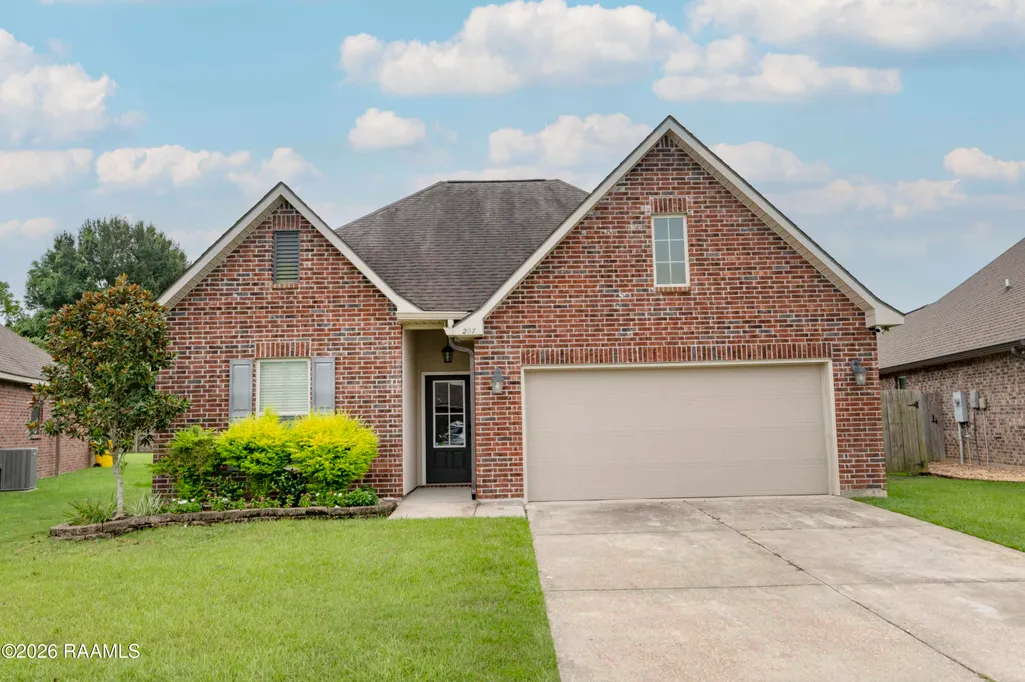
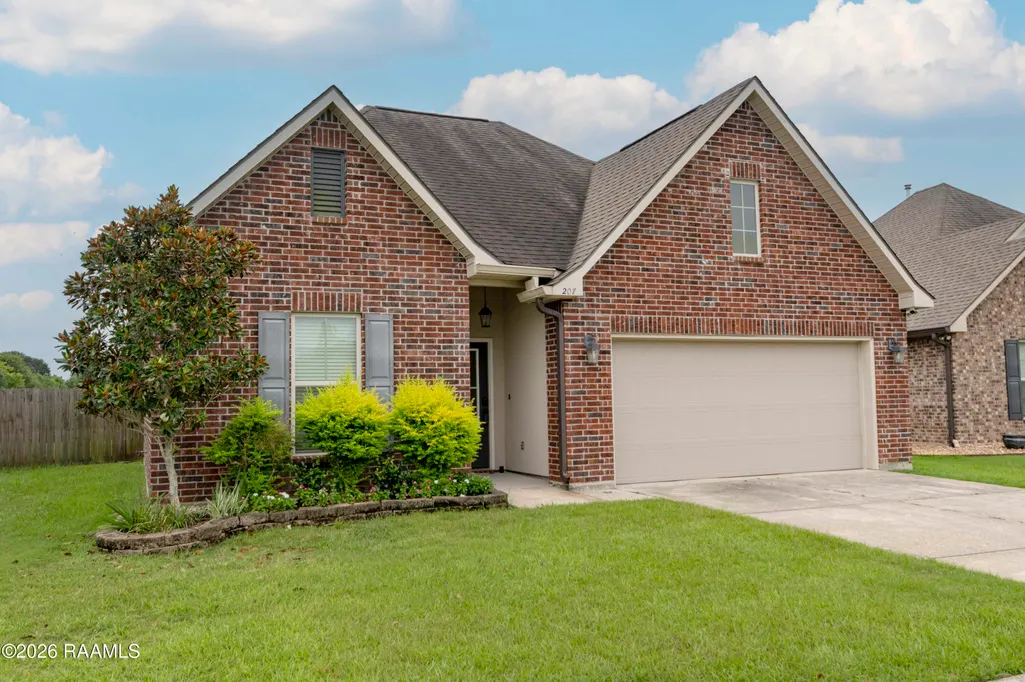
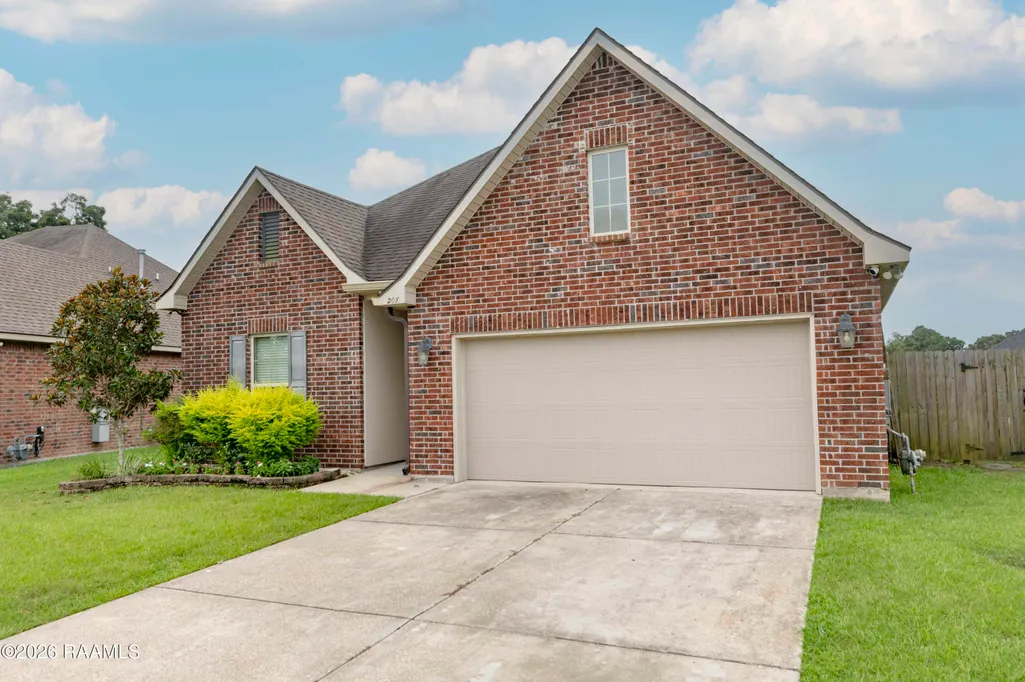
207 Burndap Way, Lafayette, LA
Price
$ 294,900
Property Attributes
- MLS#2600006570
- TypeSingle Family
- Listing Status Active
- ParishLafayette
- CityLafayette
- AreaD
- NeighborhoodMoss Bluff
- Zip70507
- StyleTraditional
- Year Built2018
- Price$ 294,900
- Bedrooms4
- Full Bathrooms3
- Half Bathrooms0
- Sqr Footage2072
- Lot Size0.19 Acres
Data Source:
REALTOR® Association of Acadiana (LBRMLS)
Property Description
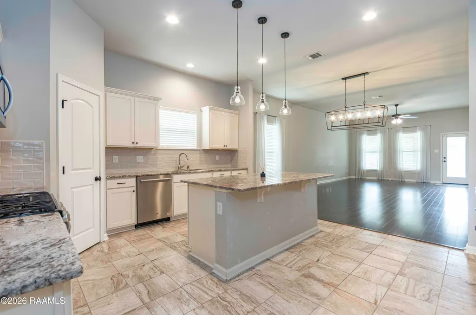
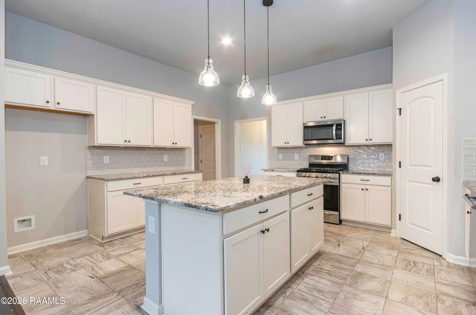
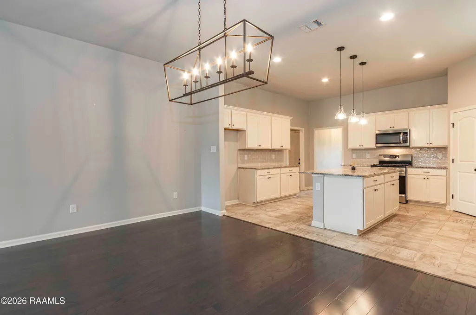
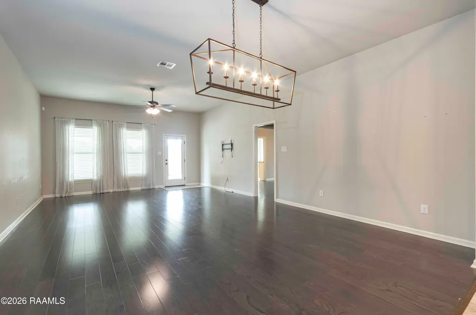
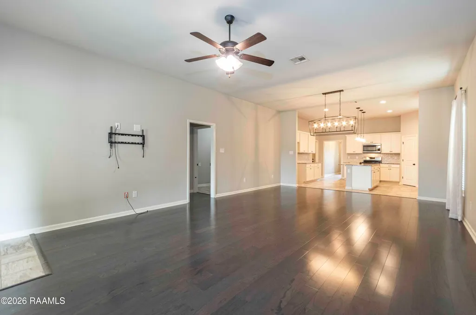
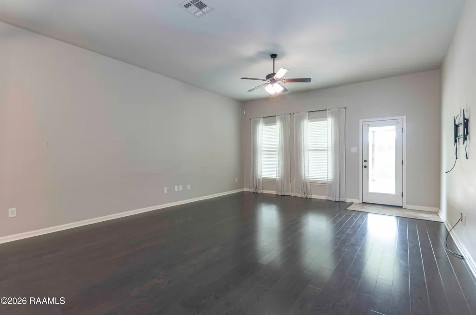
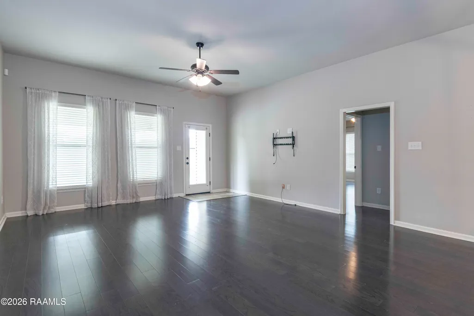
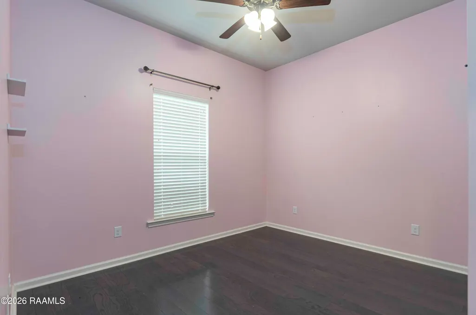
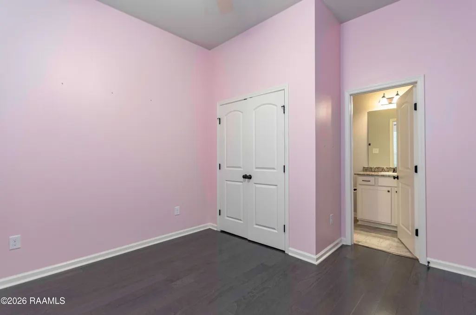
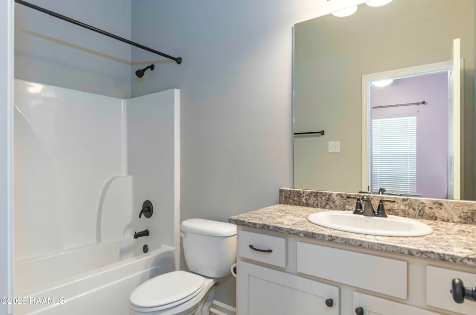
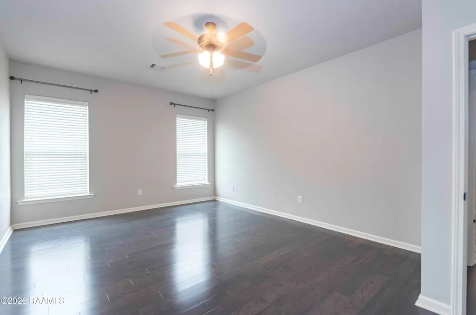
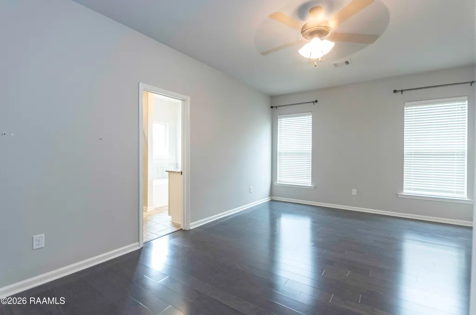
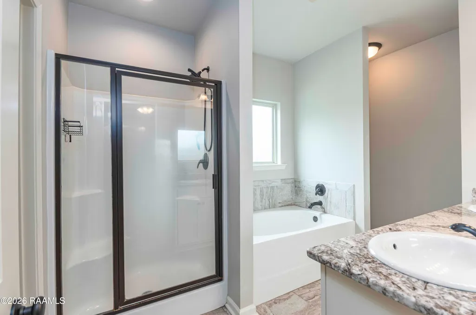
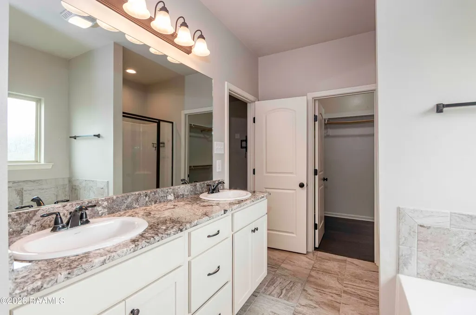
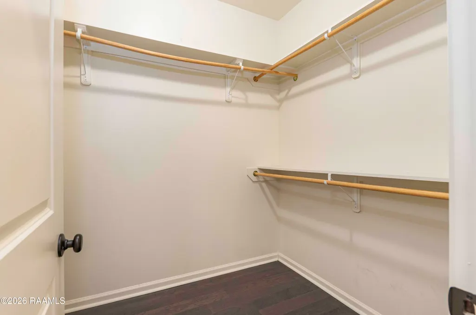
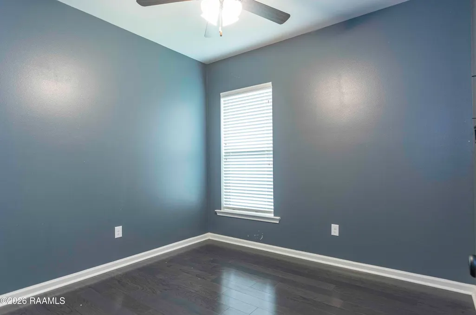
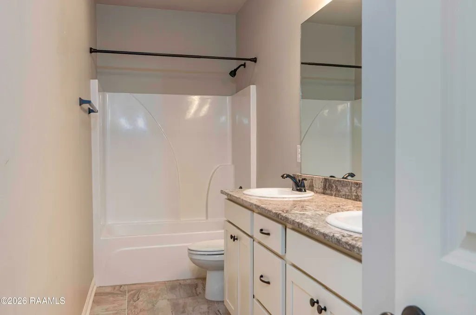
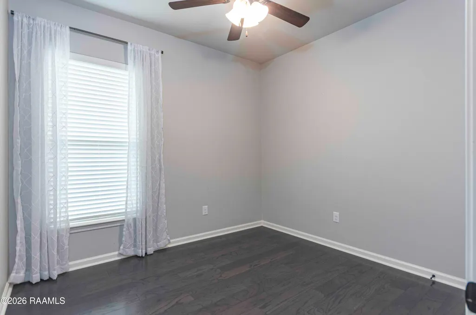
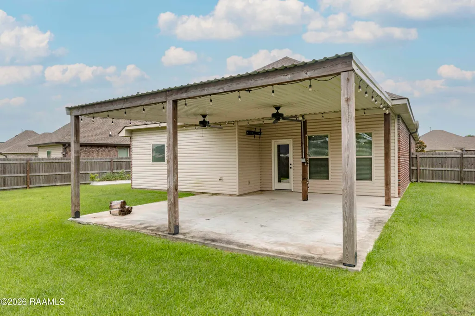
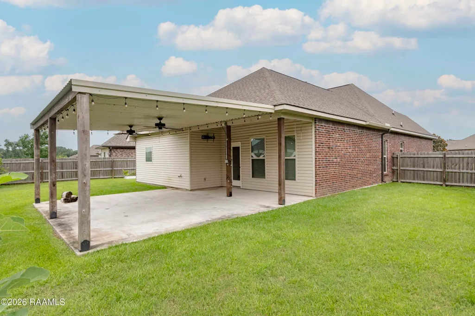
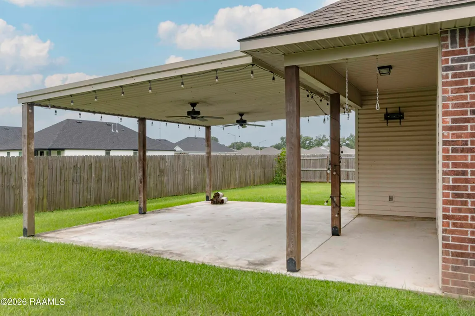
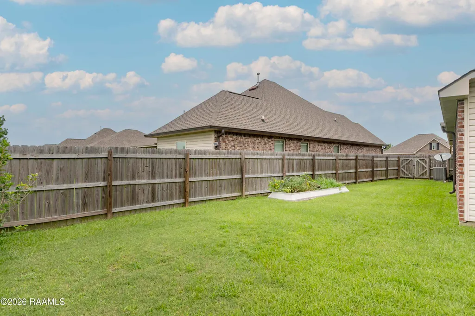
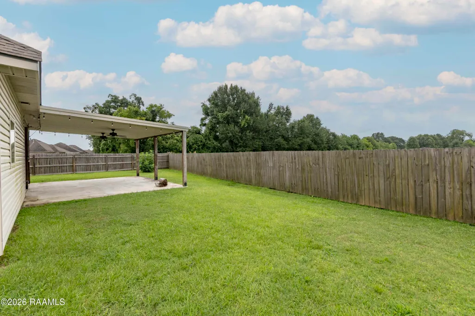
Welcome home! Take a look at this stunning home in Moss Bluff Subdivision, where thoughtful design meets elevated finishes. The Fleetwood II offers a spacious open floor plan that features 4 bedrooms, 3 full bathrooms, and 2,072 square feet. This home is loaded with upgrades and modern elegance throughout. Features include wood floors throughout the bedrooms, dining room, and living area, along with upgraded granite counters, new lighting fixtures, and sleek gas stainless steel appliances. The kitchen is a true highlight with upgraded cabinetry, hardware, undermount sink, upgraded faucet, walk-in pantry, and recessed lighting. Take a closer look at the gorgeous granite countertops and notice the small flecks of mica crystals embedded in the granite's surface. You'll love the primary suite feels like a retreat with a spacious walk-in closet, double vanities, a separate shower, and a garden tub perfect for unwinding. With ceramic tile in all wet areas, oil-rubbed bronze fixtures, a tankless gas water heater, low E-3 windows, and an insulated garage door, this home blends style with efficiency. Step outside to the massive patio extension with beautiful cedar posts, plenty of green space, full privacy fencing, plus a raised vegetable garden which is already producing! This backyard oasis is a perfect setting for entertaining, grilling, or simply relaxing. The subdivision also includes a community pool and playground to enjoy! Don't miss out on the opportunity to make this home yours. Schedule your private showing today!
| Elementary School | Middle School | High School |
|---|---|---|
| Carencro Bob Lilly Elementary School | Acadian Middle School | Carencro High School |
| Price History | |
|---|---|
| 7/17/2026 | Listed $297,000 |
| 8/21/2026 | 1$294,900 |
General Features
| Association Amenities | Management |
|---|---|
| Sewer | Public Sewer |
| Heating | Central,Natural Gas |
| Cooling | Central Air |
| Roof | Composition |
| Appliances | Dishwasher,Disposal,Gas Range,Microwave,Electric Stove Con,Gas Stove Con |
| HOA Fee | 480 |
| Gas Y/N | Gas: Atmos |
| Association Fee Includes | Accounting,Insurance |
| Patio/Porch Features | Covered,Open |
| Architectural Style | Traditional |
| Construction Materials | Brick Veneer,Stucco,Vinyl Siding,Frame |
| Year Built | 2018 |
| Electric | Elec: SLEMCO |
| Stories Count | 1 |
| Property Subtype | Single Family Residence |
| Community Features | Pool,Playground |
| Assoc Fee Paid Per | Annually |
| County | Lafayette |
| Property Type | Residential |
| HOA | true |
| Subdivision Name | Moss Bluff |
| Garage Y/N | true |
| Full Baths | 3 |
| Status | Active |
| Directions | I-49 NORTH TO EXIT 2. TURN RIGHT ONTO GLORIA SWITCH RD. TURN LEFT ONTO NE SERVICE RD. AT PREJEAN'S RESTAURANT, TURN RIGHT ON THOROUGHBRED. TURN LEFT ONTO MOSS ST. TURN LEFT ON MOSS BLUFF DR. |
| City | Lafayette |
| High School District | Lafayette Parish |
| MLS Area | D |
| Lot Size Square Feet | 8276.4 |
| Carport Y/N | false |
| Home Warranty Y/N | false |
| Property Condition | Resale |
| Primary Bedroom Level | First |
| Living Area Units | Square Feet |
| Builder Name | DSLD HOMES |
| Standard Status | Active |
| Middle/Junior School District | Lafayette Parish |
| Elementary School District | Lafayette Parish |
| First Bedroom Level | First |
| Legal Description | SEC 100 & 115, T8S-R4E |
Interior Features
| Interior Amenities | High Ceilings,Separate Shower,Walk-In Closet(s),Bedroom 1,Bedroom 2,Bedroom 3,Dining Room,Kitchen,Living Room,Granite Counters |
|---|---|
| Flooring | Tile,Wood |
| Kitchen Level | First |
| Air Conditioning Y/N | true |
| Heating Y/N | true |
| Fireplace Y/N | false |
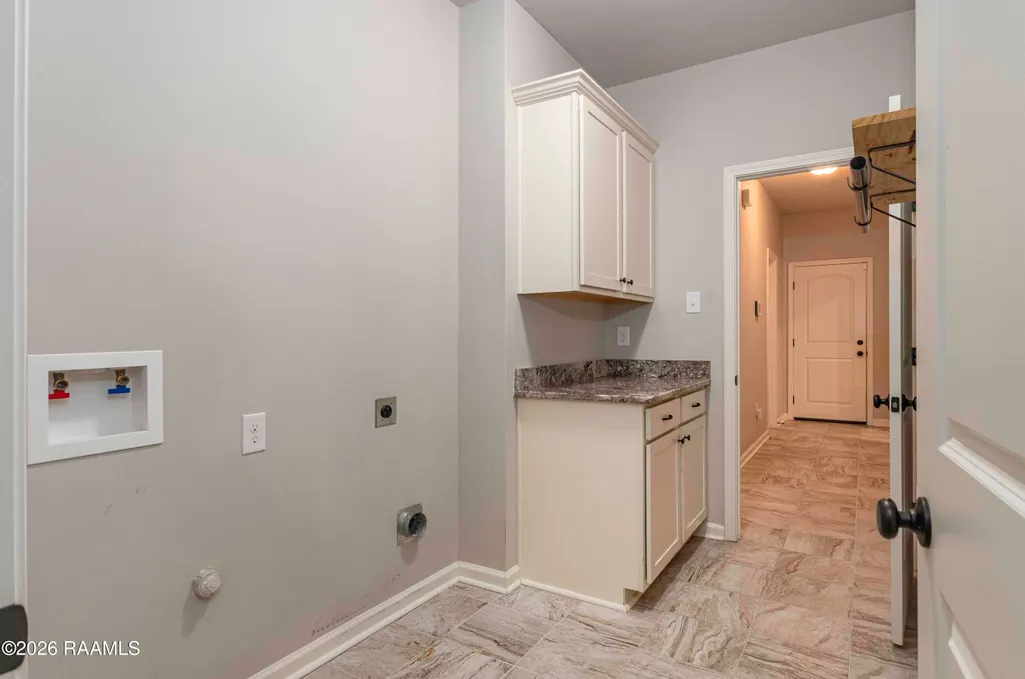
| Laundry Features | Electric Dryer Hookup,Washer Hookup |
| Total Bedrooms | 4 |
| Living Room Level | First |
| LivingAreaSource | Approximate |
| Total Baths | 3 |
| Dining Room Level | First |
| Bedroom 3 Level | First |
| Second Bedroom Level | First |
Exterior Features
| Exterior Amenities | Lighting |
|---|---|
| Fencing | Wood |
| Lot Features | 0 to 0.5 Acres,Landscaped,Level |
| Total Parking | 2 |
| Lot Size Area | 8276.4 |
| Foundation Details | Post Tension |
| Building Area Total | 2614 |
| Lot Dimensions | 48 x 120 x 87 x 133 |
| Lot Size Acres | 0.19 |
| Horse Y/N | false |
Amenities
- Foreclosure
- Views
- Short Sale
- New Construction
- Adult 55+
- Lease To Own
- No HOA Fees
- Furnished
- Primary On Main
- Air Conditioning
- Seller Finance
- Green
- Fixer Upper
- Horse
- Golf
- Fireplace
- Deck
- Garage
- Basement
- Pool
Property vs Single Family Average in 70507
Price
Year Built
In The Neighborhood
Lafayette
$ 239,900
212 Burndap Way
Lafayette, LA 70507
- Type
- Single Family
- Size
- 1,657 SqFt
- Rooms
- 3 Beds + 2 Baths
Lafayette
$ 299,900
606 Elwick Drive
Lafayette, LA 70507
- Type
- Single Family
- Size
- 2,072 SqFt
- Rooms
- 4 Beds + 3 Baths
 The data relating to real estate for sale on this website comes in part from the IDX Program of the REALTOR Association of Acadiana MLS. This IDX information is provided exclusively for consumer's personal, non-commercial use. It may not be used for any purpose other than to identify prospective properties consumers may be interested in purchasing. Data is deemed reliable but is not guaranteed accurate by the MLS.
Copyright © 2026 REALTOR® Association of Acadiana MLS. All rights rese
The data relating to real estate for sale on this website comes in part from the IDX Program of the REALTOR Association of Acadiana MLS. This IDX information is provided exclusively for consumer's personal, non-commercial use. It may not be used for any purpose other than to identify prospective properties consumers may be interested in purchasing. Data is deemed reliable but is not guaranteed accurate by the MLS.
Copyright © 2026 REALTOR® Association of Acadiana MLS. All rights rese
