








Address
406 Waterview Road, Youngsville, LA
Price
$ 585,000
Property Attributes
- MLS#2600006363
- TypeSingle Family
- Listing Status Active
- ParishLafayette
- CityYoungsville
- AreaP
- NeighborhoodSugar Mill Pond
- Zip70592
- StyleTraditional
- Year Built2015
- Price$ 585,000
- Bedrooms4
- Full Bathrooms2
- Half Bathrooms1
- Sqr Footage2250
- Lot Size0.1389 Acres
Data Source:
REALTOR® Association of Acadiana (LBRMLS)
Property Description
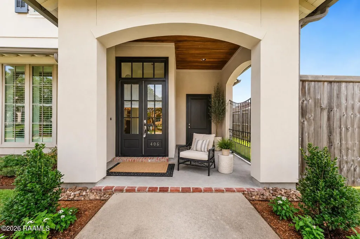
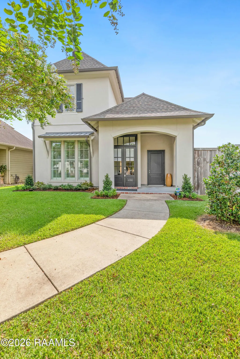
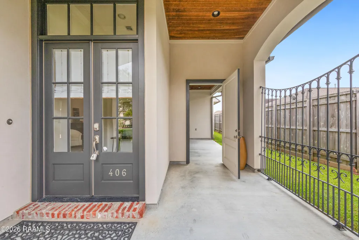
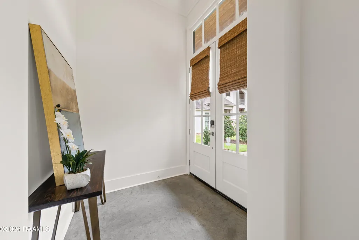
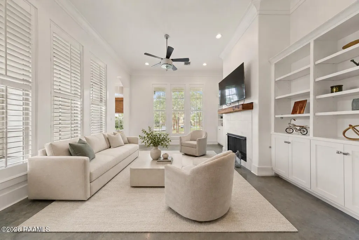
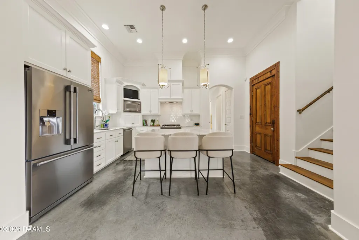
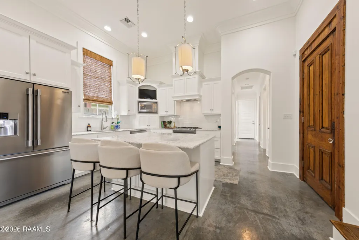
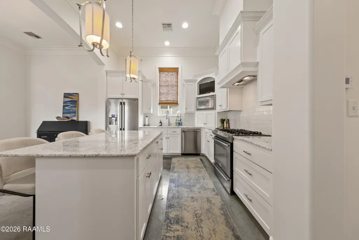
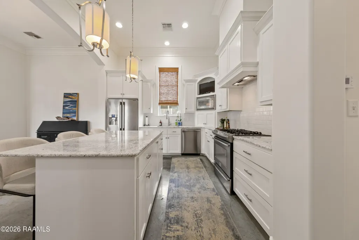
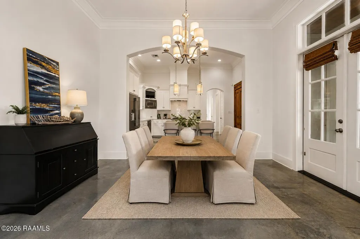
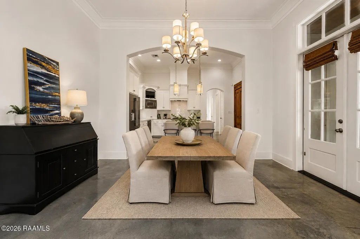
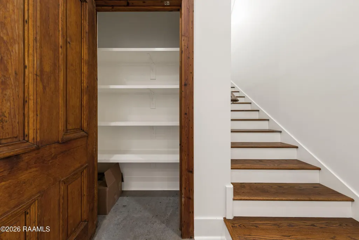
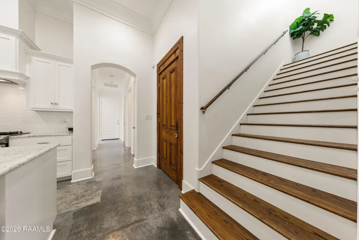
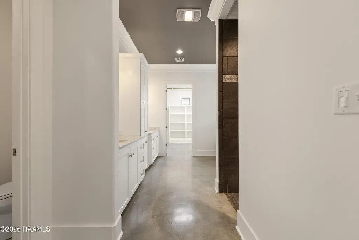
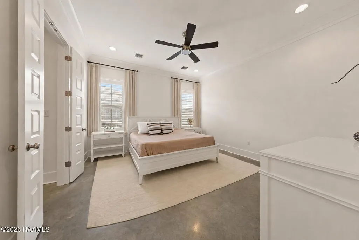
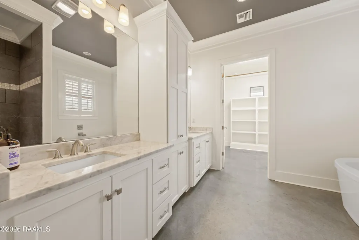
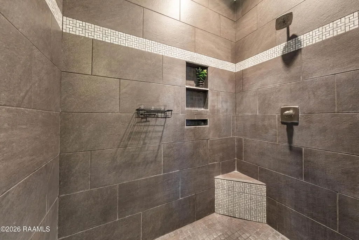
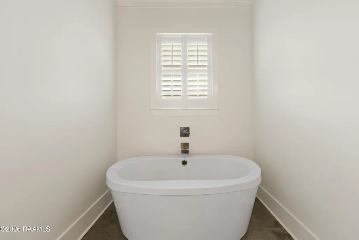
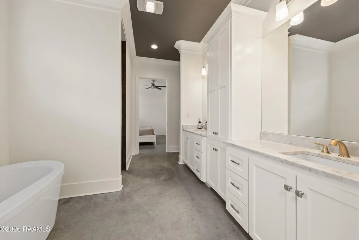
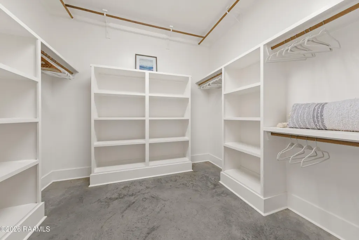
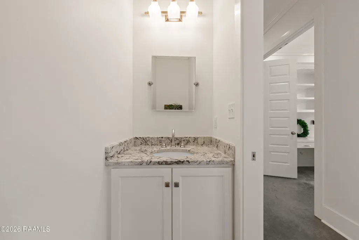
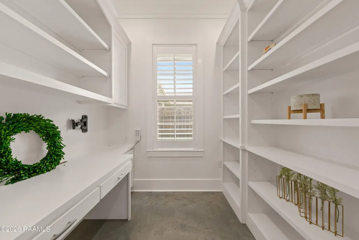
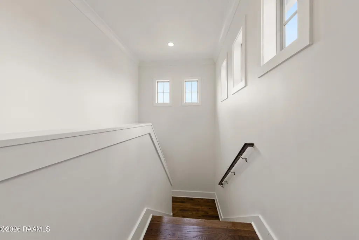
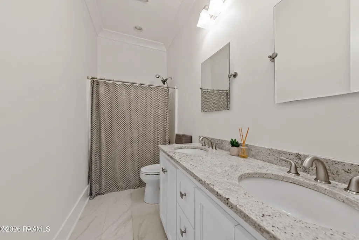
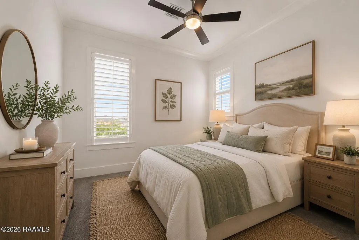
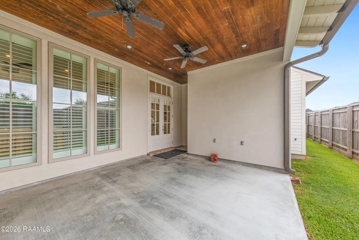
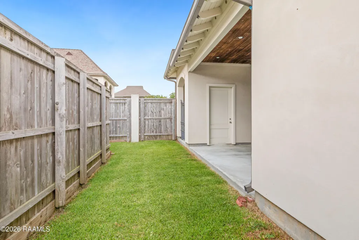
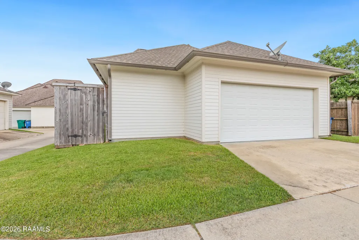
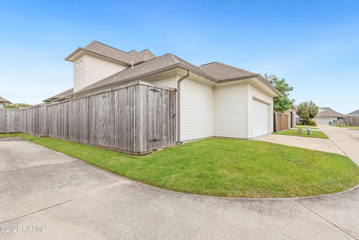
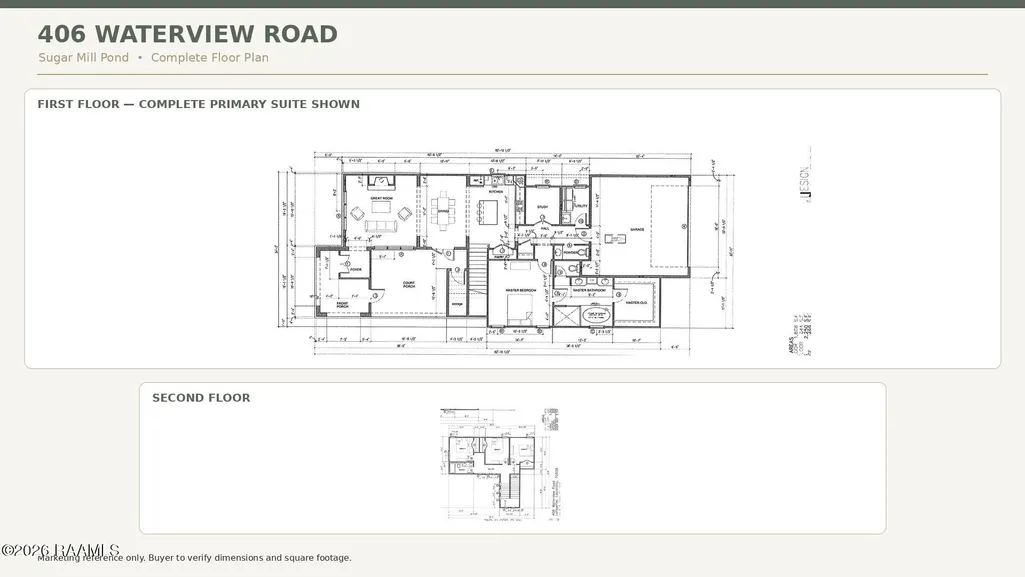
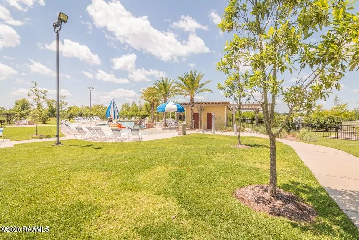
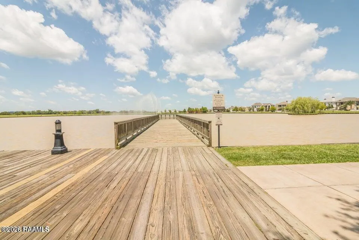
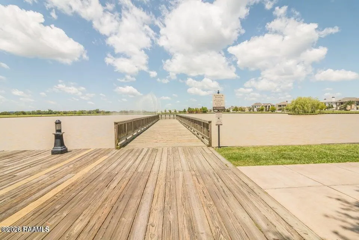
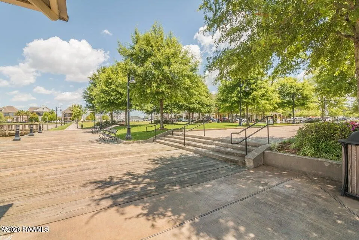
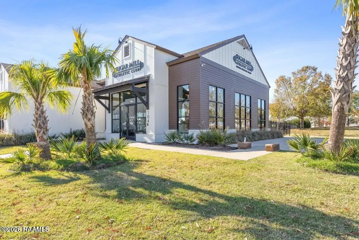
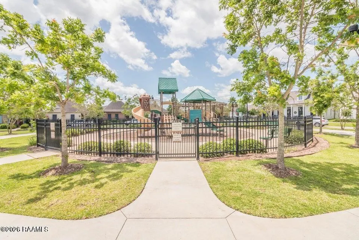
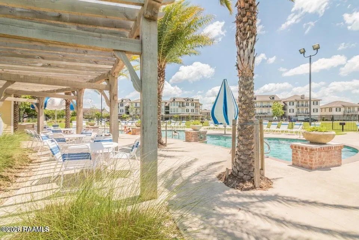
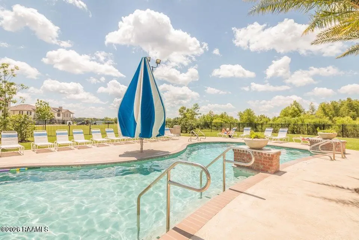
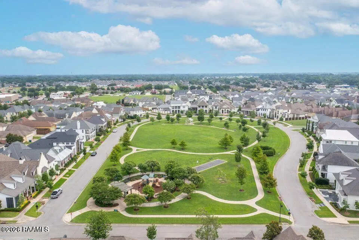
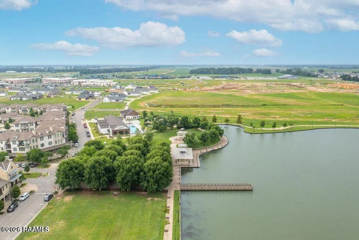
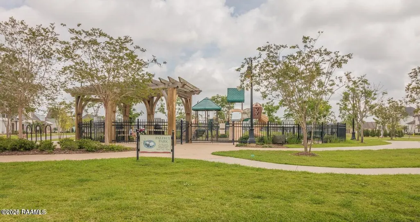
Wake up to tree canopies, walking paths, and a lush green space that feels like your front yard without the maintenance. Tucked into one of Sugar Mill Pond's most peaceful pockets, 406 Waterview Road overlooks the community green space with beautiful canopies of mature trees and walking and biking paths, offering the feeling of an expansive front yard and the charm of an established neighborhood setting. Built in 2015 by local Parade of Homes builder Mike Talbot, this meticulously maintained three-bedroom, 2.5 bath home plus a private OFFICE or flex room has been thoughtfully refreshed with a soft, neutral palette. Soaring 12-foot ceilings and abundant natural light create a bright, open feel throughout the main living spaces, while timeless architectural details add warmth and character at every turn.The thoughtfully designed floor plan offers a large private office, separate living room and den, and an oversized dining room made for gathering. The kitchen flows naturally into the home's living spaces, and exceptional storage, generous closets, and thoughtfully utilized space can be found throughout. Fresh landscaping adds to the home's welcoming curb appeal.Beyond your front door, enjoy the parks, walking paths, community pool, fitness center, and everyday lifestyle that make Sugar Mill Pond one of Youngsville's most sought-after communities.Quietly tucked away. Surrounded by green space. Made for evening walks, bike rides, and a life that feels a little less hurried.
| Elementary School | Middle School | High School |
|---|---|---|
| Ernest Gallet Elementary School | Youngsville Middle School | Southside High School |
| Price History | |
|---|---|
| 7/11/2026 | Listed $585,000 |
General Features
| Association Amenities | Pool |
|---|---|
| Half Baths | 1 |
| Sewer | Public Sewer |
| Heating | Central |
| Cooling | Multi Units,Central Air |
| Roof | Composition |
| Appliances | Dishwasher,Disposal,Electric Range,Gas Cooktop,Microwave,Gas Stove Con |
| HOA Fee | 410 |
| Gas Y/N | Gas: Delta Utilities |
| Association Fee Includes | Other - See Remarks |
| Patio/Porch Features | Covered |
| Architectural Style | Traditional |
| Construction Materials | HardiPlank Type,Stucco,Frame |
| Year Built | 2015 |
| Electric | Elec: SLEMCO |
| Stories Count | 2 |
| Property Subtype | Single Family Residence |
| Waterfront Features | Walk To |
| Community Features | Pool,Fitness Center,Medical Facility,Park,Playground |
| Assoc Fee Paid Per | Quarterly |
| County | Lafayette |
| Property Type | Residential |
| HOA | true |
| Subdivision Name | Sugar Mill Pond |
| Garage Y/N | true |
| Full Baths | 2 |
| Status | Active |
| Directions | From Lafayette take Verot School Rd toward Youngsville, at Hwy 92 traffic circle turn left to the next traffic circle at Chemin Metairie and go right. Turn left onto Palfrey Parkway and continue to Waterview Rd, turn left. 3rd home on right |
| City | Youngsville |
| High School District | Lafayette Parish |
| MLS Area | P |
| Lot Size Square Feet | 6050.1 |
| Carport Y/N | false |
| Home Warranty Y/N | false |
| Property Condition | Resale |
| Living Area Units | Square Feet |
| Builder Name | TALBOT GROUP |
| Standard Status | Active |
| Middle/Junior School District | Lafayette Parish |
| Elementary School District | Lafayette Parish |
| Legal Description | Lot E-8 of Sugar Mill Pond Development, Phase 3 |
Interior Features
| Interior Amenities | High Ceilings,Crown Molding,Separate Shower,Walk-In Closet(s) |
|---|---|
| Fireplace Features | 1 Fireplace |
| Air Conditioning Y/N | true |
| Heating Y/N | true |
| Fireplace Y/N | true |
| Total Bedrooms | 4 |
| LivingAreaSource | Plans |
| Total Baths | 3 |
Exterior Features
| Fencing | Wood |
|---|---|
| Lot Features | 0 to 0.5 Acres,Other |
| Total Parking | 2 |
| Lot Size Area | 6050.1 |
| Foundation Details | Post Tension |
| Building Area Total | 3154 |
| Lot Dimensions | 57.62 x 10⁵ |
| Lot Size Acres | 0.1389 |
| Horse Y/N | false |
Amenities
- Foreclosure
- Views
- Short Sale
- New Construction
- Adult 55+
- Lease To Own
- No HOA Fees
- Furnished
- Primary On Main
- Air Conditioning
- Seller Finance
- Green
- Fixer Upper
- Horse
- Golf
- Fireplace
- Deck
- Garage
- Basement
- Pool
Property vs Single Family Average in 70592
Price
Year Built
In The Neighborhood
Just Listed
Youngsville
$ 459,900
405 Harbor Road
Youngsville, LA 70592
- Type
- Single Family
- Size
- 2,084 SqFt
- Rooms
- 3 Beds + 2.5 Baths
Youngsville
$ 245,000
115 Gaunt Lane 202
Youngsville, LA 70592
- Type
- Single Family
- Size
- 850 SqFt
- Rooms
- 1 Beds + 1 Baths
Youngsville
$ 279,000
102 Stonehurst Drive
Youngsville, LA 70592
- Type
- Single Family
- Size
- 1,652 SqFt
- Rooms
- 0 Beds + 2 Baths
Youngsville
$ 605,355
503 Oceans Boulevard
Youngsville, LA 70592
- Type
- Single Family
- Size
- 2,570 SqFt
- Rooms
- 4 Beds + 3.5 Baths
Youngsville
$ 919,000
805 Waterview Road
Youngsville, LA 70592
- Type
- Single Family
- Size
- 3,380 SqFt
- Rooms
- 5 Beds + 3.5 Baths
Youngsville
$ 325,000
110 Barton Terrace
Youngsville, LA 70592
- Type
- Single Family
- Size
- 1,606 SqFt
- Rooms
- 3 Beds + 2 Baths
Youngsville
$ 385,000
200 Palfrey Parkway
Youngsville, LA 70592
- Type
- Single Family
- Size
- 1,711 SqFt
- Rooms
- 3 Beds + 2 Baths
Youngsville
$ 481,725
505 Oceans Boulevard
Youngsville, LA 70592
- Type
- Single Family
- Size
- 1,886 SqFt
- Rooms
- 3 Beds + 2 Baths
Youngsville
$ 522,750
402 Broyles Street
Youngsville, LA 70592
- Type
- Single Family
- Size
- 2,050 SqFt
- Rooms
- 3 Beds + 2 Baths
Youngsville
$ 325,000
805 Broyles Lane 103
Youngsville, LA 70592
- Type
- Single Family
- Size
- 1,600 SqFt
- Rooms
- 3 Beds + 2.5 Baths
Youngsville
$ 619,099
506 Oceans Boulevard
Youngsville, LA 70592
- Type
- Single Family
- Size
- 2,659 SqFt
- Rooms
- 4 Beds + 3.5 Baths
Youngsville
$ 619,990
111 Soundview Way
Youngsville, LA 70592
- Type
- Single Family
- Size
- 2,339 SqFt
- Rooms
- 3 Beds + 2.5 Baths
 The data relating to real estate for sale on this website comes in part from the IDX Program of the REALTOR Association of Acadiana MLS. This IDX information is provided exclusively for consumer's personal, non-commercial use. It may not be used for any purpose other than to identify prospective properties consumers may be interested in purchasing. Data is deemed reliable but is not guaranteed accurate by the MLS.
Copyright © 2026 REALTOR® Association of Acadiana MLS. All rights rese
The data relating to real estate for sale on this website comes in part from the IDX Program of the REALTOR Association of Acadiana MLS. This IDX information is provided exclusively for consumer's personal, non-commercial use. It may not be used for any purpose other than to identify prospective properties consumers may be interested in purchasing. Data is deemed reliable but is not guaranteed accurate by the MLS.
Copyright © 2026 REALTOR® Association of Acadiana MLS. All rights rese
