







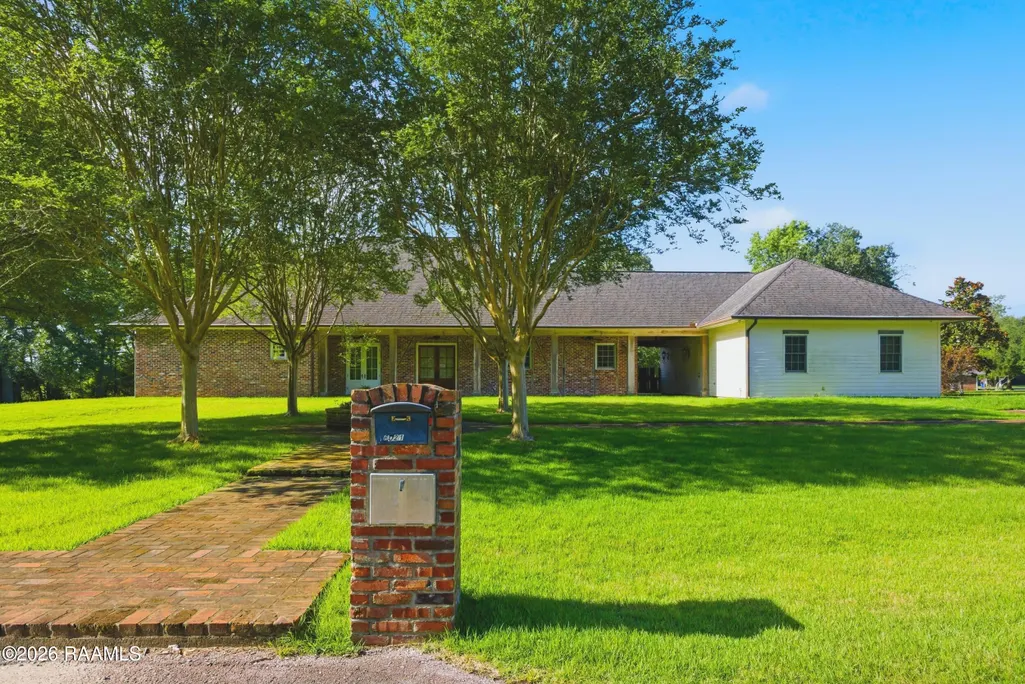
Address
6021 Mermentau Drive, Youngsville, LA
Price
$ 900,000
Property Attributes
- MLS#2600005101
- TypeSingle Family
- Listing Status Active
- ParishVermilion
- CityYoungsville
- AreaV1
- NeighborhoodAttakapas Ridge
- Zip70592
- StyleTraditional
- Year Built2006
- Price$ 900,000
- Bedrooms3
- Full Bathrooms4
- Half Bathrooms0
- Sqr Footage3080
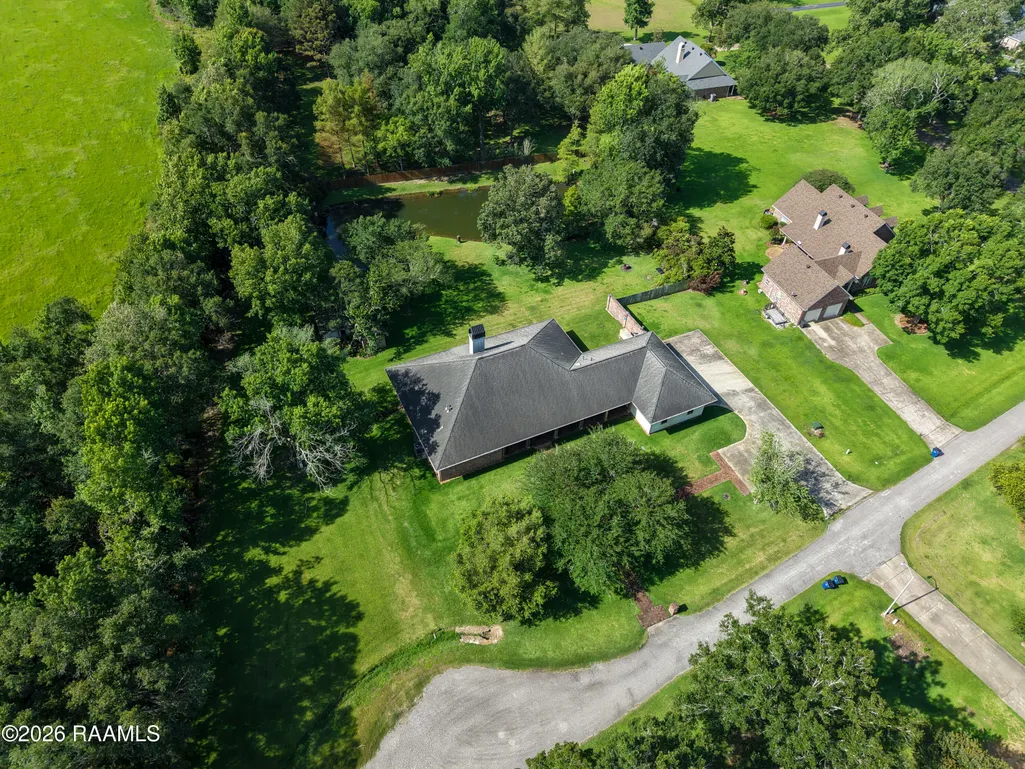
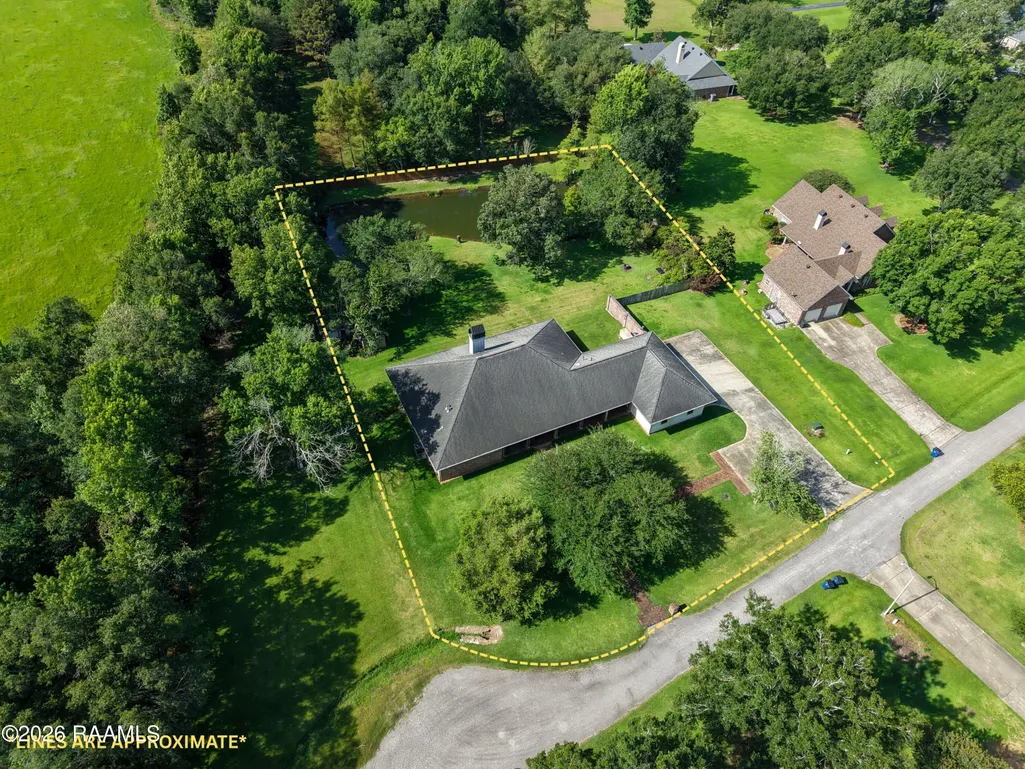
- Lot Size1.4 Acres
Data Source:
REALTOR® Association of Acadiana (LBRMLS)
Property Description
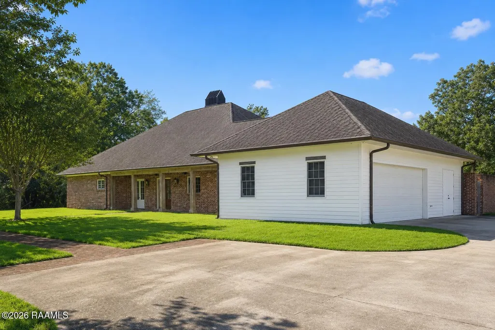
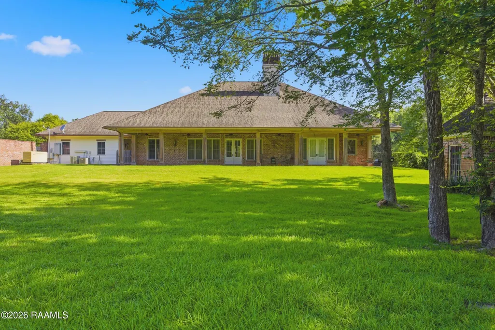
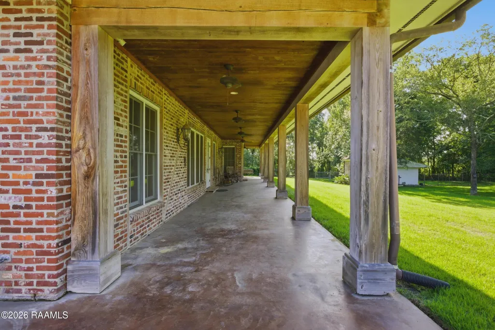
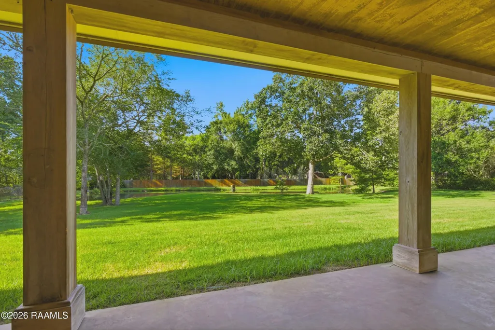
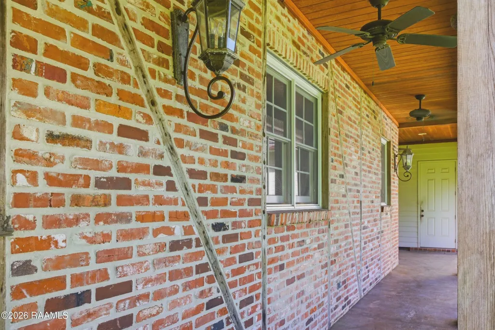
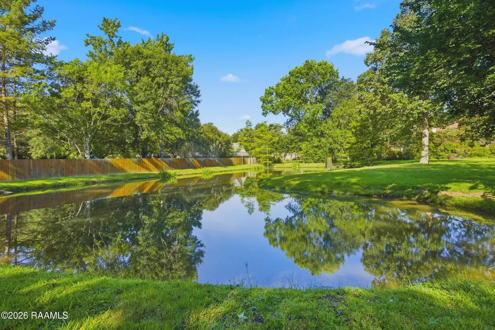
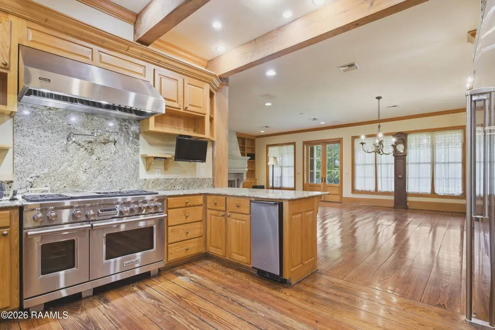
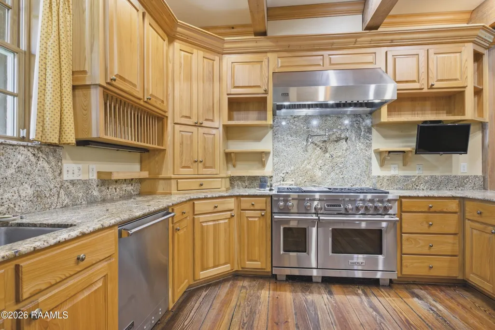
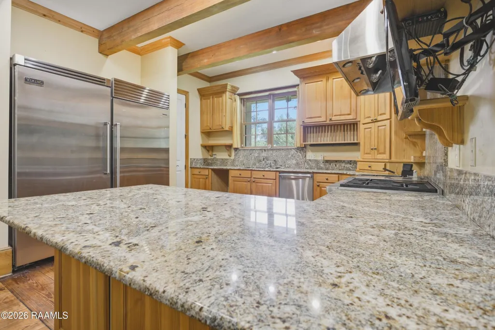
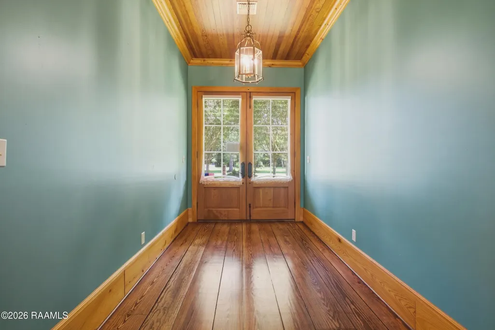
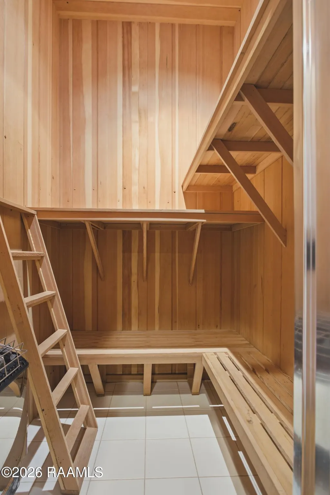
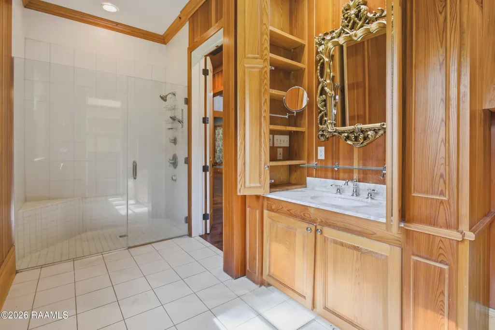
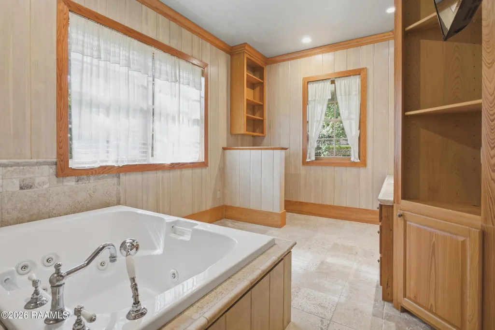
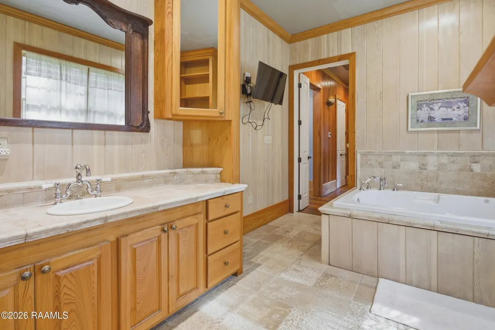
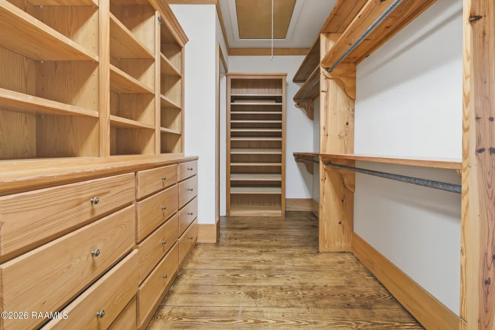
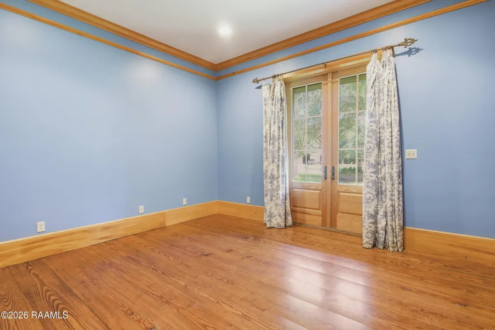
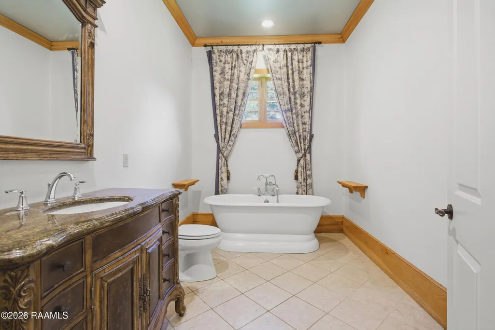
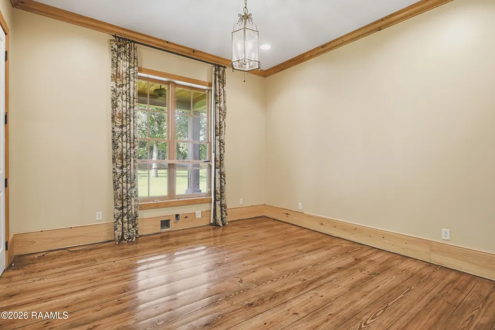
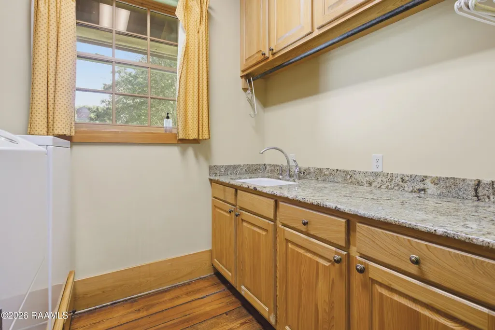
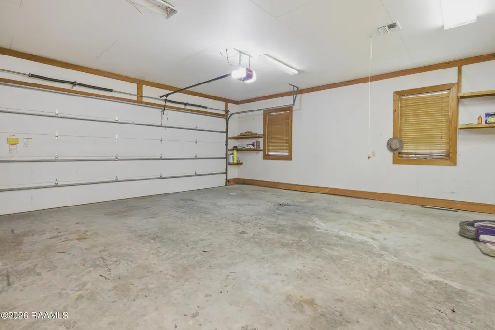
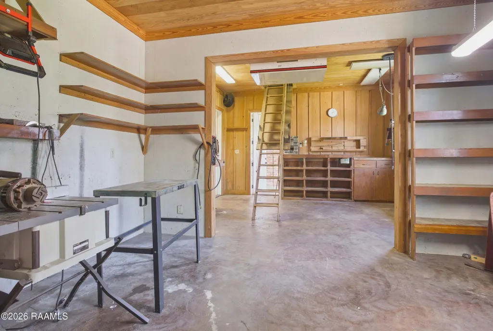
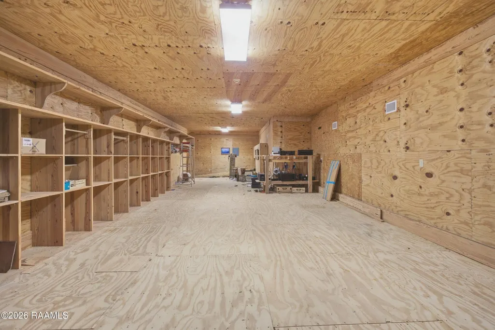
Nestled at the end of a quiet dead-end road on 1.4 beautifully maintained acres, this extraordinary custom-built estate offers a rare combination of luxury, privacy, craftsmanship, and functionality right on the outskirts of Youngsville and Milton.Constructed with exceptional attention to detail, this 3-bedroom, 4-bath residence showcases timeless Southern elegance with rich pine flooring, custom cypress cabinetry, and quality finishes throughout. The thoughtfully designed split floor plan centers around spacious living and entertaining areas, while the expansive primary suite delivers a truly one-of-a-kind retreat featuring dual private bathrooms connected by a full cedar sauna, creating a spa-like experience rarely found in residential homes.The gourmet kitchen offers abundant custom cabinetry, generous workspace, a center island, and a walk-in pantry, making it equally suited for everyday living and large gatherings. Throughout the home, superior construction is evident with 5/8'' sheetrock backed by plywood, framing built on 18'' centers, and an exceptionally engineered foundation supported by footings extending 8 feet deep.Step outside to enjoy the peaceful setting from the expansive covered rear porch overlooking the fenced backyard and picturesque pond. Mature landscaping, wide open green space, and serene water views create a private retreat perfect for relaxing or entertaining guests.Adding even more versatility is a substantial 768-square-foot climate-controlled upstairs bonus room that can serve as a media room, game room, home office, gym, guest retreat, or additional living space to fit your lifestyle.Additional premium features include a 34KW commercial-grade whole-home generator, a buried 1,000-gallon propane tank, a tankless water heater, and a climate-controlled garage/workshop space. The home also offers extensive custom built-ins, remarkable storage throughout, and stunning wood craftsmanship that would be difficult and costly to replicate
| Elementary School | Middle School | High School |
|---|---|---|
| Call School Board Elementary School | Call School Board Middle School | Call School Board High School |
| Price History | |
|---|---|
| 6/8/2026 | Listed $950,000 |
| 9/3/2026 | 5$900,000 |
General Features
| Road Frontage Type | Parish Road |
|---|---|
| Heating | Central |
| Cooling | Central Air |
| Utilities | Propane |
| Roof | Composition |
| Appliances | Dishwasher,Dryer,Gas Range,Microwave,Refrigerator,Washer |
| Patio/Porch Features | Covered |
| Architectural Style | Traditional |
| Construction Materials | Brick Veneer |
| Year Built | 2006 |
| Electric | Elec: SLEMCO |
| Stories Count | 1 |
| Property Subtype | Single Family Residence |
| Waterfront Features | Pond |
| County | Vermilion |
| Property Type | Residential |
| Subdivision Name | Attakapas Ridge |
| Garage Y/N | true |
| Other Structures | Workshop |
| Full Baths | 4 |
| Status | Active |
| Directions | Verot School road south to Chemin Agreable Rd then right on Racca Rd heading west to a right on Tommy Rd (right before crossing vermillion river) then immediate right on Eagle Pass Dr all the way to the end and turn on Mermentau Rd it will ge the last house on the right. |
| City | Youngsville |
| High School District | Vermillion Parish |
| MLS Area | V1 |
| Lot Size Square Feet | 60984 |
| Carport Y/N | false |
| Home Warranty Y/N | false |
| Property Condition | Resale |
| Living Area Units | Square Feet |
| Standard Status | Active |
| Middle/Junior School District | Vermillion Parish |
| Elementary School District | Vermillion Parish |
| Legal Description | LOT 25 ATTAKAPAS RIDGE PHASE 2 IN SEC 52 T 11 R 4 E (1.403 AC) 20-11712 IMP |
Interior Features
| Interior Amenities | High Ceilings,Bookcases,Built-in Features,Separate Shower,Granite Counters |
|---|---|
| Flooring | Tile,Wood |
| Fireplace Features | 1 Fireplace |
| Air Conditioning Y/N | true |
| Heating Y/N | true |
| Window Features | Window Treatments |
| Fireplace Y/N | true |
| Laundry Features | Electric Dryer Hookup |
| Total Bedrooms | 3 |
| LivingAreaSource | Measured |
| Total Baths | 4 |
Exterior Features
| Fencing | Full |
|---|---|
| Lot Features | 1 to 2.99 Acres,Dead-End |
| Lot Size Area | 1.4 |
| Foundation Details | Slab |
| Lot Dimensions | 1.4 Acrres |
| Lot Size Acres | 1.4 |
| Horse Y/N | false |
Amenities
- Foreclosure
- Views
- Short Sale
- New Construction
- Adult 55+
- Lease To Own
- No HOA Fees
- Furnished
- Primary On Main
- Air Conditioning
- Seller Finance
- Green
- Fixer Upper
- Horse
- Golf
- Fireplace
- Deck
- Garage
- Basement
- Pool
Property vs Single Family Average in 70592
Price
Year Built
 The data relating to real estate for sale on this website comes in part from the IDX Program of the REALTOR Association of Acadiana MLS. This IDX information is provided exclusively for consumer's personal, non-commercial use. It may not be used for any purpose other than to identify prospective properties consumers may be interested in purchasing. Data is deemed reliable but is not guaranteed accurate by the MLS.
Copyright © 2026 REALTOR® Association of Acadiana MLS. All rights rese
The data relating to real estate for sale on this website comes in part from the IDX Program of the REALTOR Association of Acadiana MLS. This IDX information is provided exclusively for consumer's personal, non-commercial use. It may not be used for any purpose other than to identify prospective properties consumers may be interested in purchasing. Data is deemed reliable but is not guaranteed accurate by the MLS.
Copyright © 2026 REALTOR® Association of Acadiana MLS. All rights rese
