









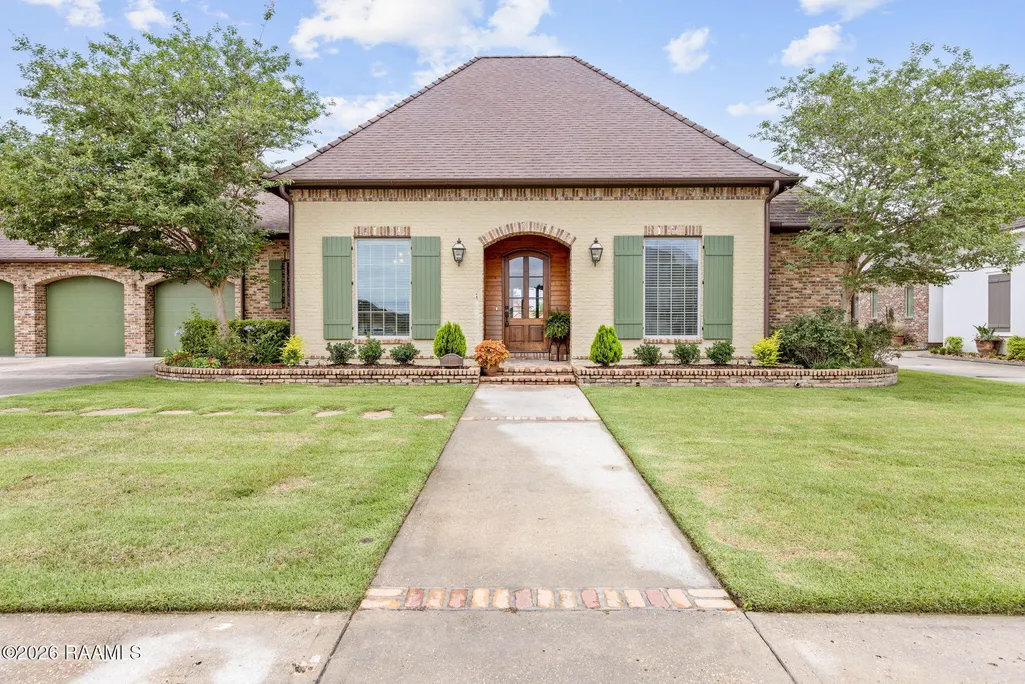

Address
201 Green Springs Road, Youngsville, LA
Price
$ 625,000
Property Attributes
- MLS#2600004734
- TypeSingle Family
- Listing Status Active
- ParishLafayette
- CityYoungsville
- AreaO
- NeighborhoodCopper Meadows
- Zip70592
- StyleTraditional
- Year Built2013
- Price$ 625,000
- Bedrooms4
- Full Bathrooms3
- Half Bathrooms1
- Sqr Footage3090
- Lot Size0.46 Acres
Data Source:
REALTOR® Association of Acadiana (LBRMLS)
Property Description
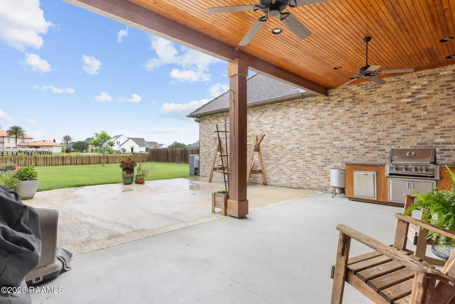
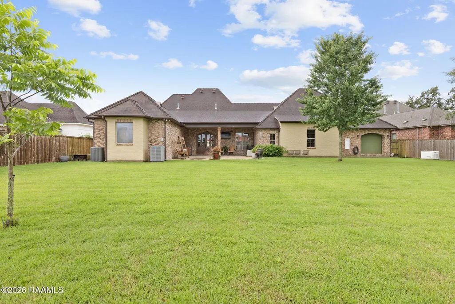
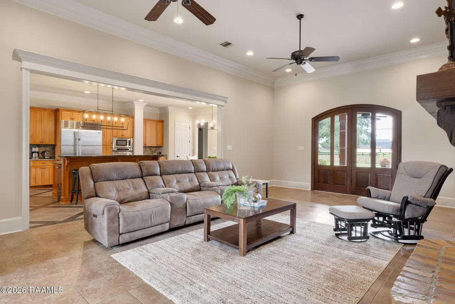
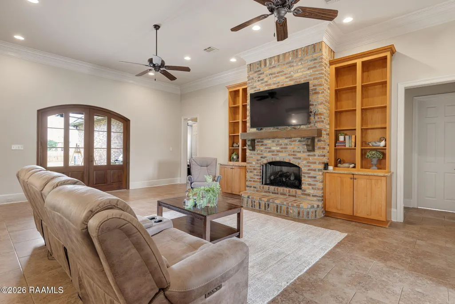
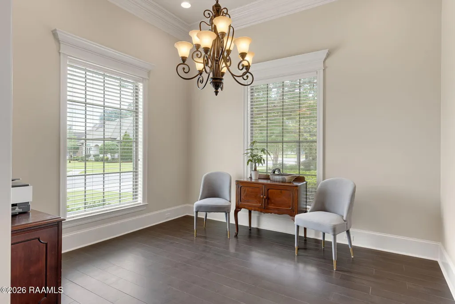
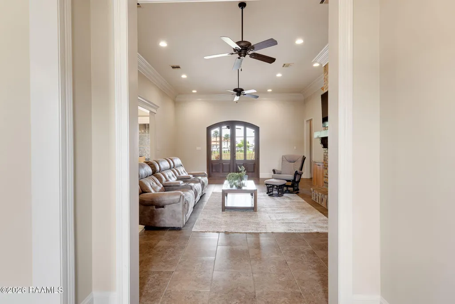
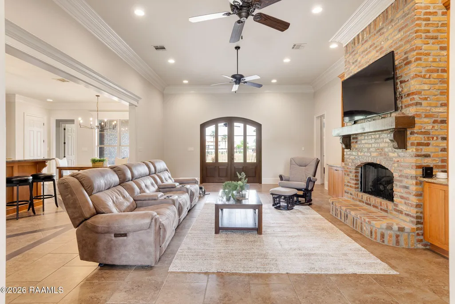
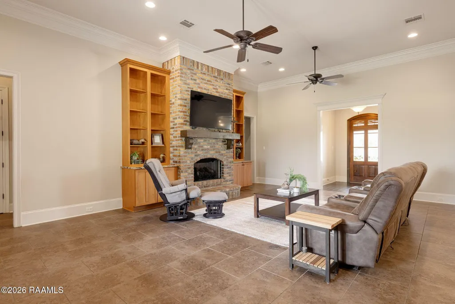
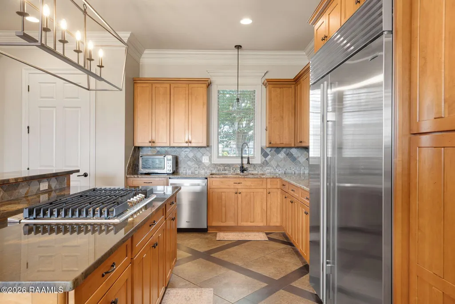
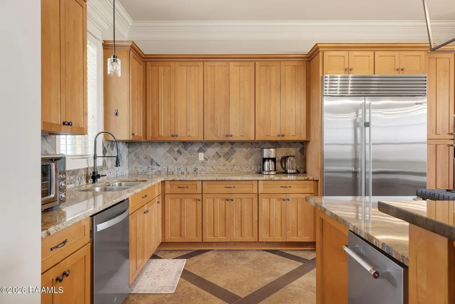
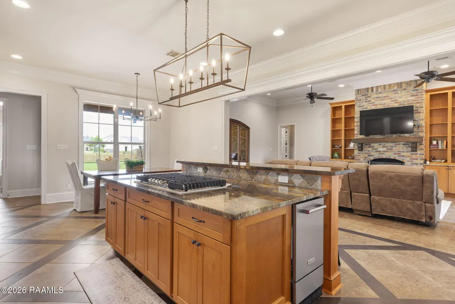
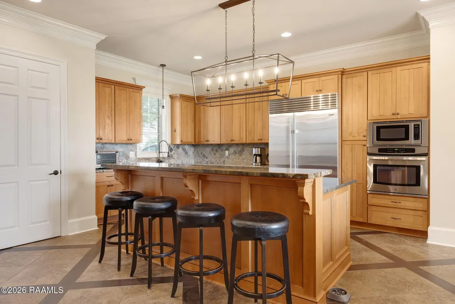
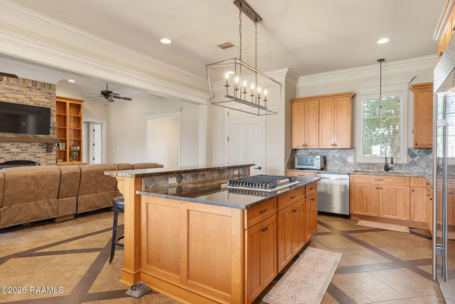
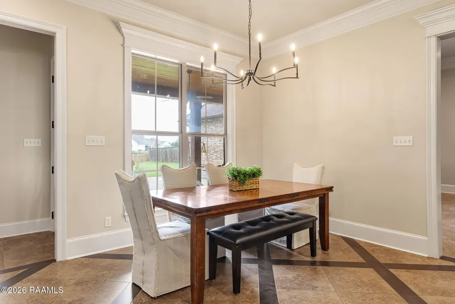
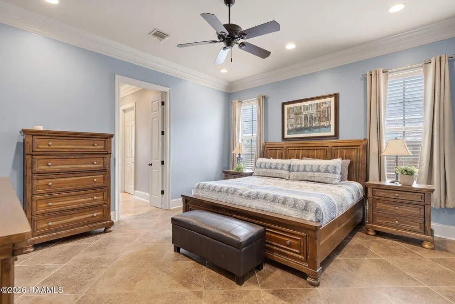
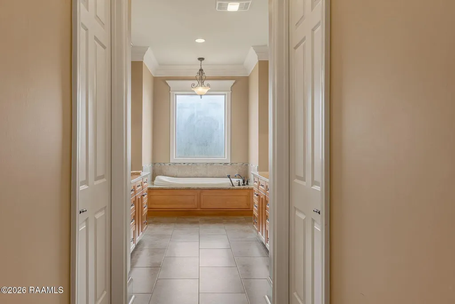
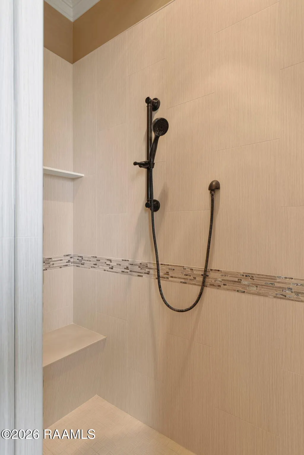
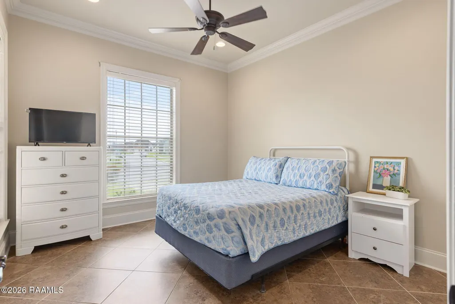
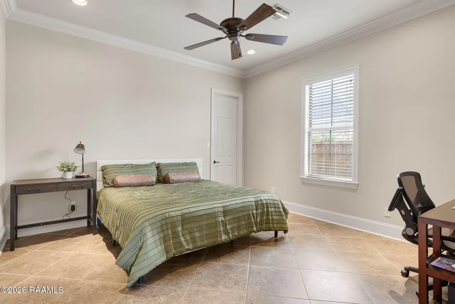
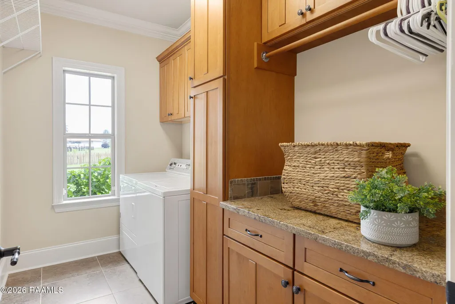
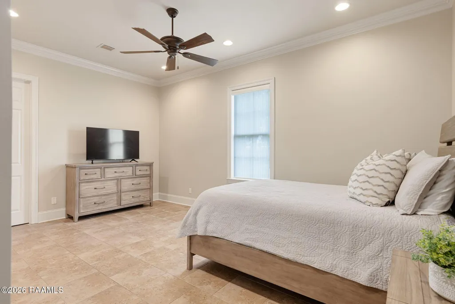
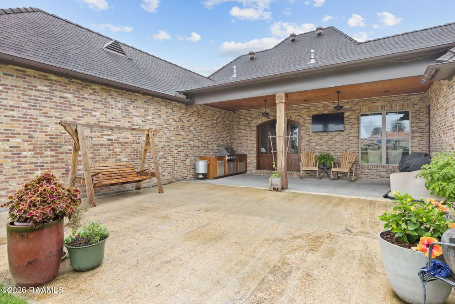
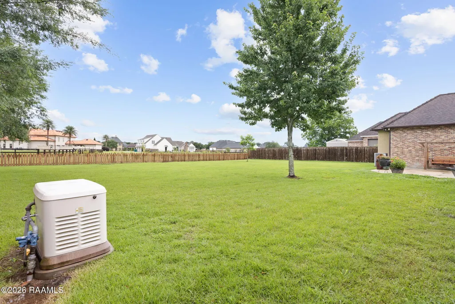
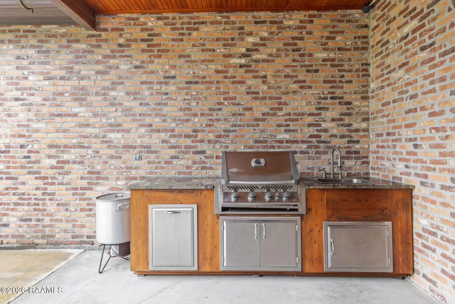
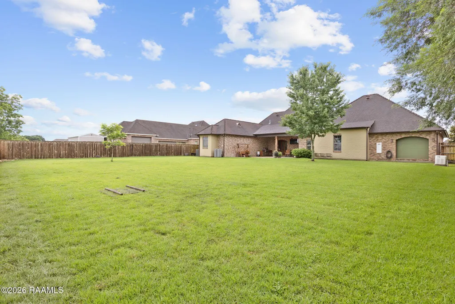
Welcome to Copper Meadow Subdivision, where space, functionality, and community amenities come together. This 4-bedroom, 3.5-bath home offers approximately 3,100 square feet with a desirable triple split floor plan and generously sized rooms throughout.Inside, you'll find hard surface flooring throughout, abundant storage, and flexible living spaces including a formal dining room that can also serve as a home office. Connected to the 3-car garage is an additional climate controlled storage/workspace with backyard access, offering endless possibilities for hobbies, projects, or organization.The chef's kitchen is designed for both everyday living and entertaining, featuring a Sub-Zero refrigerator, built-in icemaker, gas cooktop, and two spacious pantries. The private guest en-suite includes an oversized walk-in closet, providing comfort and convenience for visitors or extended stays.Outdoor living is equally impressive with a covered patio equipped with outdoor kitchen including a gas grill and sink, creating the perfect space for entertaining or enjoying time outside year-round. A whole-home generator is also included for added functionality and peace of mind.Situated on nearly half an acre, the property offers plenty of outdoor space while being located in a neighborhood known for extensive amenities at a low monthly HOA cost. Residents enjoy access to a community pool, park, pond, and pavilion.Upgrades such as gutters, operable shutters, landscape irrigation, tankless water heaters, and a fully-fenced yard are ready to be enjoyed by the new owner.This well-appointed home combines thoughtful design, practical features, and a convenient neighborhood setting all in one package.*** LOMR obtained for this property and will not require flood insurance.**
| Elementary School | Middle School | High School |
|---|---|---|
| Ernest Gallet Elementary School | Youngsville Middle School | Southside High School |
| Price History | |
|---|---|
| 5/28/2026 | Listed $665,000 |
| 7/6/2026 | 2$649,000 |
| 8/19/2026 | 4$625,000 |
General Features
| Road Frontage Type | Paved |
|---|---|
| Association Amenities | Pool,Recreation Facilities |
| Half Baths | 1 |
| Sewer | Public Sewer |
| Heating | Central |
| Cooling | Multi Units,Central Air |
| Roof | Composition |
| Appliances | Built-In Electric Oven,Dishwasher,Disposal,Gas Cooktop,Ice Maker,Microwave,Refrigerator |
| HOA Fee | 65 |
| Gas Y/N | Gas: Delta Utilities |
| Association Fee Includes | Maintenance Grounds,Other - See Remarks |
| Patio/Porch Features | Covered |
| Architectural Style | Traditional |
| Construction Materials | Brick Veneer,Frame |
| Year Built | 2013 |
| Electric | Elec: Entergy |
| Stories Count | 1 |
| Property Subtype | Single Family Residence |
| Community Features | Clubhouse,Pool,Park,Playground |
| Assoc Fee Paid Per | Monthly |
| County | Lafayette |
| Property Type | Residential |
| HOA | true |
| Subdivision Name | Copper Meadows |
| Garage Y/N | true |
| Other Structures | Storage |
| Full Baths | 3 |
| Status | Active |
| Directions | Head south on Ambassador Caffery. Right on LA Hwy 89, Take the 2nd exit from the roundabout. Right on Copper Meadow Blvd. Take 2nd exit from roundabout. Right on Green Springs. Continue by turning left. Home will be on your right toward the end of the road. |
| City | Youngsville |
| High School District | Lafayette Parish |
| MLS Area | O |
| Lot Size Square Feet | 20037.6 |
| Carport Y/N | false |
| Home Warranty Y/N | false |
| Property Condition | Resale |
| Living Area Units | Square Feet |
| Standard Status | Active |
| Middle/Junior School District | Lafayette Parish |
| Elementary School District | Lafayette Parish |
| Legal Description | LOT 309 COPPER MEADOWS SUBDIVISION PH IV |
Interior Features
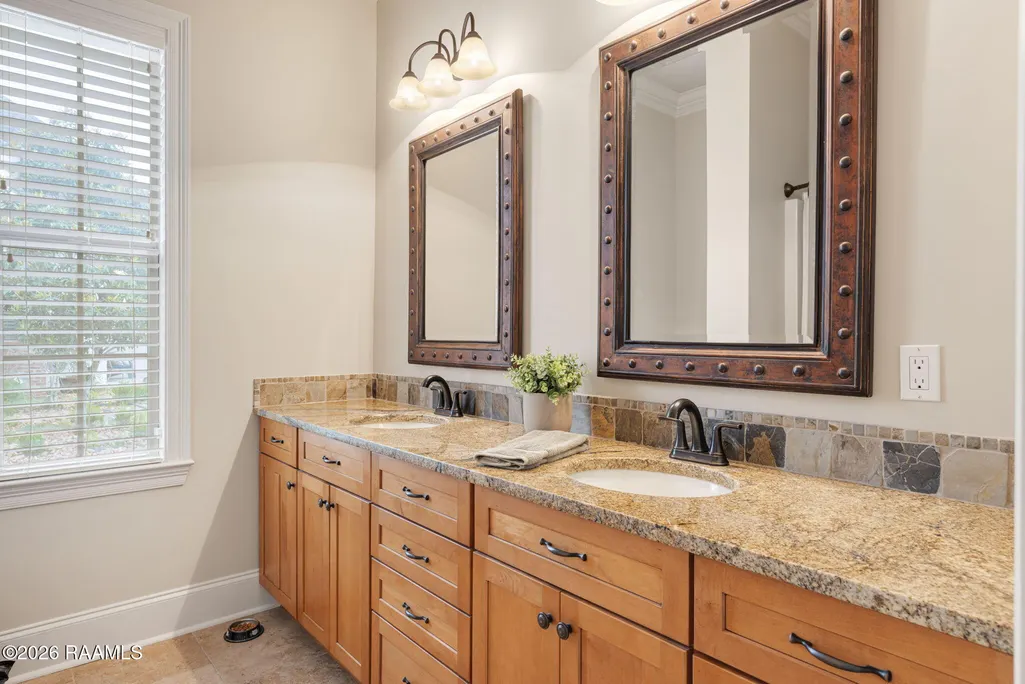
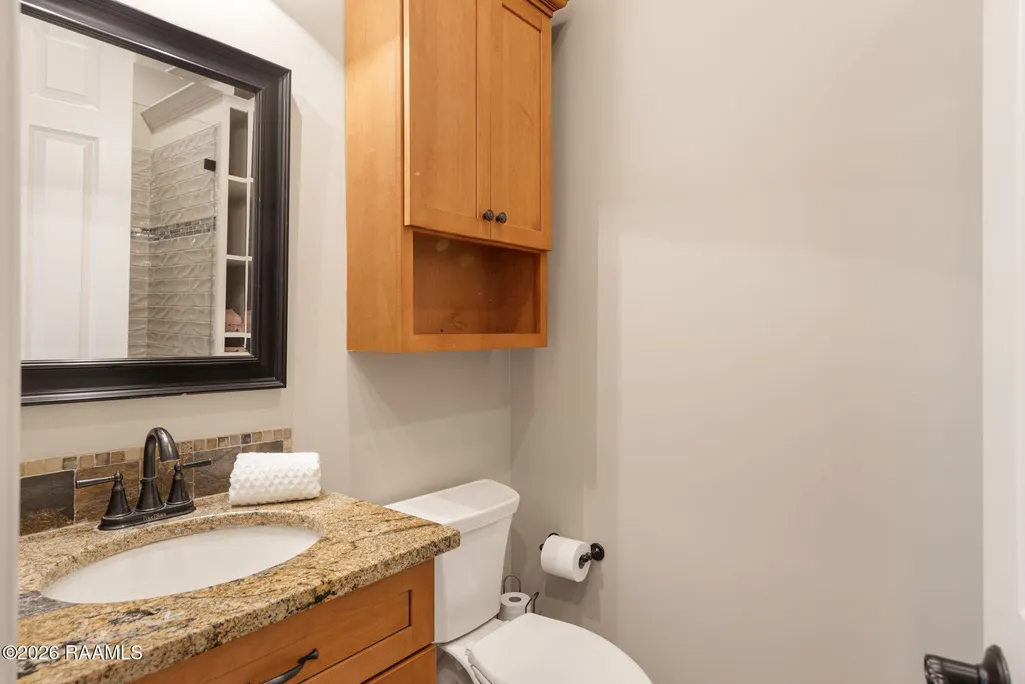
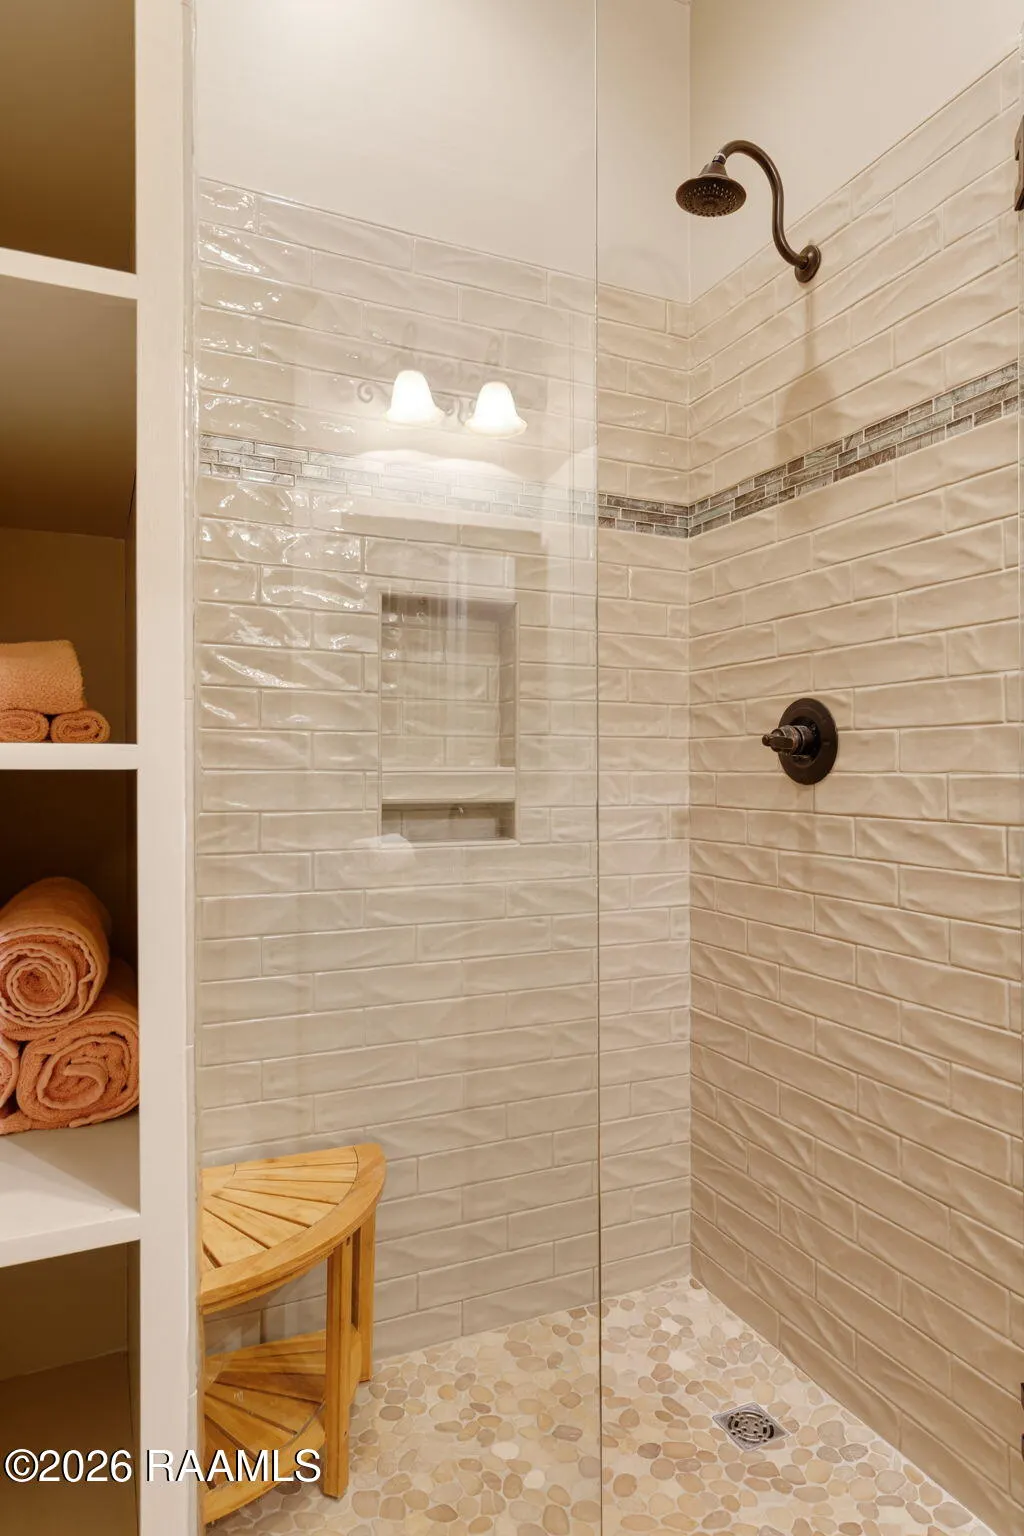
| Interior Amenities | High Ceilings,Bookcases,Computer Nook,Crown Molding,Double Vanity,Dual Closets,Guest Suite,Kitchen Island,Multi-Head Shower,Separate Shower,Varied Ceiling Heights,Walk-In Closet(s),Granite Counters |
|---|---|
| Flooring | Tile |
| Fireplace Features | 1 Fireplace,Gas Log |
| Air Conditioning Y/N | true |
| Heating Y/N | true |
| Fireplace Y/N | true |
| Total Bedrooms | 4 |
| LivingAreaSource | Measured |
| Total Baths | 4 |
Exterior Features
| Exterior Amenities | Outdoor Grill,Outdoor Kitchen |
|---|---|
| Fencing | Wood |
| Parking Features | Attached,Garage,Garage Faces Front |
| Lot Features | 0 to 0.5 Acres,Landscaped |
| Total Parking | 3 |
| Lot Size Area | 20037.6 |
| Foundation Details | Slab |
| Lot Dimensions | (100.03 x 201.58 x 100.02 x 197.22) |
| Lot Size Acres | 0.46 |
| Other Equipment | Generator |
| Horse Y/N | false |
Amenities
- Foreclosure
- Views
- Short Sale
- New Construction
- Adult 55+
- Lease To Own
- No HOA Fees
- Furnished
- Primary On Main
- Air Conditioning
- Seller Finance
- Green
- Fixer Upper
- Horse
- Golf
- Fireplace
- Deck
- Garage
- Basement
- Pool
Property vs Single Family Average in 70592
Price
Year Built
In The Neighborhood
Youngsville
$ 245,000
204 Quiet Meadows Drive
Youngsville, LA 70592
- Type
- Single Family
- Size
- 1,486 SqFt
- Rooms
- 3 Beds + 2 Baths
Youngsville
$ 311,000
311 Brookhaven Drive
Youngsville, LA 70592
- Type
- Single Family
- Size
- 1,875 SqFt
- Rooms
- 3 Beds + 2 Baths
Youngsville
$ 298,500
120 Meadow Lake Drive
Youngsville, LA 70592
- Type
- Single Family
- Size
- 1,810 SqFt
- Rooms
- 3 Beds + 2 Baths
 The data relating to real estate for sale on this website comes in part from the IDX Program of the REALTOR Association of Acadiana MLS. This IDX information is provided exclusively for consumer's personal, non-commercial use. It may not be used for any purpose other than to identify prospective properties consumers may be interested in purchasing. Data is deemed reliable but is not guaranteed accurate by the MLS.
Copyright © 2026 REALTOR® Association of Acadiana MLS. All rights rese
The data relating to real estate for sale on this website comes in part from the IDX Program of the REALTOR Association of Acadiana MLS. This IDX information is provided exclusively for consumer's personal, non-commercial use. It may not be used for any purpose other than to identify prospective properties consumers may be interested in purchasing. Data is deemed reliable but is not guaranteed accurate by the MLS.
Copyright © 2026 REALTOR® Association of Acadiana MLS. All rights rese
