















Address
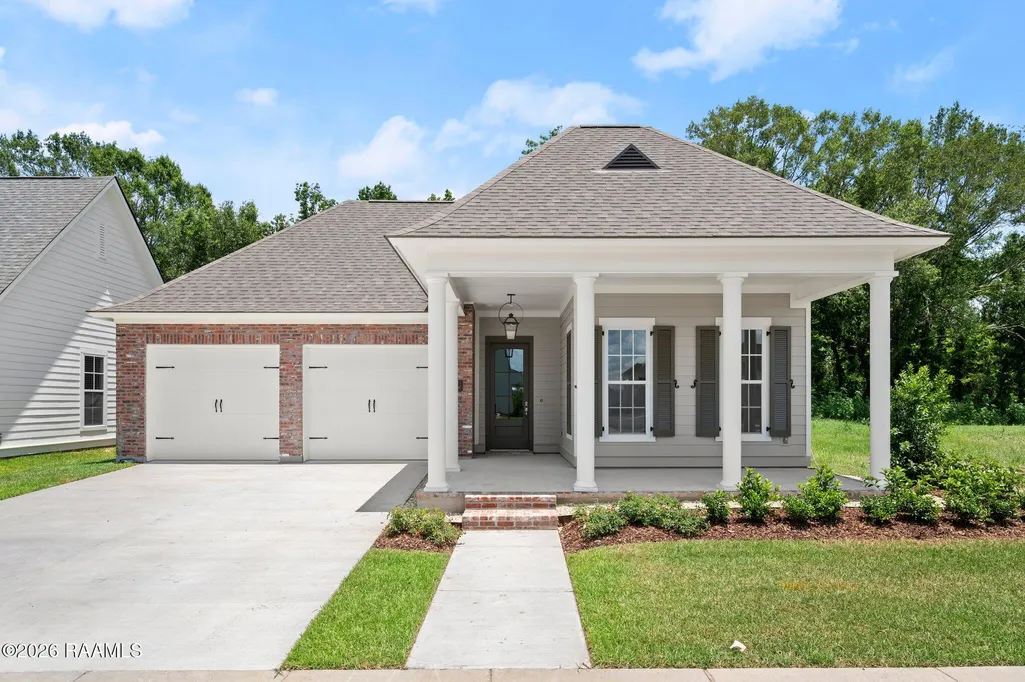
106 Breakers Way, Scott, LA
Price
$ 469,815
Property Attributes
- MLS#2600004694
- TypeSingle Family
- Listing Status Active
- ParishLafayette
- CityScott
- AreaF
- NeighborhoodWest Village
- Zip70583
- Style
- Year Built2026
- Price$ 469,815
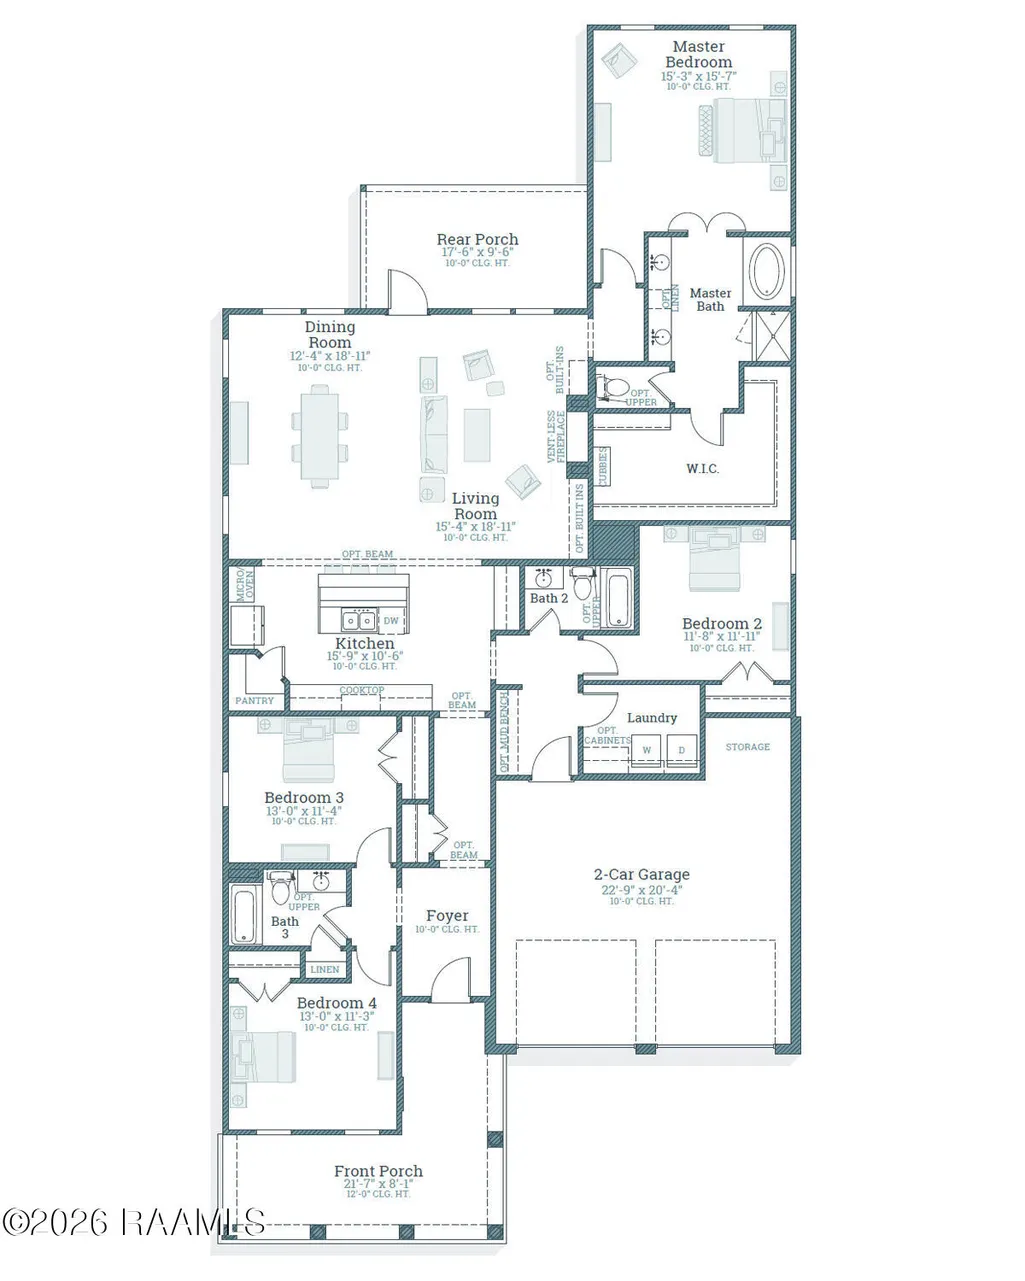
- Bedrooms4
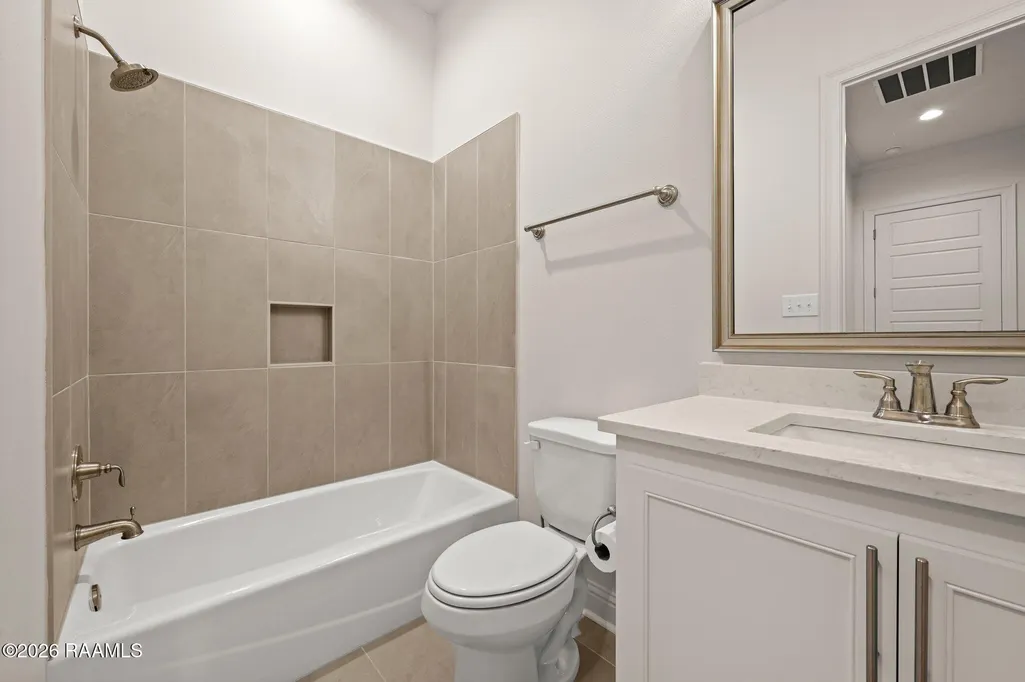
- Full Bathrooms3
- Half Bathrooms0
- Sqr Footage2411
- Lot Size0.19 Acres
Data Source:
REALTOR® Association of Acadiana (LBRMLS)
Property Description
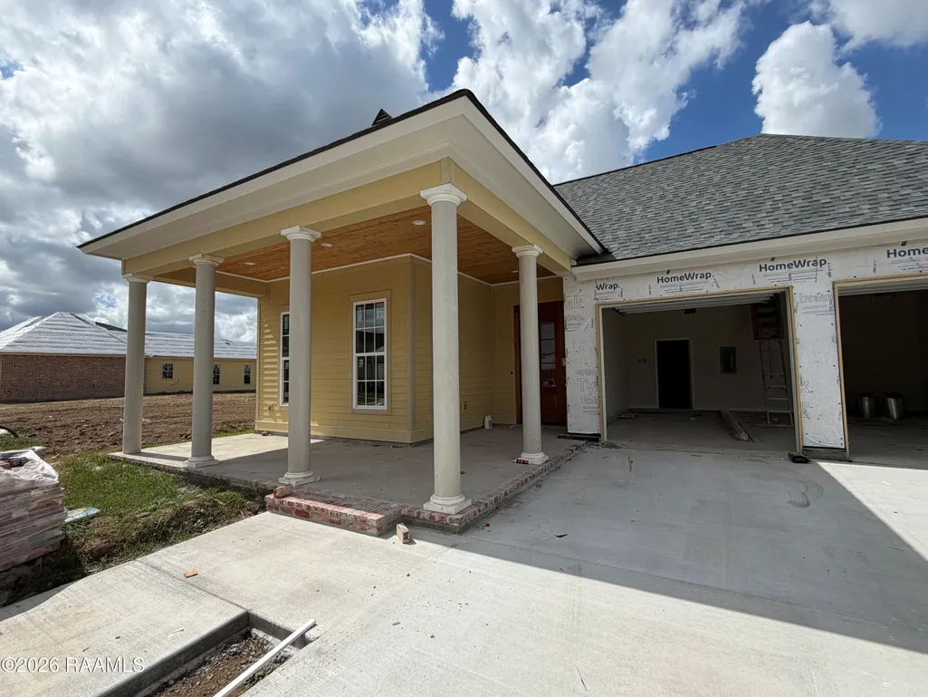
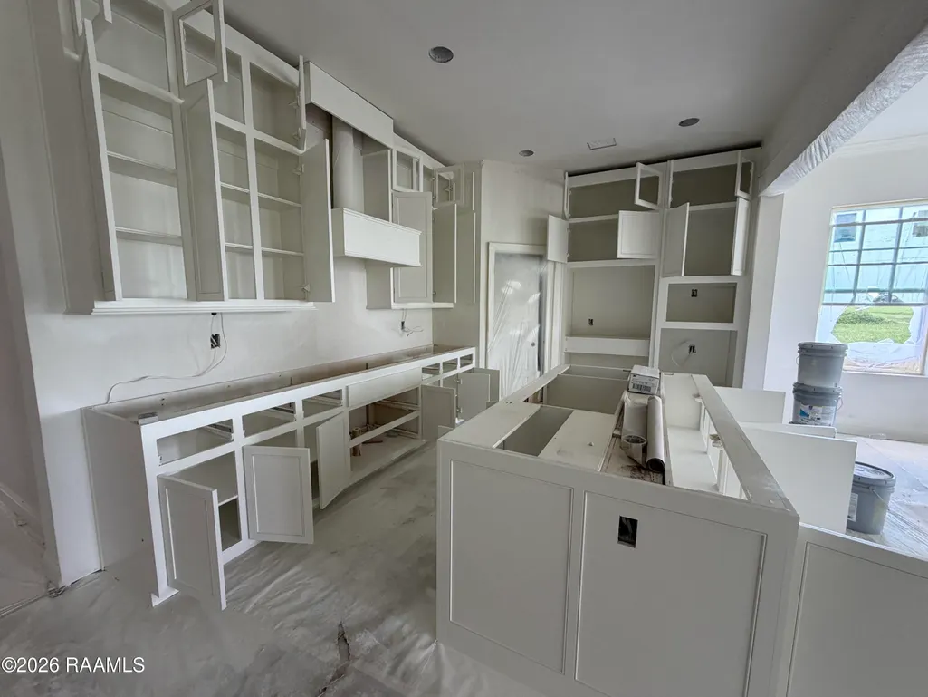
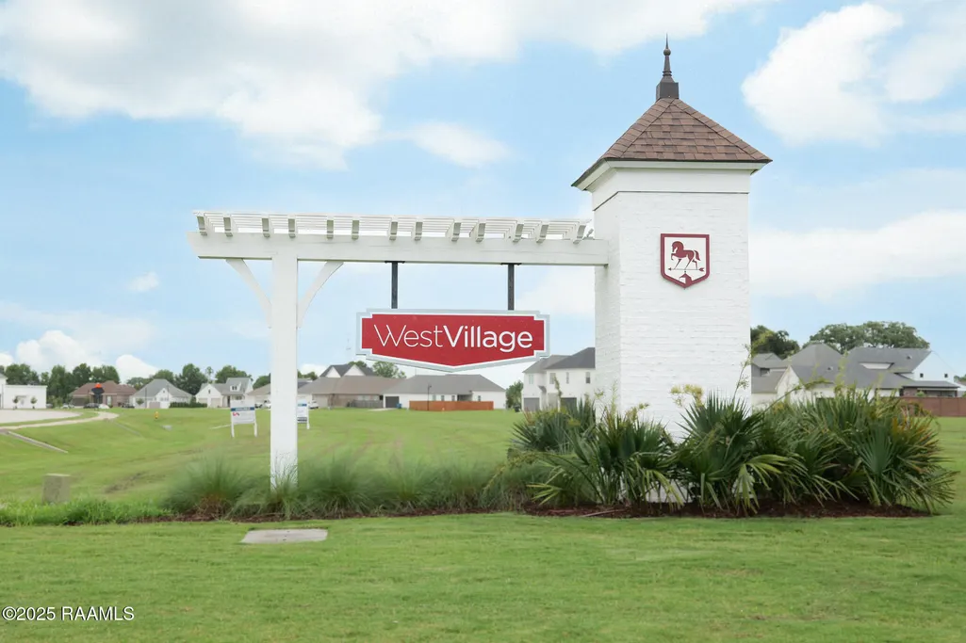
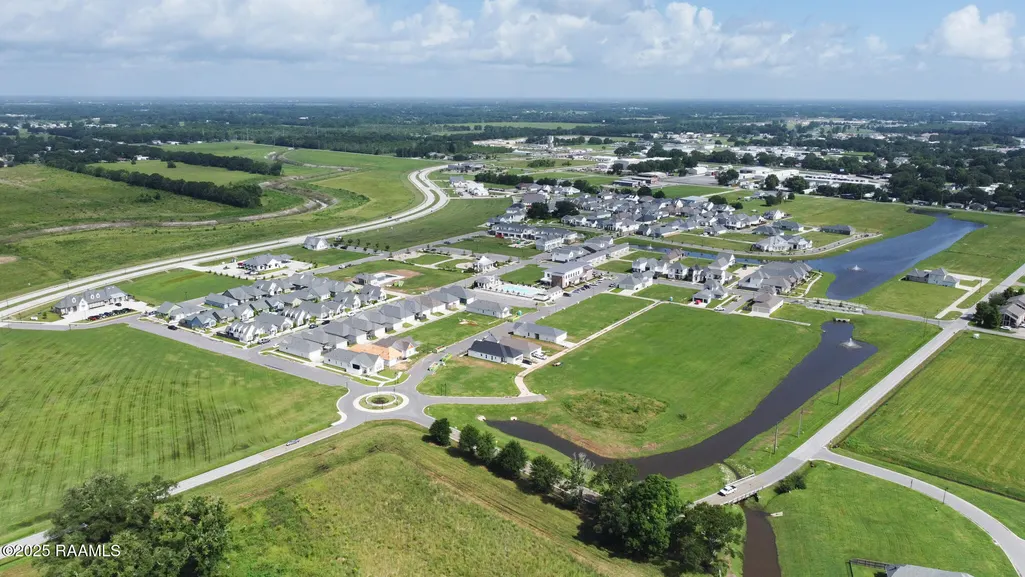
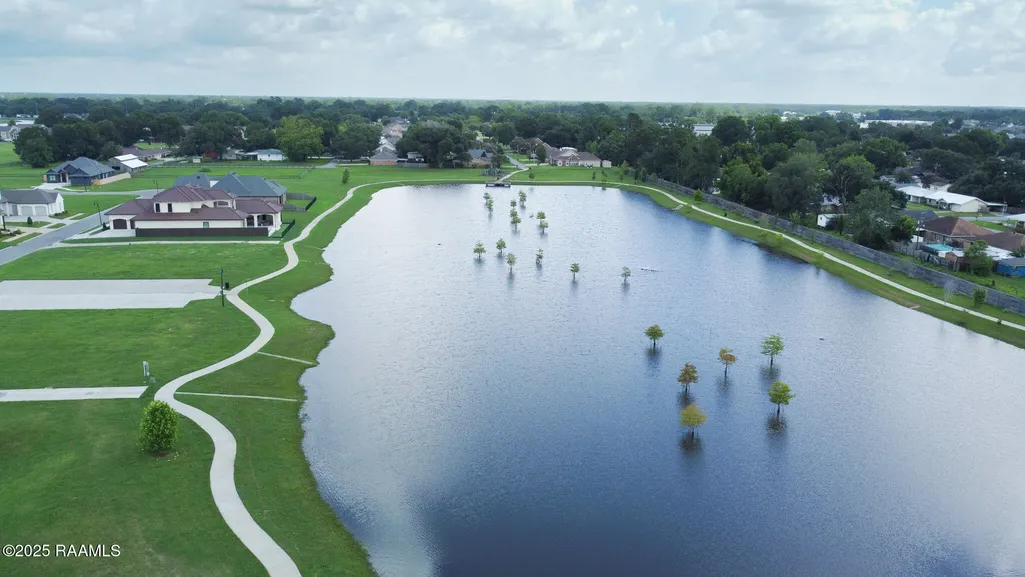
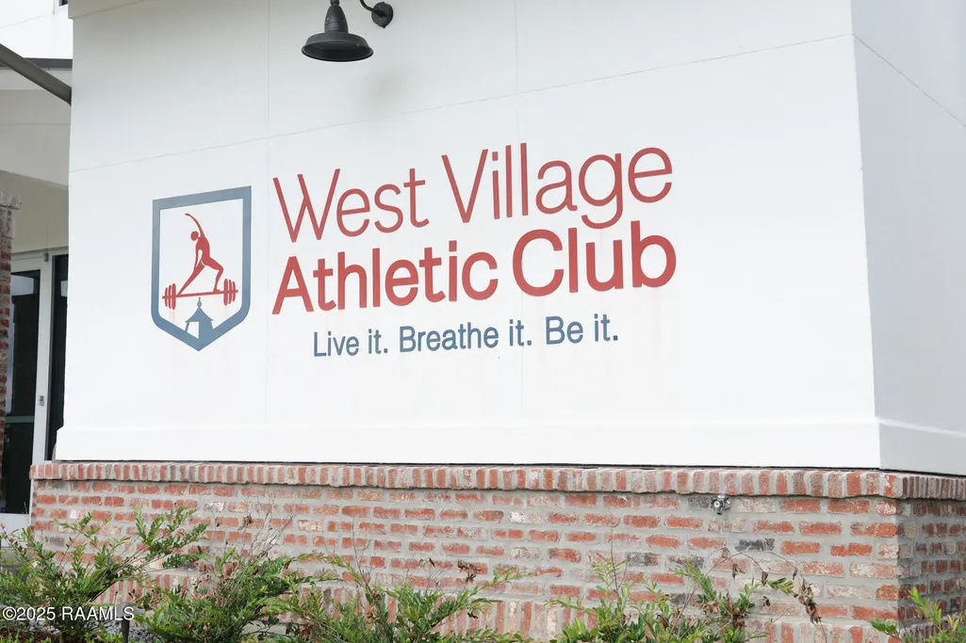
Ambassador Caffery towards I-10, Left on Eraste Landry, Right on Westgate, Left on Old Spanish Trail, left on L. Provost Rd, right on Villager Ave, right on Sandstone Ave, right on Bozeman Trail and the home will be on the left. The yard will be professionally landscaped, fully sodded and fenced. Estimated completion date of September 2026, buyers can pick/approve certain colors and options for a limited period of time. Located in the heart of Scott, West Village is a walkable, master-planned community with easy access to I-10 and Hwy 93. Enjoy amenities like a resort-style pool and fitness center, stocked ponds and walking trails, playgrounds and parks, central town square for events, and nearby dining and shopping -- all designed for a vibrant, connected lifestyle.
| Elementary School | Middle School | High School |
|---|---|---|
| Westside Elementary School | Scott Middle School | Acadiana High School |
| Price History | |
|---|---|
| 5/27/2026 | Listed $469,815 |
General Features
| Road Frontage Type | City Street,Paved |
|---|---|
| Association Amenities | Management,Pool,Recreation Facilities |
| Sewer | Public Sewer |
| Heating | Central |
| Cooling | Central Air |
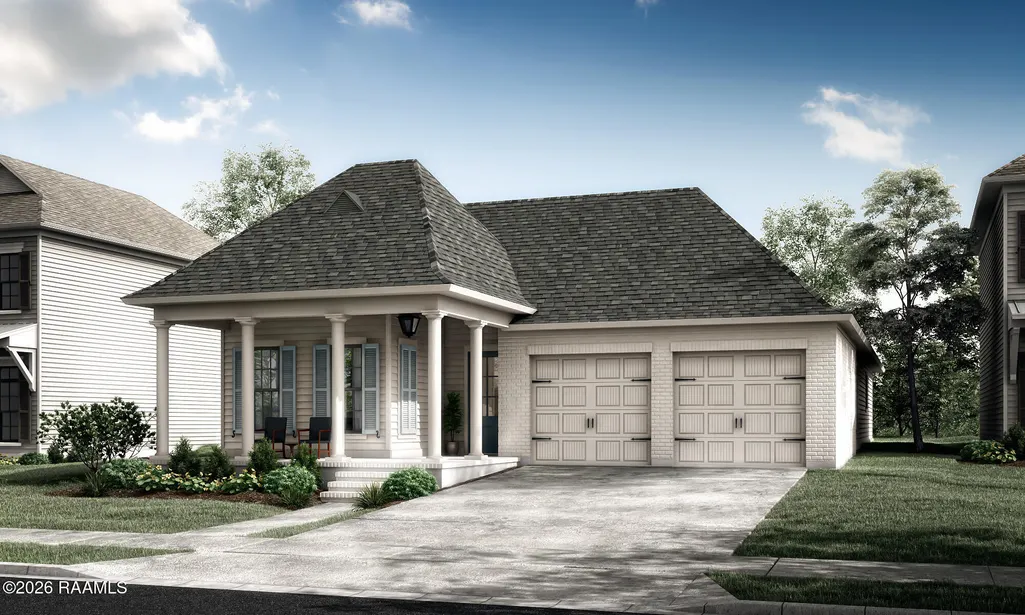
| Roof | Asbestos Shingle |
| Appliances | Built-In Gas Oven,Dishwasher,Disposal,Gas Cooktop,Microwave,Gas Stove Con |
| HOA Fee | 495 |
| Gas Y/N | Gas: Atmos |
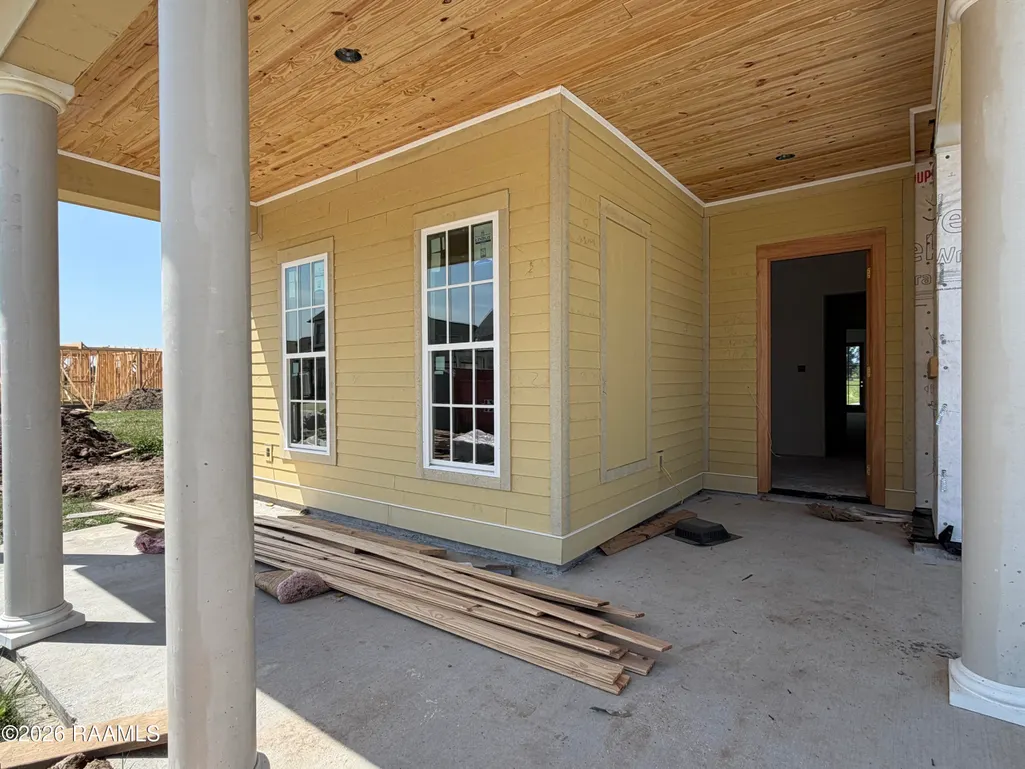
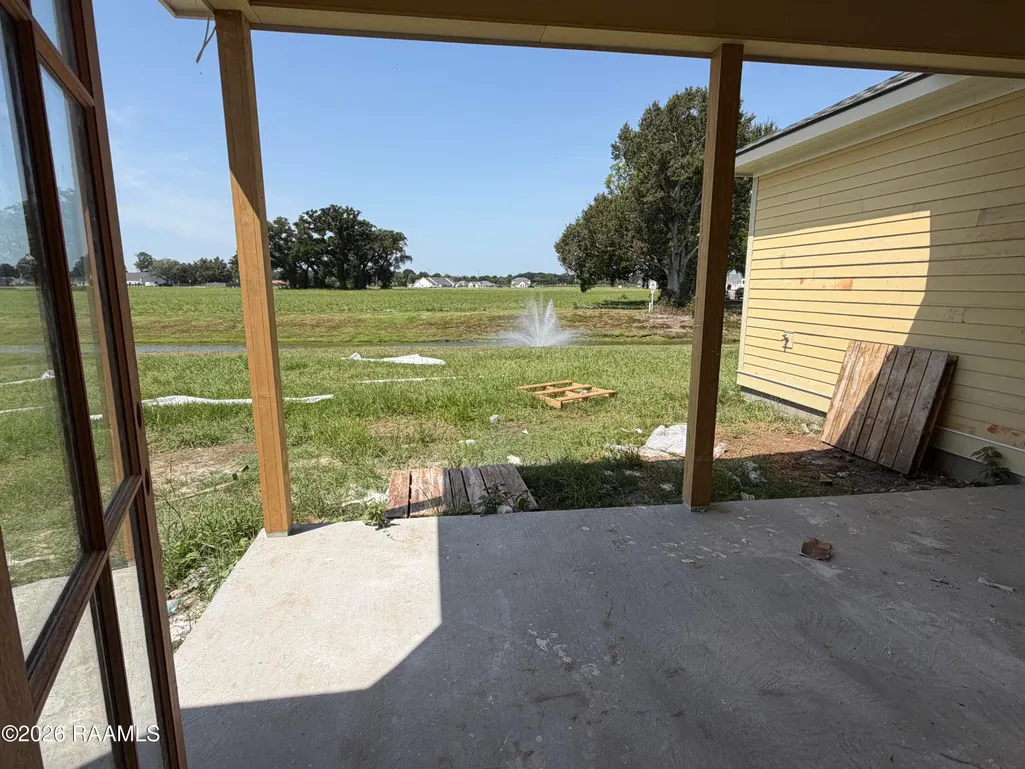
| Patio/Porch Features | Covered |
| Construction Materials | Brick Veneer,HardiPlank Type,Frame |
| Year Built | 2026 |
| Electric | Elec: Entergy |
| View | Water |
| Stories Count | 1 |
| Property Subtype | Single Family Residence |
| Waterfront Features | Pond |
| Community Features | Pool,Fitness Center,Playground |
| Assoc Fee Paid Per | Quarterly |
| County | Lafayette |
| New Construction | true |
| Property Type | Residential |
| HOA | true |
| Subdivision Name | West Village |
| Garage Y/N | true |
| Full Baths | 3 |
| Status | Active |
| Directions | Ambassador Caffery towards I-10, Left on Eraste Landry, Right on Westgate, Left on Old Spanish Trail, left on L. Provost Rd, left on Breakers Way and the home will be on the right. |
| City | Scott |
| High School District | Lafayette Parish |
| MLS Area | F |
| Lot Size Square Feet | 8276.4 |
| Carport Y/N | false |
| Home Warranty Y/N | false |
| Property Condition | Under Construction |
| Primary Bedroom Level | First |
| Living Area Units | Square Feet |
| Builder Name | Level Homes |
| Standard Status | Active |
| Middle/Junior School District | Lafayette Parish |
| Elementary School District | Lafayette Parish |
| Legal Description | Lot 4 of West Village Phase 1 |
Interior Features
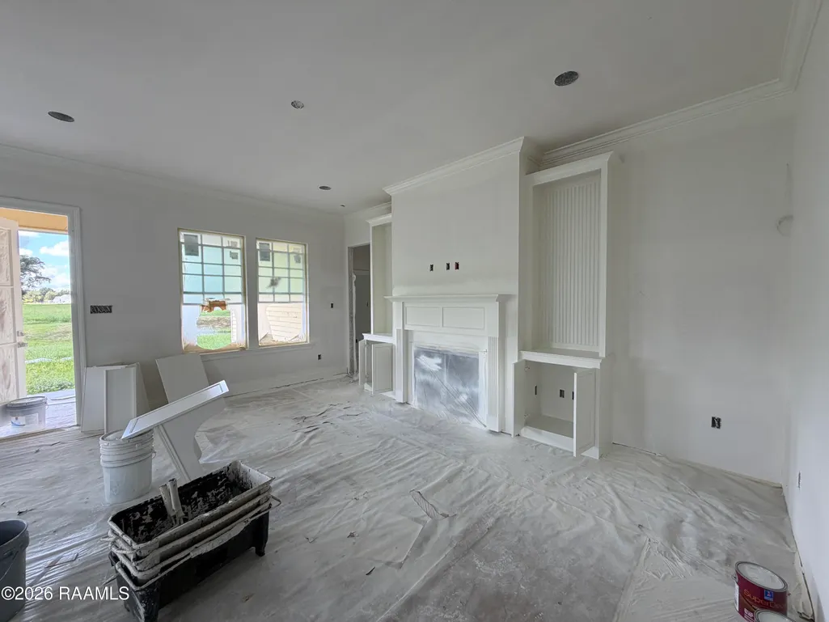
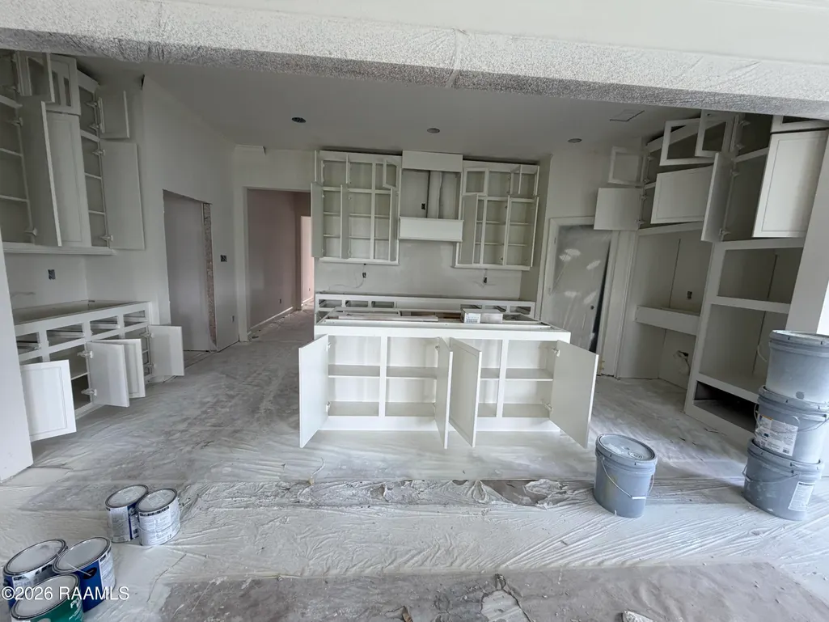
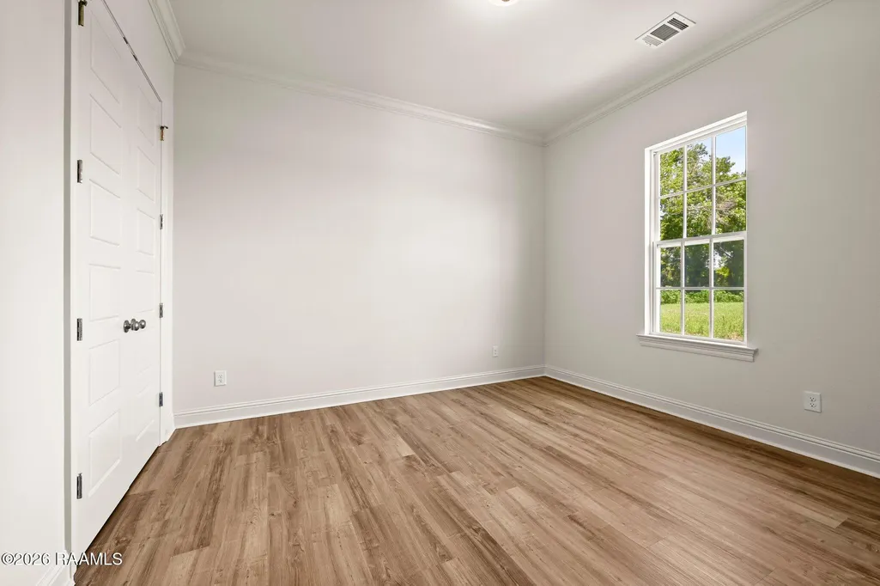
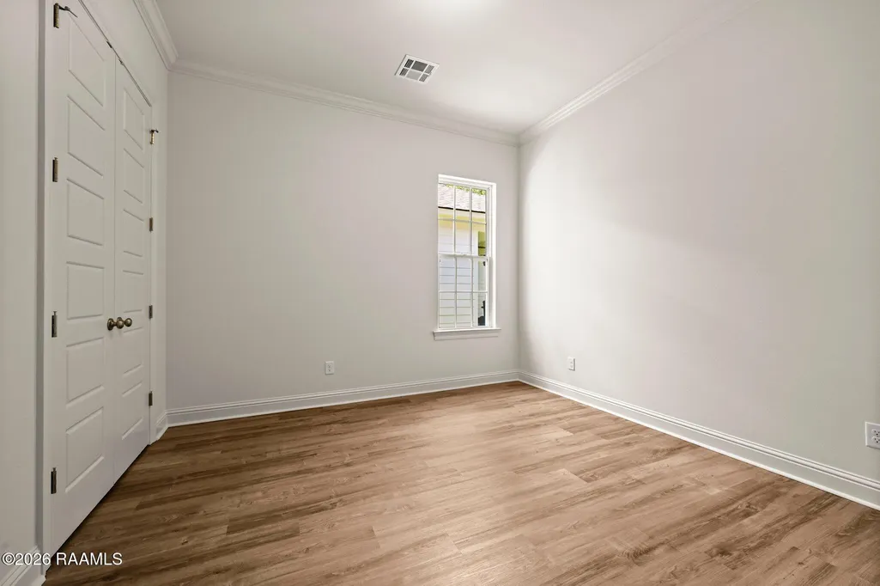
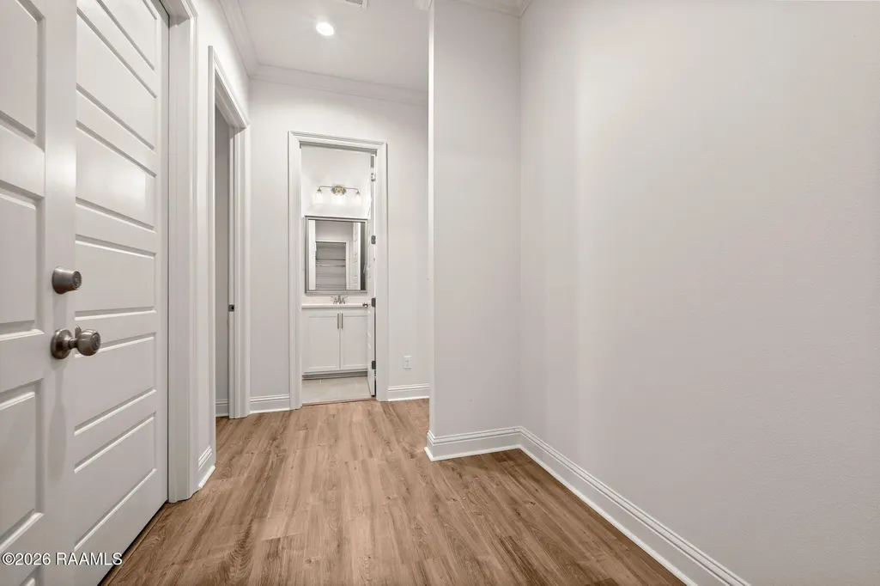
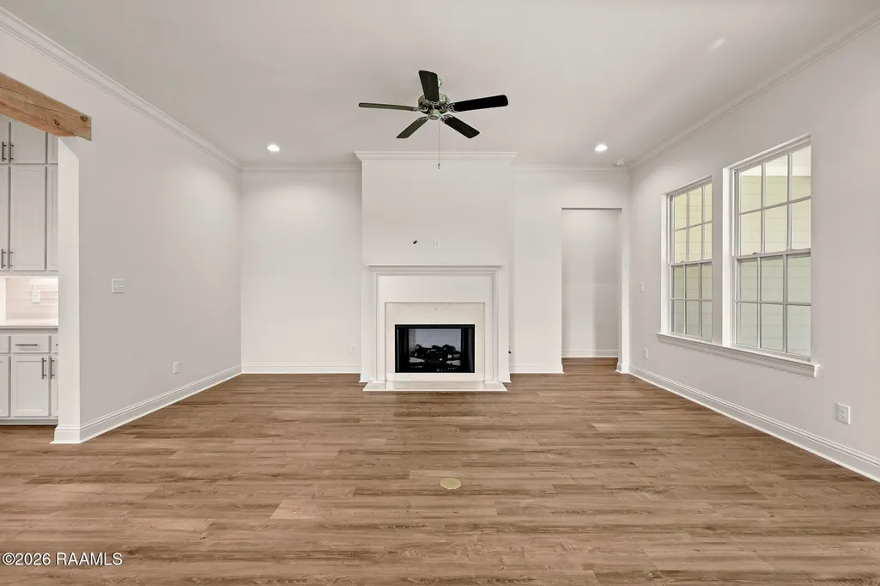
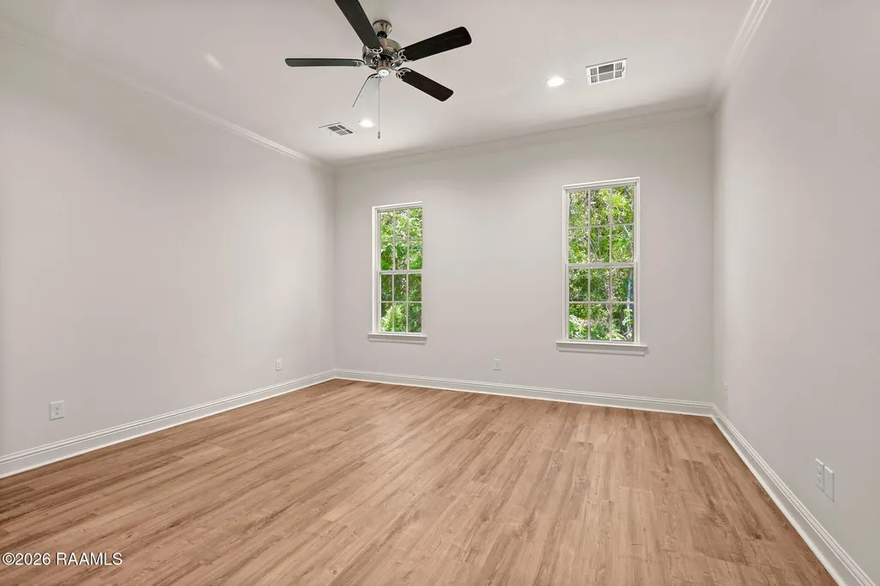
| Interior Amenities | High Ceilings,Built-in Features,Crown Molding,Kitchen Island,Walk-in Pantry,Walk-In Closet(s),Bedroom 2,Bedroom 3,Bedroom 4,Dining Room,Kitchen,Living Room,Quartz Counters |
|---|---|
| Flooring | Tile,Wood Laminate |
| Fireplace Features | 1 Fireplace,Gas Log,Ventless |
| Kitchen Level | First |
| Air Conditioning Y/N | true |
| Heating Y/N | true |
| Window Features | Double Pane Windows |
| Fireplace Y/N | true |
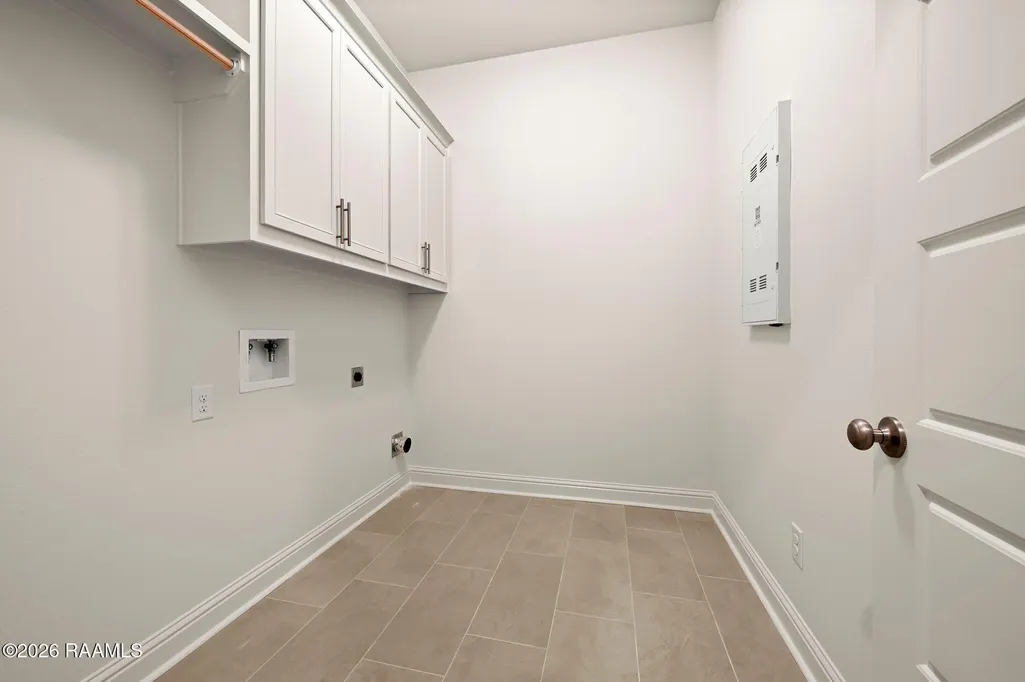
| Laundry Features | Electric Dryer Hookup,Washer Hookup |
| Total Bedrooms | 4 |
| Living Room Level | First |
| LivingAreaSource | Plans |
| Total Baths | 3 |
| Dining Room Level | First |
| Bedroom 4 Level | First |
| Bedroom 3 Level | First |
| Second Bedroom Level | First |
Exterior Features
| Exterior Amenities | Lighting |
|---|---|
| Fencing | Privacy,Wood |
| Parking Features | Attached,Garage,Garage Faces Front |
| Lot Features | 0 to 0.5 Acres,Commons,Landscaped,Level,Waterfront |
| Total Parking | 2 |
| Lot Size Area | 8276.4 |
| Foundation Details | Slab |
| Building Area Total | 3388 |
| Lot Dimensions | 70 x 120 |
| Lot Size Acres | 0.19 |
| Waterfront Y/N | true |
| Horse Y/N | false |
Amenities
- Foreclosure
- Views
- Short Sale
- New Construction
- Adult 55+
- Lease To Own
- No HOA Fees
- Furnished
- Primary On Main
- Air Conditioning
- Seller Finance
- Green
- Fixer Upper
- Horse
- Golf
- Fireplace
- Deck
- Garage
- Basement
- Pool
Property vs Single Family Average in 70583
Price
Year Built
In The Neighborhood
Scott
$ 495,000
311-b Villager Avenue
Scott, LA 70583
- Type
- Single Family
- Size
- 2,026 SqFt
- Rooms
- 3 Beds + 2 Baths
Scott
$ 414,375
413 Bozeman Trail
Scott, LA 70583
- Type
- Single Family
- Size
- 1,836 SqFt
- Rooms
- 3 Beds + 2 Baths
Scott
$ 299,000
312 Sandstone Avenue
Scott, LA 70583
- Type
- Single Family
- Size
- 1,518 SqFt
- Rooms
- 3 Beds + 3 Baths
Scott
$ 304,000
116 Sandstone Avenue
Scott, LA 70583
- Type
- Single Family
- Size
- 1,378 SqFt
- Rooms
- 3 Beds + 2 Baths
Scott
$ 549,950
400 Villager Avenue
Scott, LA 70583
- Type
- Single Family
- Size
- 2,404 SqFt
- Rooms
- 4 Beds + 3 Baths
Scott
$ 349,000
209 Oak Village Drive
Scott, LA 70583
- Type
- Single Family
- Size
- 1,802 SqFt
- Rooms
- 3 Beds + 2.5 Baths
Scott
$ 339,500
206 Oak Village Drive
Scott, LA 70583
- Type
- Single Family
- Size
- 1,580 SqFt
- Rooms
- 3 Beds + 2 Baths
Scott
$ 309,500
208 Oak Village Drive
Scott, LA 70583
- Type
- Single Family
- Size
- 1,319 SqFt
- Rooms
- 3 Beds + 2 Baths
Scott
$ 343,500
211 Keystone Street
Scott, LA 70583
- Type
- Single Family
- Size
- 1,658 SqFt
- Rooms
- 3 Beds + 2 Baths
Scott
$ 329,900
122 Oak Village Dr
Scott, LA 70583
- Type
- Single Family
- Size
- 1,571 SqFt
- Rooms
- 3 Beds + 2 Baths
Scott
$ 375,900
304 Villager Avenue
Scott, LA 70583
- Type
- Single Family
- Size
- 1,869 SqFt
- Rooms
- 3 Beds + 2 Baths
Scott
$ 290,000
109 Oak Village Drive
Scott, LA 70583
- Type
- Single Family
- Size
- 1,378 SqFt
- Rooms
- 3 Beds + 2 Baths
 The data relating to real estate for sale on this website comes in part from the IDX Program of the REALTOR Association of Acadiana MLS. This IDX information is provided exclusively for consumer's personal, non-commercial use. It may not be used for any purpose other than to identify prospective properties consumers may be interested in purchasing. Data is deemed reliable but is not guaranteed accurate by the MLS.
Copyright © 2026 REALTOR® Association of Acadiana MLS. All rights rese
The data relating to real estate for sale on this website comes in part from the IDX Program of the REALTOR Association of Acadiana MLS. This IDX information is provided exclusively for consumer's personal, non-commercial use. It may not be used for any purpose other than to identify prospective properties consumers may be interested in purchasing. Data is deemed reliable but is not guaranteed accurate by the MLS.
Copyright © 2026 REALTOR® Association of Acadiana MLS. All rights rese
