






Address
302 Greyford Drive, Lafayette, LA
Price
$ 820,000
Property Attributes
- MLS#2600004592
- TypeSingle Family
- Listing Status Active
- ParishLafayette
- CityLafayette
- AreaN
- NeighborhoodGreyford Estates
- Zip70503
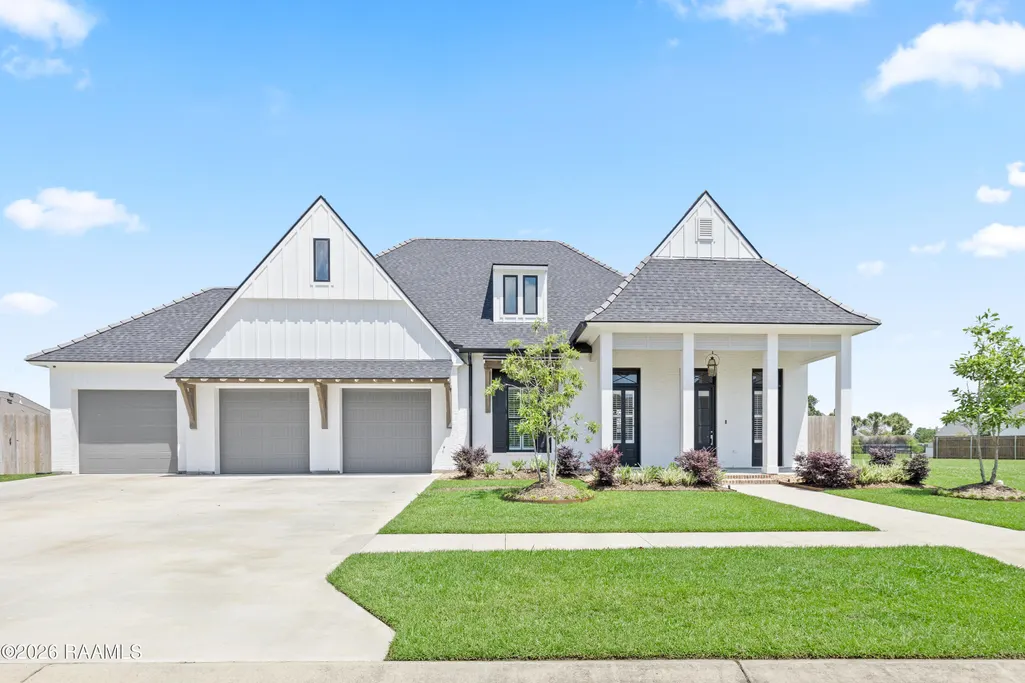
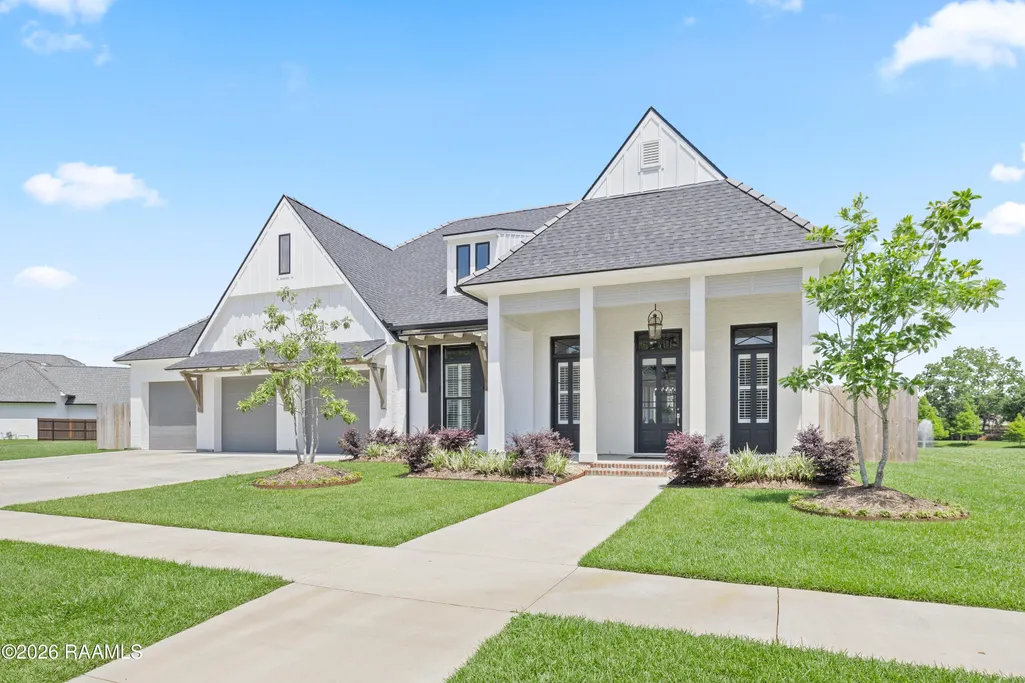
- StyleModern Farm House
- Price$ 820,000
- Bedrooms4
- Full Bathrooms4
- Half Bathrooms1
- Sqr Footage2963
- Lot Size0.25 Acres
Data Source:
REALTOR® Association of Acadiana (LBRMLS)
Property Description
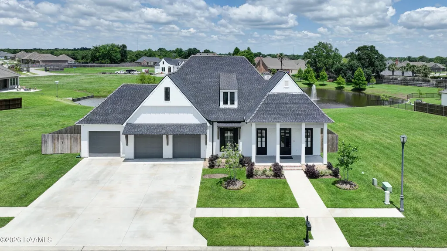
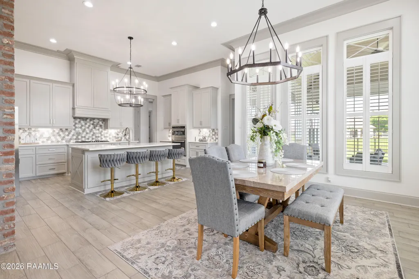
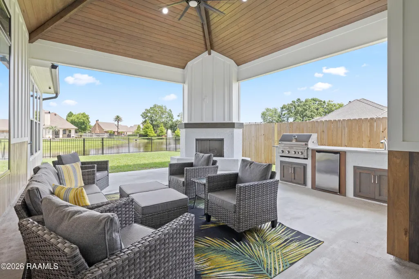
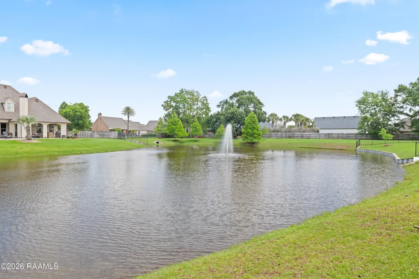
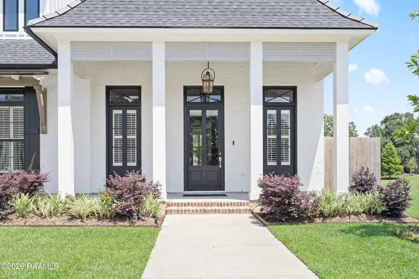
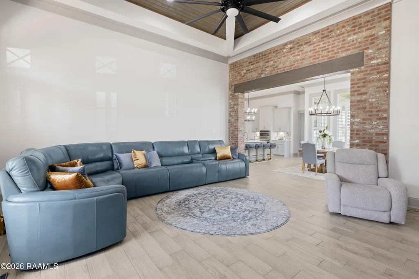
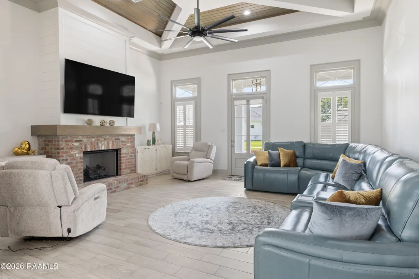
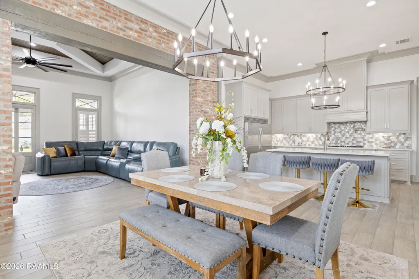
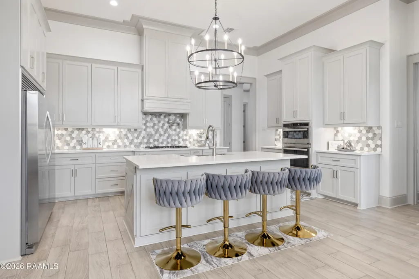
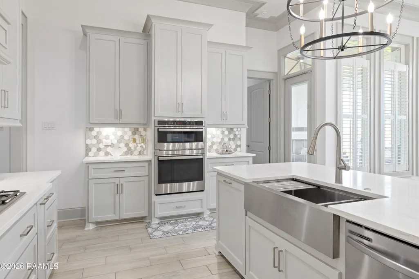
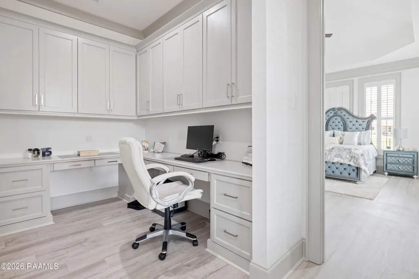
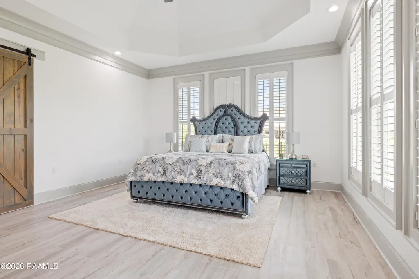
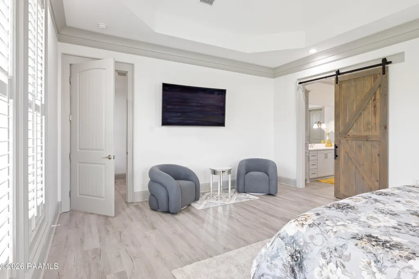
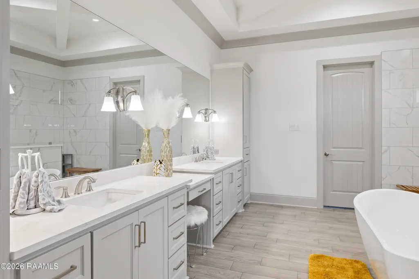
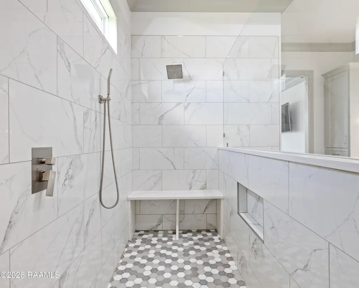
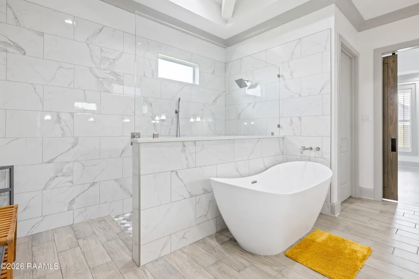
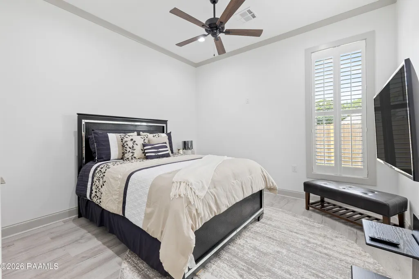
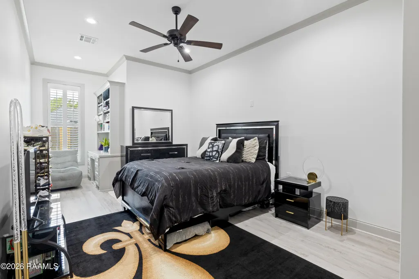
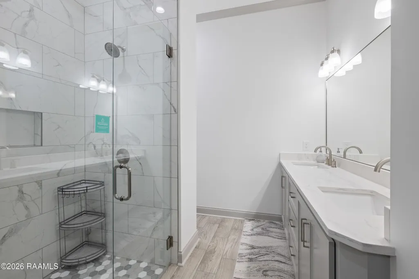
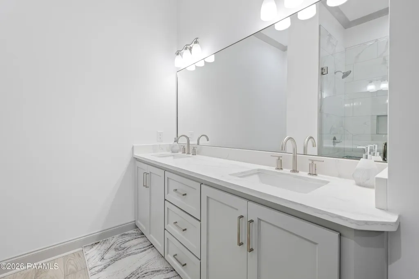
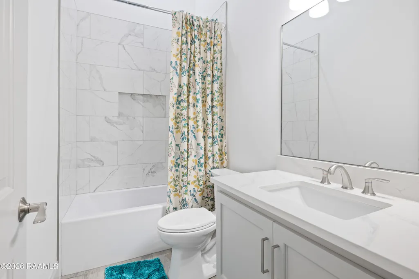
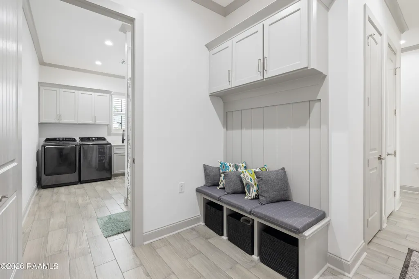
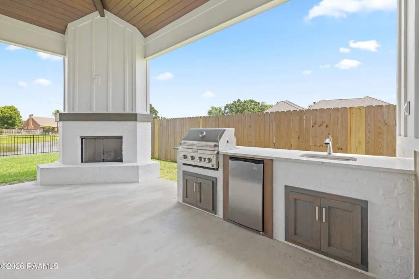
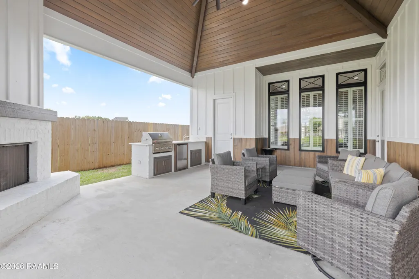
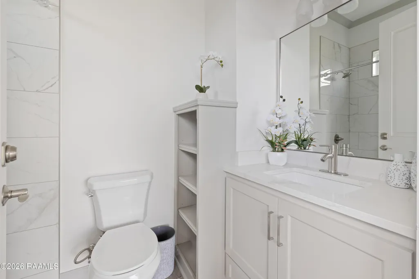
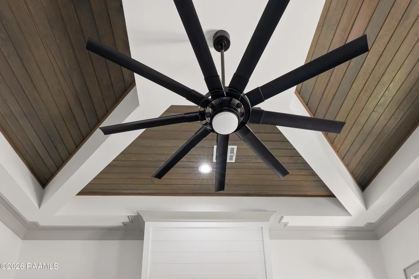
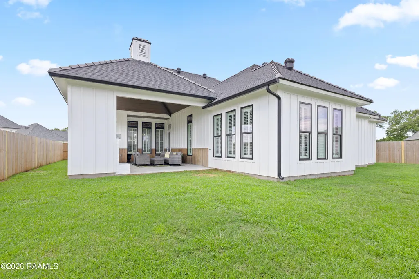
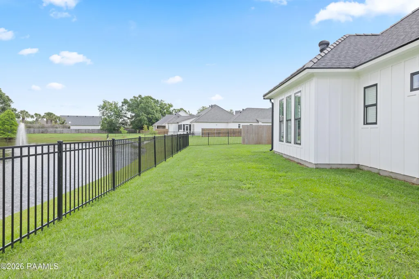
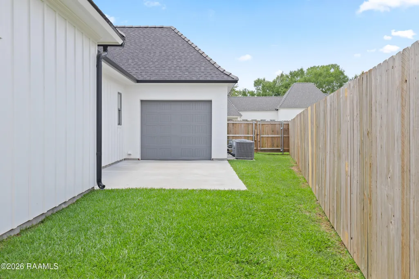
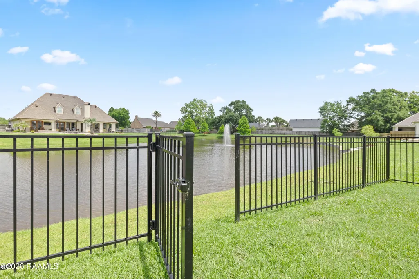
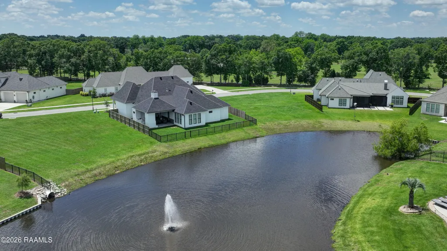
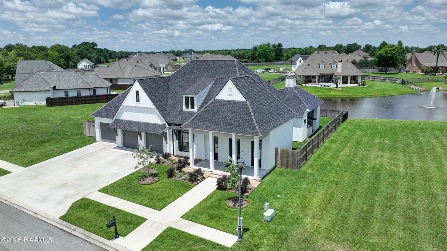
Welcome to 302 Greyford Drive, located in the gated community of Greyford Estates! This 1-year-old modern farmhouse offers a spacious and functional 3-way split floor plan with 4 bedrooms and 4 full bathrooms, thoughtfully designed for both everyday living and entertaining.The open layout features high ceilings, plantation shutters throughout, and a beautifully designed living room featuring a brick fireplace, tray ceiling with wood inlay detail, and an open flow into the dining area.The kitchen is both functional and stylish, featuring custom cabinetry, quartz countertops, a large island, stainless steel appliances, a built-in side-by-side refrigerator and freezer, and a walk-in pantry.The primary bedroom offers a peaceful retreat with pond views and a tray ceiling with detailed trim work. The primary bath features a custom tray ceiling with detailed trim work, a freestanding soaking tub, custom tiled walk-in shower, dual vanities, and a large walk-in closet with built-ins.This home is packed with extras, including a tankless water heater, whole-home generator, sprinkler system, gutters, and a utility room with built-in cabinetry, sink, and a shower--perfect for pets or everyday convenience. A dedicated office with custom built-ins provides the ideal work-from-home setup.Step outside to enjoy the covered patio featuring a vaulted wood ceiling, fireplace, outdoor kitchen, and an additional full bathroom, all overlooking the pond, perfect for relaxing or entertaining year-round. The 3-car garage includes a pull-through to the backyard, leading to a large concrete pad ideal for boat storage or additional parking.Situated on a landscaped lot in a gated community, this home offers comfort, functionality, and high-end finishes throughout.
| Elementary School | Middle School | High School |
|---|---|---|
| Ridge Elementary School | Edgar Martin Middle School | Call School Board High School |
| Price History | |
|---|---|
| 5/23/2026 | Listed $825,000 |
| 6/25/2026 | 1$820,000 |
General Features
| Road Frontage Type | City Street |
|---|---|
| Half Baths | 1 |
| Sewer | Public Sewer |
| Heating | Central |
| Cooling | Central Air |
| Roof | Composition |
| Appliances | Built-In Gas Oven,Dishwasher,Disposal,Gas Cooktop,Microwave,Refrigerator |
| HOA Fee | 960 |
| Gas Y/N | Gas: Delta Utilities |
| Patio/Porch Features | Covered,Open |
| Architectural Style | Modern Farm House |
| Construction Materials | Brick Veneer,HardiPlank Type,Frame |
| Electric | Elec: City |
| View | Water |
| Stories Count | 1 |
| Property Subtype | Single Family Residence |
| Waterfront Features | Waterfront,Pond |
| Community Features | Gated |
| Assoc Fee Paid Per | Annually |
| County | Lafayette |
| Property Type | Residential |
| HOA | true |
| Subdivision Name | Greyford Estates |
| Garage Y/N | true |
| Full Baths | 4 |
| Status | Active |
| Directions | Kaliste Saloom south, right at E Broussard. Left on Robley, Right onto Greyford Drive. Home will be on your right. |
| City | Lafayette |
| High School District | Lafayette Parish |
| MLS Area | No |
| Lot Size Square Feet | 10890 |
| Carport Y/N | false |
| Home Warranty Y/N | true |
| Property Condition | Resale |
| Virtual Tour | https://app.cloudpano.com/tours/rdna_VM7Z?mls=1 |
| Living Area Units | Square Feet |
| Builder Name | Triple D's Homes, LLC |
| Standard Status | Active |
| Middle/Junior School District | Lafayette Parish |
| Elementary School District | Lafayette Parish |
| Legal Description | LOT 20 GREYFORD ESTATES SUBD(100.75X123.24X76.45X126.66) (10,991.09 SQ FT) |
Interior Features
| Interior Amenities | High Ceilings,Beamed Ceilings,Built-in Features,Crown Molding,Double Vanity,Kitchen Island,Multi-Head Shower,Separate Shower,Standalone Tub,Varied Ceiling Heights,Walk-in Pantry,Walk-In Closet(s),Granite Counters,Quartz Counters |
|---|---|
| Flooring | Tile |
| Fireplace Features | 2 Fireplaces,Gas Log,Outside |
| Air Conditioning Y/N | true |
| Heating Y/N | true |
| Fireplace Y/N | true |
| Total Bedrooms | 4 |
| LivingAreaSource | Approximate |
| Total Baths | 5 |
Exterior Features
| Exterior Amenities | Outdoor Grill,Outdoor Shower,Outdoor Kitchen,Lighting |
|---|---|
| Fencing | Full,Other,Privacy,Wood |
| Parking Features | Attached,Garage,Garage Faces Front,Golf Cart Garage |
| Lot Features | 0 to 0.5 Acres,Back Yard Access,Landscaped,Other,Sprinklers In Front,Views,Waterfront |
| Total Parking | 3 |
| Lot Size Area | 10890 |
| Foundation Details | Slab |
| Lot Dimensions | 75 x 123 |
| Lot Size Acres | 0.25 |
| Waterfront Y/N | true |
| Other Equipment | Generator |
| Horse Y/N | false |
Amenities
- Foreclosure
- Views
- Short Sale
- New Construction
- Adult 55+
- Lease To Own
- No HOA Fees
- Furnished
- Primary On Main
- Air Conditioning
- Seller Finance
- Green
- Fixer Upper
- Horse
- Golf
- Fireplace
- Deck
- Garage
- Basement
- Pool
Property vs Single Family Average in 70503
Price
 The data relating to real estate for sale on this website comes in part from the IDX Program of the REALTOR Association of Acadiana MLS. This IDX information is provided exclusively for consumer's personal, non-commercial use. It may not be used for any purpose other than to identify prospective properties consumers may be interested in purchasing. Data is deemed reliable but is not guaranteed accurate by the MLS.
Copyright © 2026 REALTOR® Association of Acadiana MLS. All rights rese
The data relating to real estate for sale on this website comes in part from the IDX Program of the REALTOR Association of Acadiana MLS. This IDX information is provided exclusively for consumer's personal, non-commercial use. It may not be used for any purpose other than to identify prospective properties consumers may be interested in purchasing. Data is deemed reliable but is not guaranteed accurate by the MLS.
Copyright © 2026 REALTOR® Association of Acadiana MLS. All rights rese
