














Address
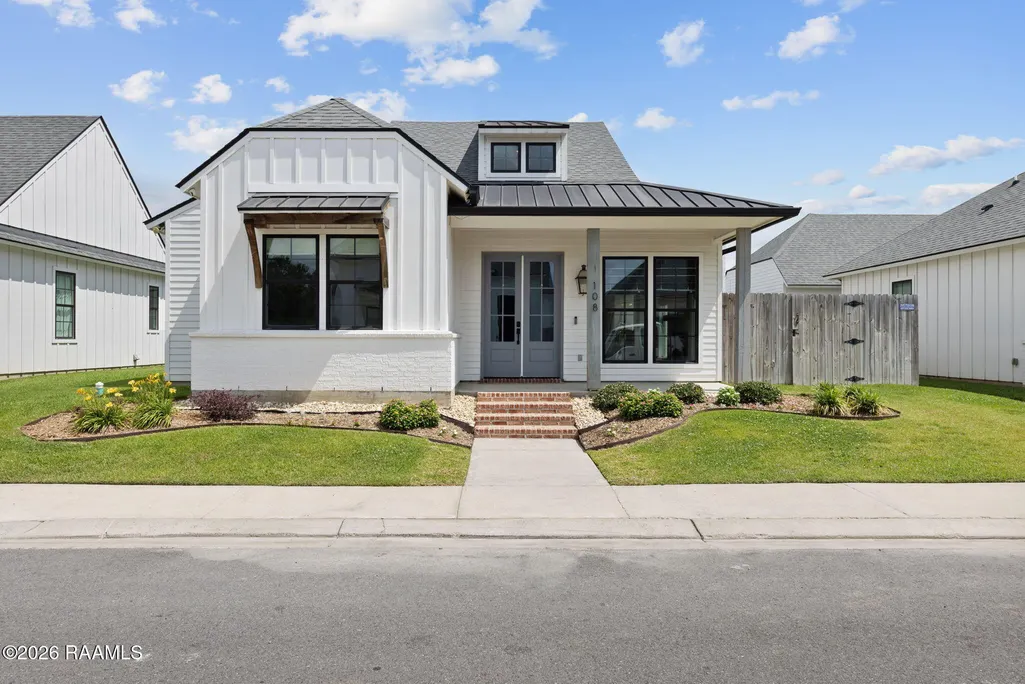
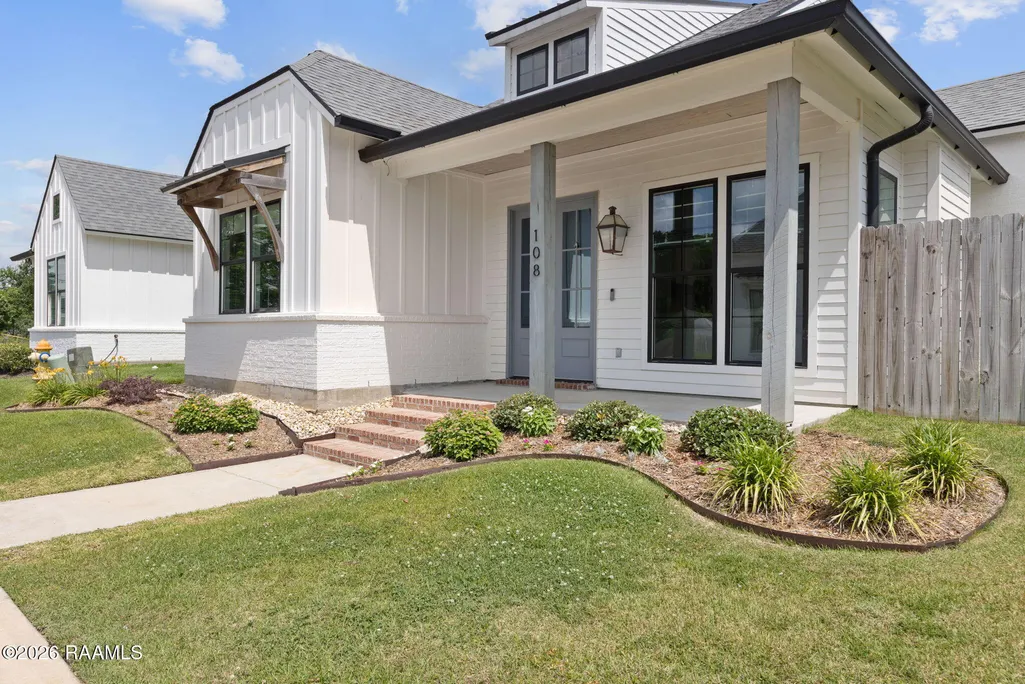
108 Shadow Bend Drive, Broussard, LA
Price
$ 365,000
Property Attributes
- MLS#2600004448
- TypeSingle Family
- Listing Status Active
- ParishLafayette
- CityBroussard
- AreaP
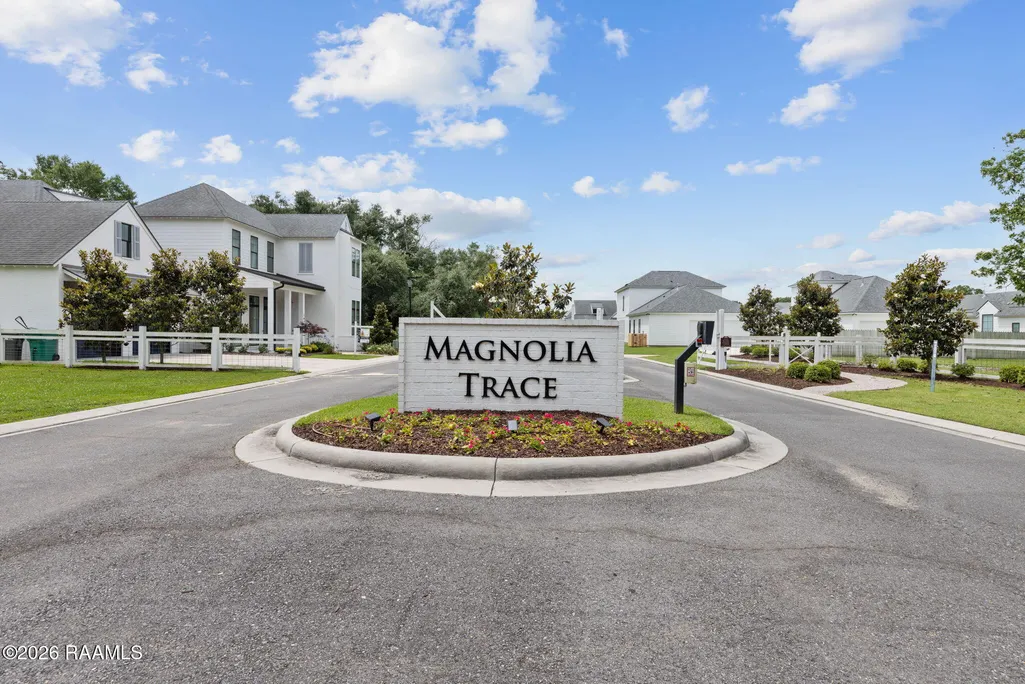
- NeighborhoodMagnolia Trace
- Zip70518
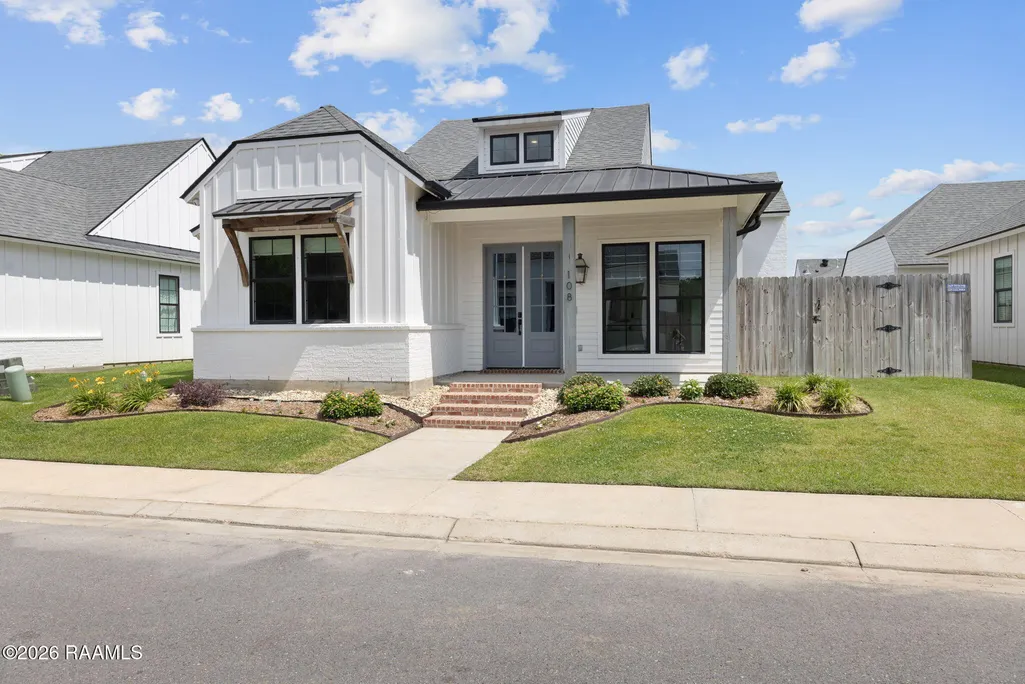
- StyleModern Farm House
- Price$ 365,000
- Bedrooms3
- Full Bathrooms2
- Half Bathrooms0
- Sqr Footage1762
- Lot Size0.14 Acres
Data Source:
REALTOR® Association of Acadiana (LBRMLS)
Property Description
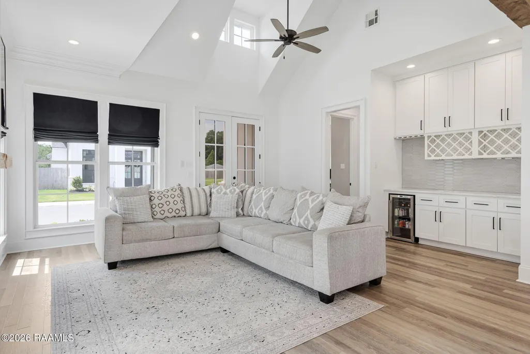
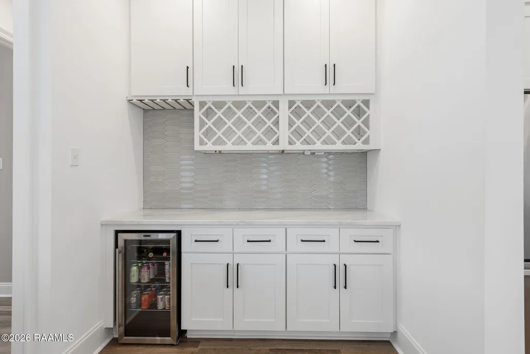
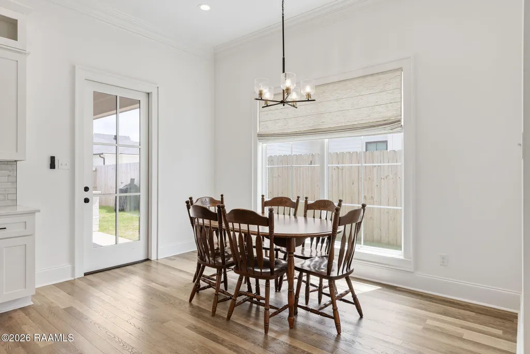
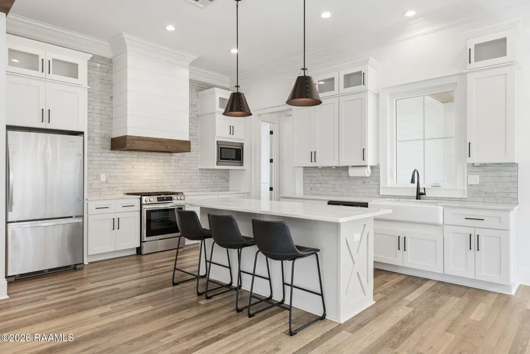
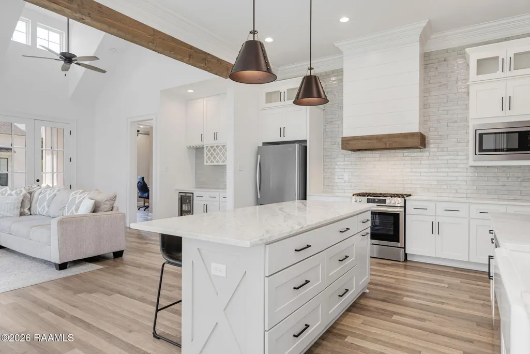
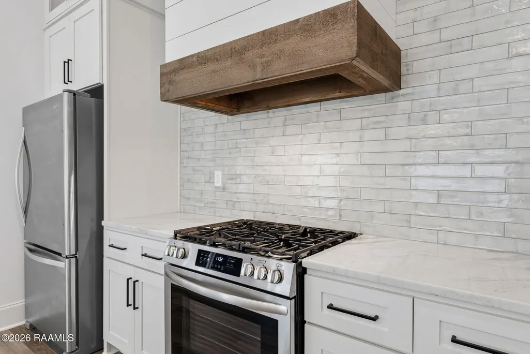
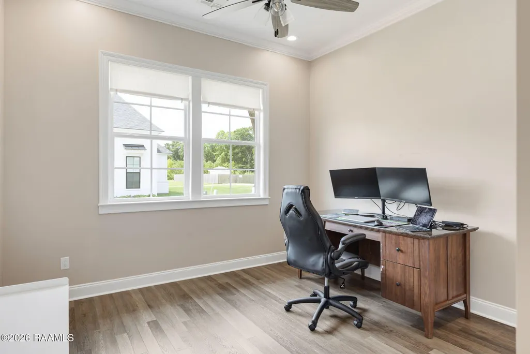
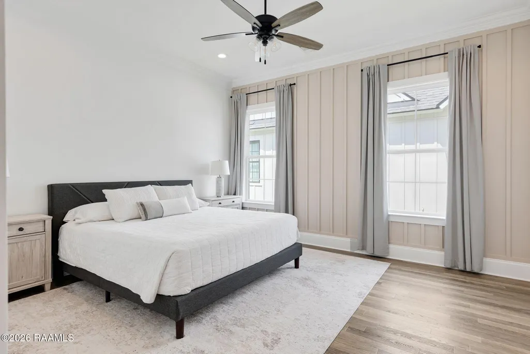
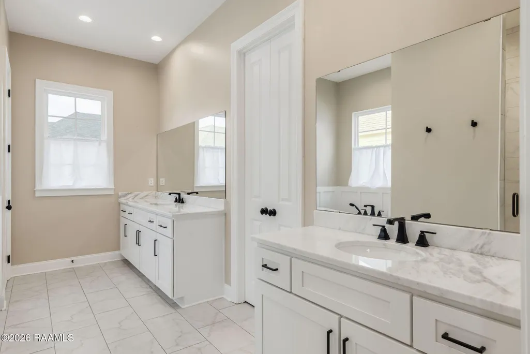
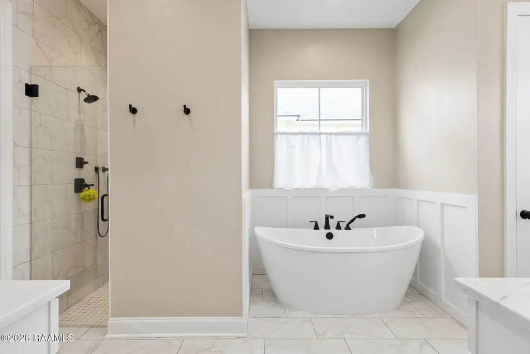
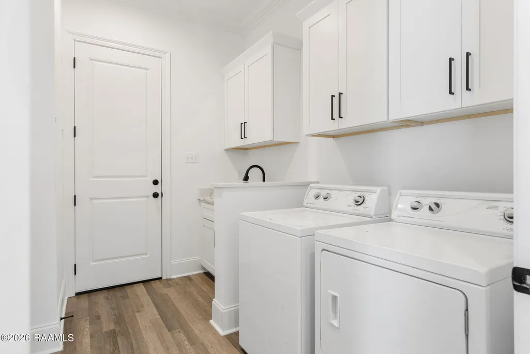
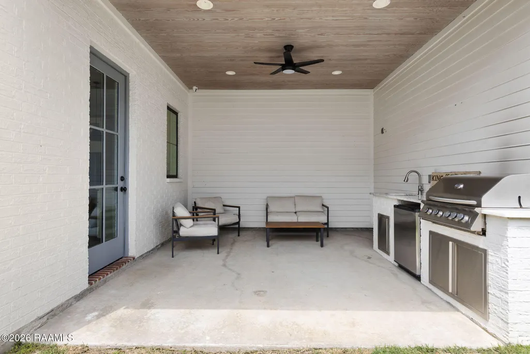
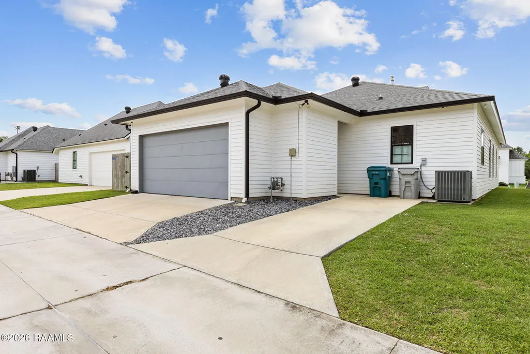
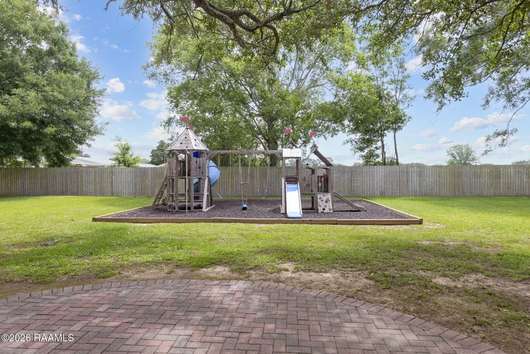
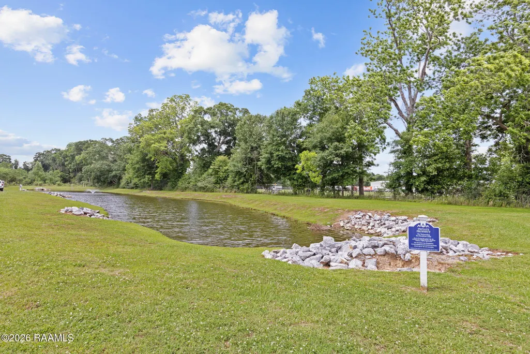
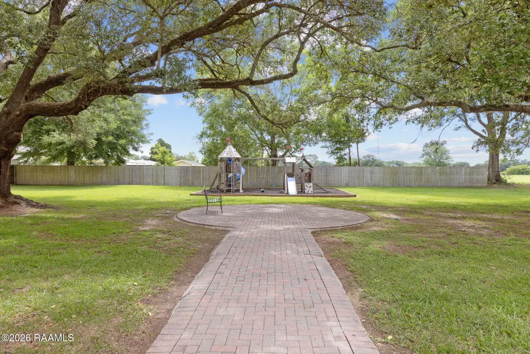
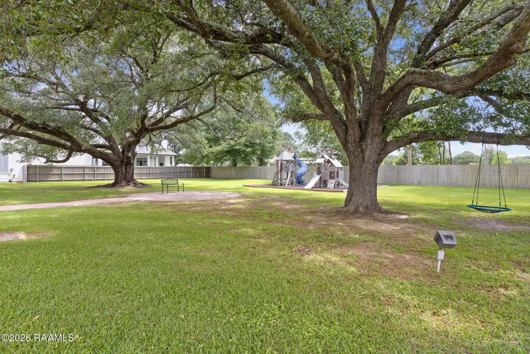
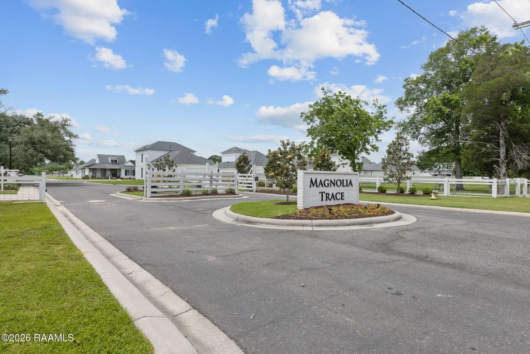
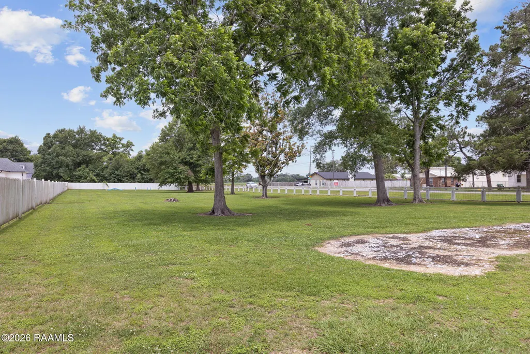
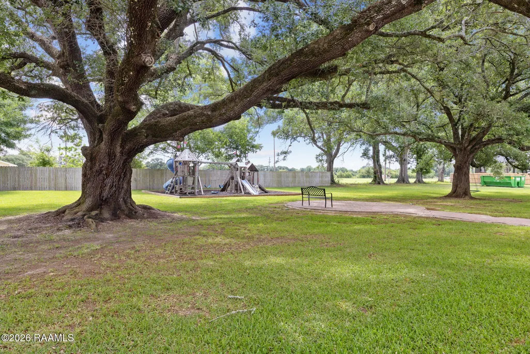
Custom, convenient and private! This home is perfectly positioned in Magnolia Trace gated community, Built by Shivers. The inviting front porch has the neighborly yet comfortable feel. Throughout the house, the open flexible space provides abundant natural light. The living room showcases cathedral ceilings and sky lights. Fireplace, cypress beams, electronic shades, are all extras that give this home the luxury touch. The swift flow from living room to kitchen to dining is the center of the split floor plan. The 3 bedrooms are over-sized with 2 large bathrooms. The Chef's kitchen has custom tile wall, with so many cabinets, complete with a designated dry bar and additional storage. The Primary Suite has an elegant touch and a spa-like bathroom. Large laundry room is connected with option to open to primary closet or hallway. The fully finished garage can be used as workout area or traditional parking. Ally driveway with rear parking, PLUS an additional parking spot. Outdoor kitchen and covered patio is just the right size for outdoor living. The HOA provides weekly grass cutting. and annual pressure washing. Also included in HOA is playground, dog park and stocked pond.
| Elementary School | Middle School | High School |
|---|---|---|
| Martial Billeaud Elementary School | Broussard Middle School | Southside High School |
| Price History | |
|---|---|
| 5/19/2026 | Listed $370,000 |
| 8/25/2026 | 1$365,000 |
General Features
| Road Frontage Type | Paved |
|---|---|
| Association Amenities | Management,Recreation Facilities |
| Sewer | Public Sewer |
| Heating | Central,Electric |
| Cooling | Central Air |
| Roof | Composition |
| Appliances | Dishwasher,Disposal,Gas Cooktop,Gas Range,Microwave,Refrigerator,Gas Stove Con |
| HOA Fee | 1740 |
| Gas Y/N | Gas: Delta Utilities |
| Association Fee Includes | Accounting,Maintenance Grounds,Services |
| Patio/Porch Features | Covered,Porch |
| Architectural Style | Modern Farm House |
| Construction Materials | Brick Veneer,HardiPlank Type,Frame |
| Electric | Elec: Entergy |
| Stories Count | 1 |
| Property Subtype | Single Family Residence |
| Waterfront Features | Walk To |
| Community Features | Gated,Park,Playground |
| Assoc Fee Paid Per | Annually |
| County | Lafayette |
| Property Type | Residential |
| HOA | true |
| Subdivision Name | Magnolia Trace |
| Garage Y/N | true |
| Other Structures | Outdoor Kitchen |
| Full Baths | 2 |
| Status | Active |
| Directions | From Young St. Turn onto Grand Oak Dr, entering Magnolia Trace. Turn left on Shadow Bend. House is on the right. |
| City | Broussard |
| High School District | Lafayette Parish |
| MLS Area | P |
| Lot Size Square Feet | 6098.4 |
| Carport Y/N | false |
| Home Warranty Y/N | false |
| Property Condition | Resale |
| Living Area Units | Square Feet |
| Builder Name | Shivers |
| Standard Status | Active |
| Middle/Junior School District | Lafayette Parish |
| Elementary School District | Lafayette Parish |
| Legal Description | LOT 34 MAGNOLIA TRACE PH 1 |
Interior Features
| Interior Amenities | High Ceilings,Beamed Ceilings,Built-in Features,Cathedral Ceiling(s),Crown Molding,Double Vanity,Kitchen Island,Separate Shower,Standalone Tub,Varied Ceiling Heights,Walk-In Closet(s),Granite Counters |
|---|---|
| Flooring | Tile,Vinyl Plank |
| Fireplace Features | 1 Fireplace,Ventless |
| Air Conditioning Y/N | true |
| Heating Y/N | true |
| Window Features | Aluminum Frames,Double Pane Windows,Skylight(s),Tinted Windows |
| Fireplace Y/N | true |
| Laundry Features | Electric Dryer Hookup,Washer Hookup |
| Total Bedrooms | 3 |
| LivingAreaSource | Approximate |
| Total Baths | 2 |
Exterior Features
| Exterior Amenities | Outdoor Grill,Outdoor Kitchen,Lighting |
|---|---|
| Fencing | Full,Privacy,Wood |
| Parking Features | Attached,Garage |
| Lot Features | 0 to 0.5 Acres,Back Yard Access,Landscaped,Level |
| Total Parking | 2 |
| Lot Size Area | 6098.4 |
| Foundation Details | Slab |
| Lot Dimensions | 55 x 110 |
| Lot Size Acres | 0.14 |
| Horse Y/N | false |
Amenities
- Foreclosure
- Views
- Short Sale
- New Construction
- Adult 55+
- Lease To Own
- No HOA Fees
- Furnished
- Primary On Main
- Air Conditioning
- Seller Finance
- Green
- Fixer Upper
- Horse
- Golf
- Fireplace
- Deck
- Garage
- Basement
- Pool
Property vs Single Family Average in 70518
Price
In The Neighborhood
Broussard
$ 669,900
203 Shadow Bend Drive
Broussard, LA 70518
- Type
- Single Family
- Size
- 3,250 SqFt
- Rooms
- 4 Beds + 3 Baths
Broussard
$ 319,999
101 Shadow Bend Drive Drive
Broussard, LA 70518
- Type
- Single Family
- Size
- 1,603 SqFt
- Rooms
- 3 Beds + 2 Baths
Broussard
$ 367,999
103 Tea Rose Drive
Broussard, LA 70518
- Type
- Single Family
- Size
- 1,762 SqFt
- Rooms
- 3 Beds + 2 Baths
Open House
Broussard
$ 670,000
103 Grand Oak Drive
Broussard, LA 70518
- Type
- Single Family
- Size
- 3,332 SqFt
- Rooms
- 4 Beds + 3.5 Baths
Broussard
$ 357,000
401 Grand Oak Drive
Broussard, LA 70518
- Type
- Single Family
- Size
- 1,803 SqFt
- Rooms
- 4 Beds + 2 Baths
Broussard
$ 334,900
301 Grand Oak Drive
Broussard, LA 70518
- Type
- Single Family
- Size
- 1,767 SqFt
- Rooms
- 3 Beds + 2 Baths
 The data relating to real estate for sale on this website comes in part from the IDX Program of the REALTOR Association of Acadiana MLS. This IDX information is provided exclusively for consumer's personal, non-commercial use. It may not be used for any purpose other than to identify prospective properties consumers may be interested in purchasing. Data is deemed reliable but is not guaranteed accurate by the MLS.
Copyright © 2026 REALTOR® Association of Acadiana MLS. All rights rese
The data relating to real estate for sale on this website comes in part from the IDX Program of the REALTOR Association of Acadiana MLS. This IDX information is provided exclusively for consumer's personal, non-commercial use. It may not be used for any purpose other than to identify prospective properties consumers may be interested in purchasing. Data is deemed reliable but is not guaranteed accurate by the MLS.
Copyright © 2026 REALTOR® Association of Acadiana MLS. All rights rese
