









Address
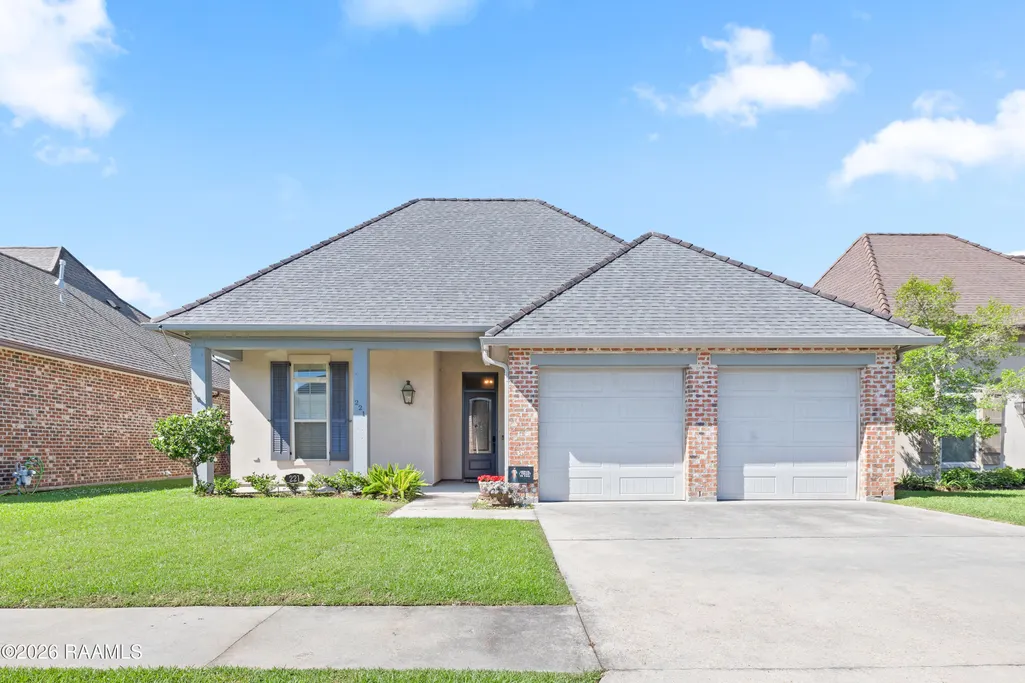
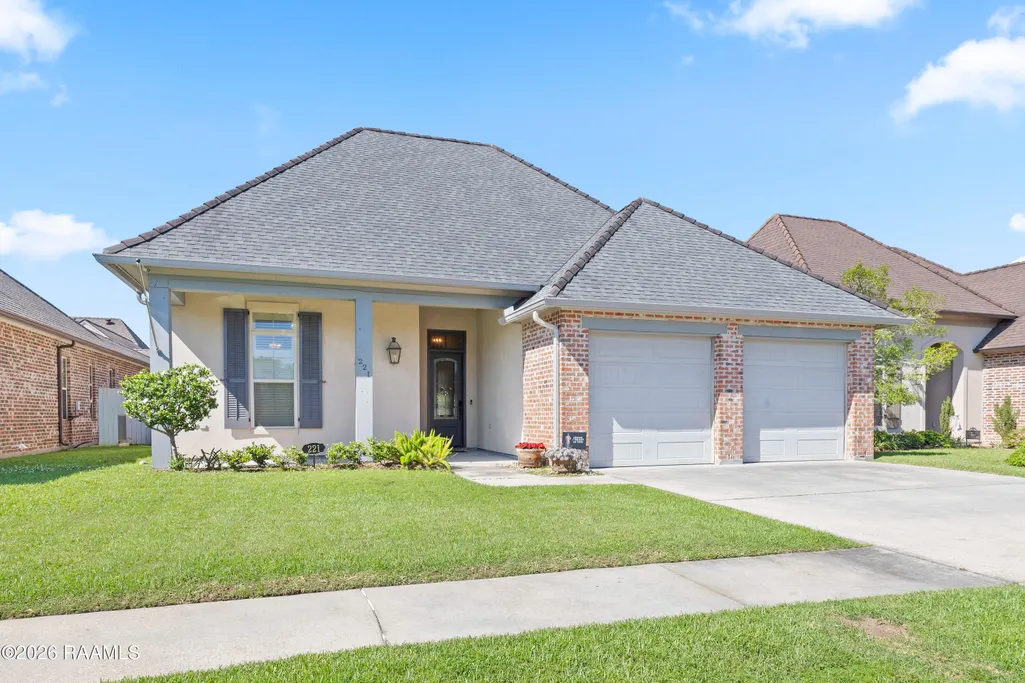
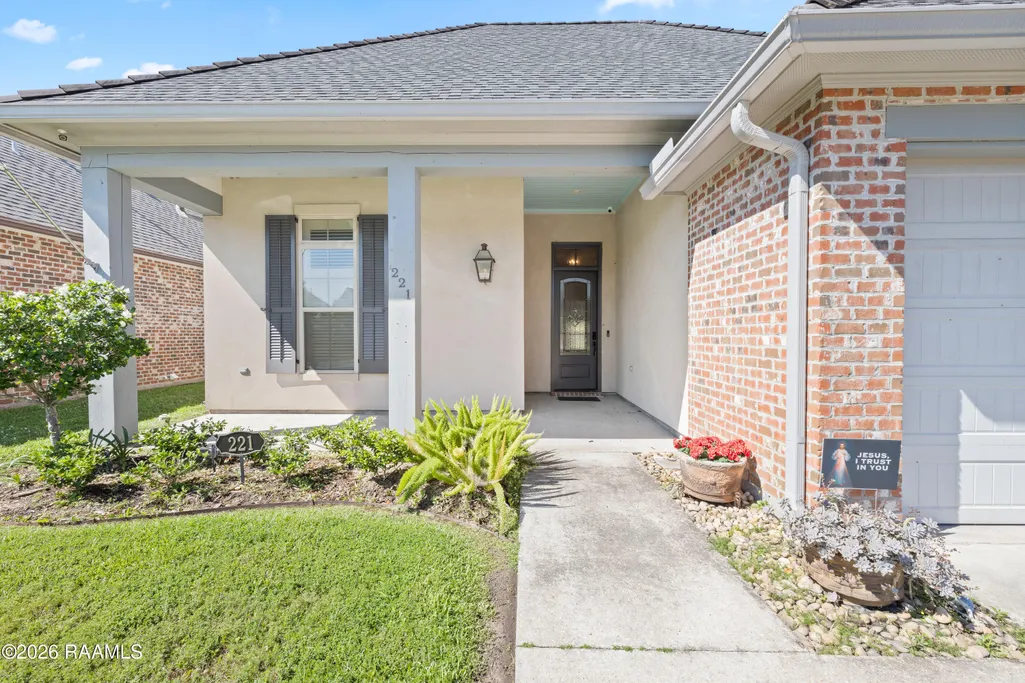
221 Ardenwood Drive, Lafayette, LA
Price
$ 389,000
Property Attributes
- MLS#2600003970
- TypeSingle Family
- Listing Status Pending
- ParishLafayette
- CityLafayette
- AreaN
- NeighborhoodGrand Pointe
- Zip70508
- StyleTraditional
- Year Built2013
- Price$ 389,000
- Bedrooms3
- Full Bathrooms2
- Half Bathrooms0
- Sqr Footage2141
- Lot Size0.16 Acres
Data Source:
REALTOR® Association of Acadiana (LBRMLS)
Property Description
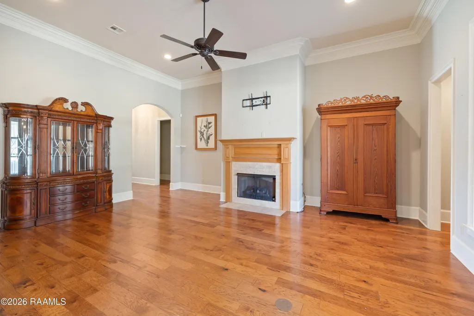
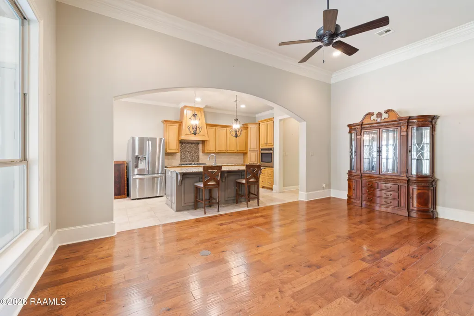
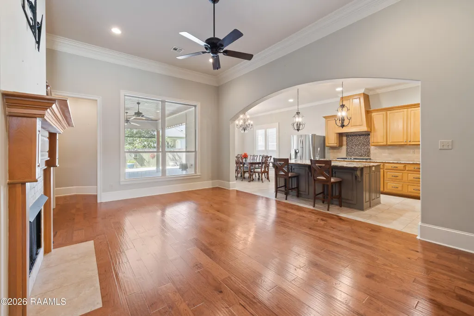
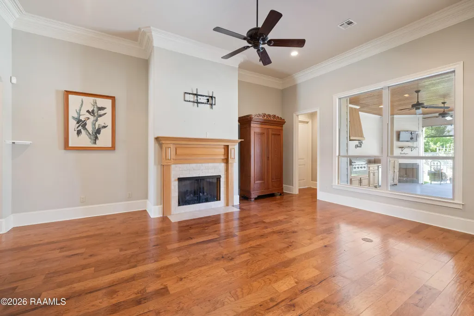
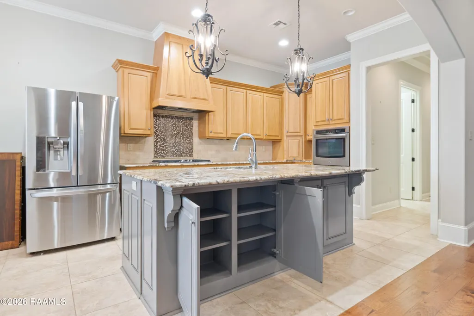
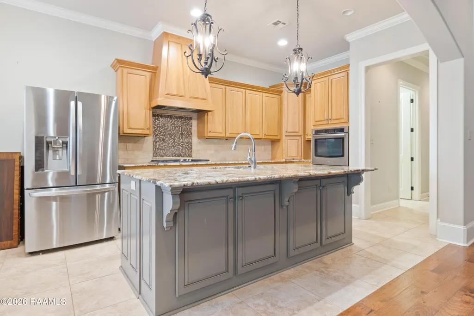
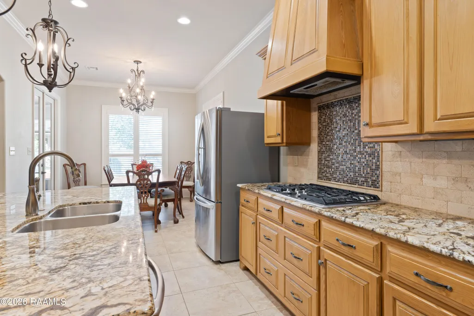
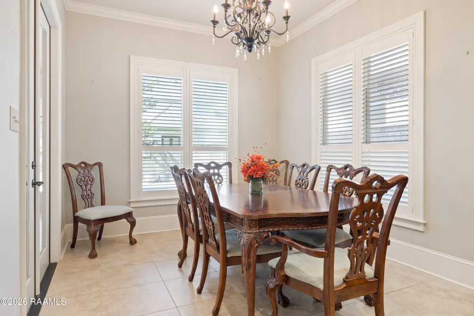
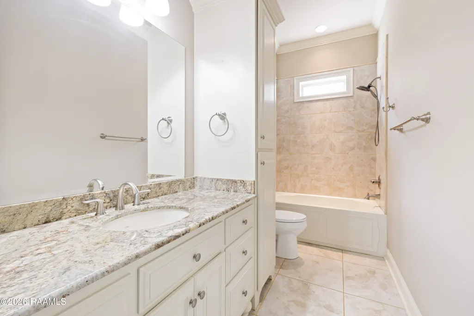
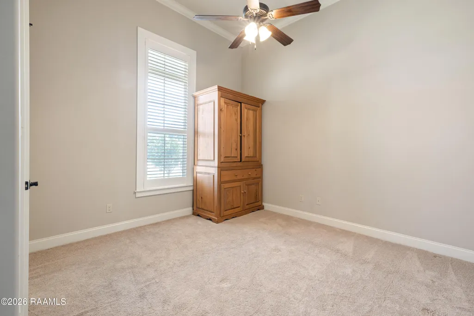
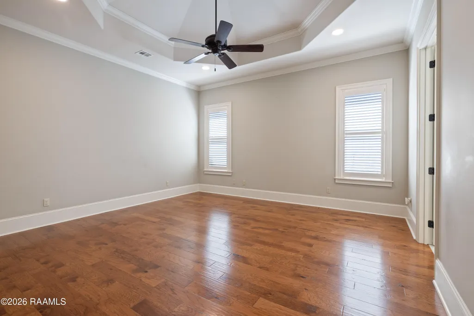
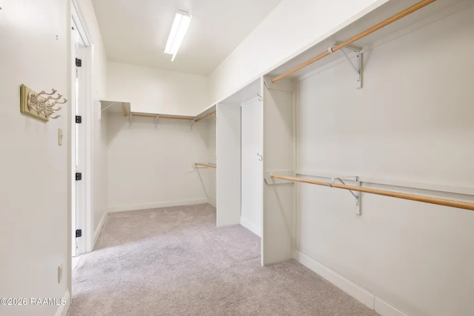
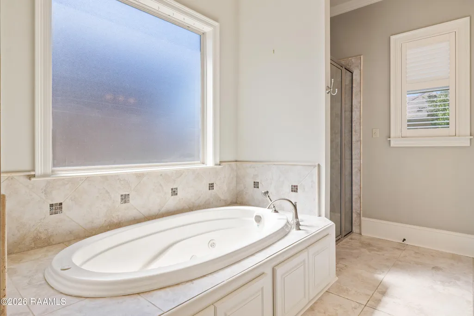
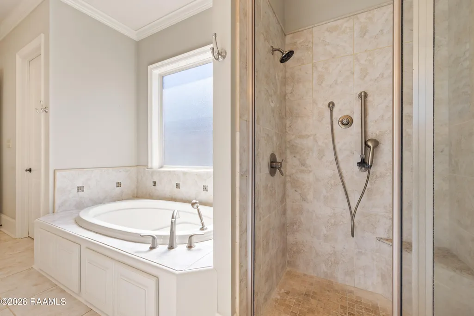
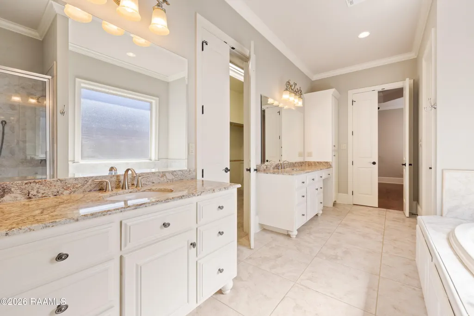
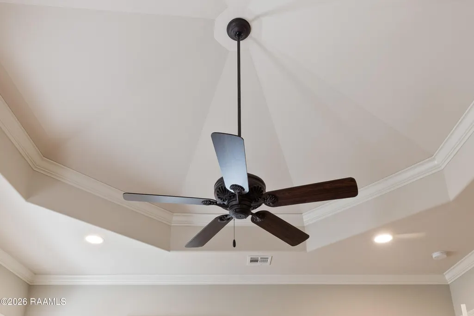
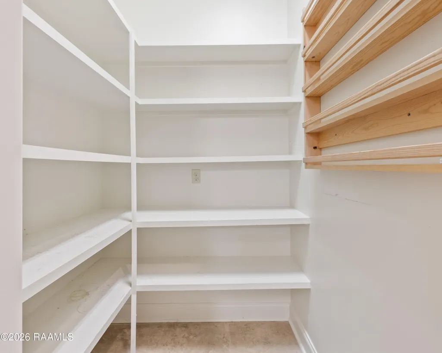
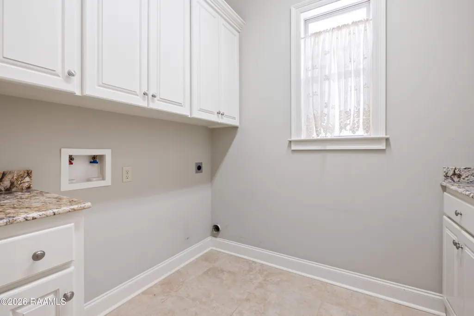
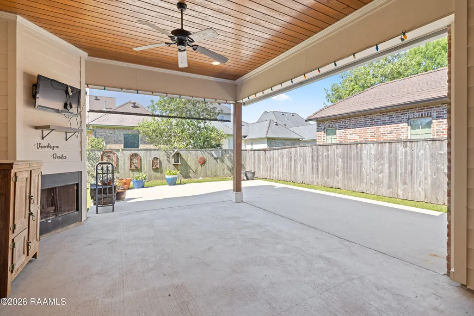
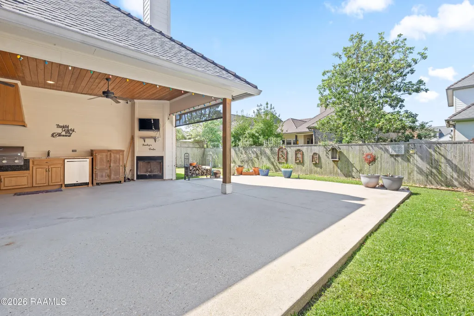
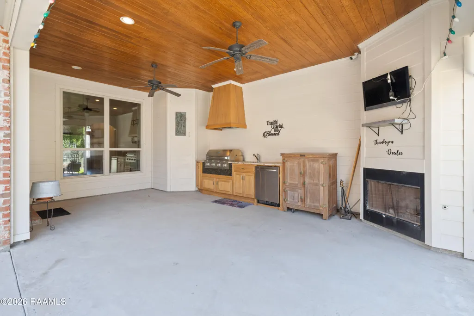
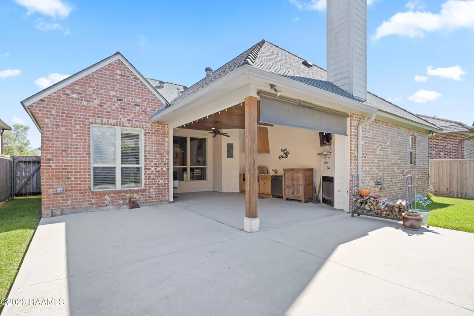
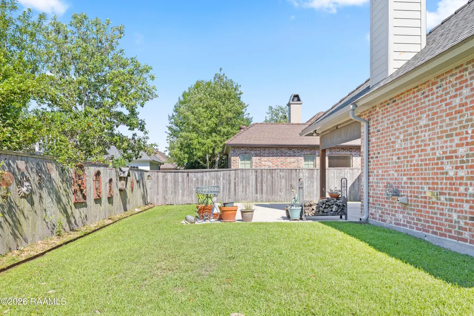
Custom home with loads of extras, beautifully maintained, especially designed by the owners & built by Heritage Builders, owned by the original owner in Grand Pointe Subdivision. Come out & treat yourself to the gorgeous wood floors, triple crown molding, open flowing floor plan, large island with loads of built-in cabinets beneath the front side of island for extra well-planned cabinet space. This kitchen has granite countertops, gas cooking, a built-in wall oven, accent lighting opening to a large dining area overlooking an extended patio with outdoor kitchen and fireplace. This home has a split bedroom floor plan with 3 large bedrooms, walk-in closets with extra storage. Another planned extra by the homeowners plus many more. Oversized Primary suite has a large tray ceiling, wood floors and a HUGE, oversized walk-in closet, dual vanities, granite, separate shower and soaking tub. When you walk into the foyer you immediately are impressed by the 12' ceilings and impressive view of the outdoor patio space plus warm inviting fireplace leading into the kitchen and dining areas. Upon entering home from the garage, one notices the drop zone, large walk-in pantry and spacious laundry with granite folding area and more cabinets. The Patio is a must see. Wow. 12' x 12' with a fully equipped outdoor kitchen with grill, custom Cypress Hood Vent, mini refrigerator & fireplace for those cool nights and your choice of football games. Extra enjoyment is a nice size grassy area for children & pets. This home has Plantation Shutters, Cypress cabinets, Cypress mantle, gas lanterns & aluminum gutters. You will also note the large travertine tiles to put a finishing touch to this home you would be proud to call home. Plus just a few steps away is a community swimming pool, stocked pond, scenic walking trail and playground. This home has never flooded and no flood insurance required.
| Elementary School | Middle School | High School |
|---|---|---|
| Cpl. M. Middlebrook Elementary School | Edgar Martin Middle School | Call School Board High School |
| Price History | |
|---|---|
| 5/5/2026 | Listed $427,000 |
| 6/16/2026 | 1$422,000 |
| 7/12/2026 | 5$399,999 |
| 8/16/2026 | 3$389,000 |
General Features
| Road Frontage Type | City Street,Paved |
|---|---|
| Association Amenities | Management,Pool |
| Zoning | Residential |
| Sewer | Public Sewer |
| Heating | Central |
| Cooling | Central Air |
| Roof | Composition |
| Appliances | Gas Cooktop,Dishwasher,Disposal,Built-In Electric Oven |
| HOA Fee | 600 |
| Gas Y/N | Gas: Atmos |
| Association Fee Includes | Accounting,Maintenance Grounds,Insurance |
| Patio/Porch Features | Covered,Open |
| Architectural Style | Traditional |
| Construction Materials | Brick Veneer,HardiPlank Type,Stucco,Frame |
| Year Built | 2013 |
| Electric | Elec: City |
| Stories Count | 1 |
| Property Subtype | Single Family Residence |
| Waterfront Features | Walk To,Pond |
| Community Features | Pool,Other,Park,Playground |
| Assoc Fee Paid Per | Annually |
| County | Lafayette |
| Property Type | Residential |
| HOA | true |
| Subdivision Name | Grand Pointe |
| Garage Y/N | false |
| Full Baths | 2 |
| Status | Pending |
| Directions | Kaliste Saloom past Ambassador Caffery, Turn Right on Grand Pointe Boulevard, Left on Ardenwood in front of Club House. |
| City | Lafayette |
| High School District | Lafayette Parish |
| MLS Area | No |
| Lot Size Square Feet | 6969.6 |
| Carport Y/N | true |
| Home Warranty Y/N | false |
| Property Condition | Resale |
| Living Area Units | Square Feet |
| Builder Name | Heritage |
| Standard Status | Pending |
| Middle/Junior School District | Lafayette Parish |
| Elementary School District | Lafayette Parish |
| Legal Description | Lot 103 Grand Pointe SUB PH 3 (56.4 x 124.13 x 56.40 x 123.93) Lafayette Parish, LA |
Interior Features
| Interior Amenities | High Ceilings,Crown Molding,Multi-Head Shower,Separate Shower,Special Bath,Varied Ceiling Heights,Walk-In Closet(s),Kitchen Island,Walk-in Pantry,Granite Counters |
|---|---|
| Flooring | Carpet,Tile,Wood |
| Fireplace Features | 2 Fireplaces,Gas Log,Ventless,Wood Burning,Outside,Gas |
| Air Conditioning Y/N | true |
| Heating Y/N | true |
| Window Features | Double Pane Windows |
| Fireplace Y/N | true |
| Total Bedrooms | 3 |
| LivingAreaSource | Plans |
| Total Baths | 2 |
Exterior Features
| Exterior Amenities | Outdoor Grill,Outdoor Kitchen,Lighting |
|---|---|
| Fencing | Full,Privacy,Wood |
| Parking Features | Attached |
| Lot Features | 0 to 0.5 Acres,Level,Landscaped,Back Yard Access |
| Total Parking | 2 |
| Lot Size Area | 6969.6 |
| Foundation Details | Slab |
| Lot Dimensions | 56.40 x 124.13 x 56.40 x 123.93 |
| Lot Size Acres | 0.16 |
| Horse Y/N | false |
Amenities
- Foreclosure
- Views
- Short Sale
- New Construction
- Adult 55+
- Lease To Own
- No HOA Fees
- Furnished
- Primary On Main
- Air Conditioning
- Seller Finance
- Green
- Fixer Upper
- Horse
- Golf
- Fireplace
- Deck
- Garage
- Basement
- Pool
Property vs Single Family Average in 70508
Price
Year Built
 The data relating to real estate for sale on this website comes in part from the IDX Program of the REALTOR Association of Acadiana MLS. This IDX information is provided exclusively for consumer's personal, non-commercial use. It may not be used for any purpose other than to identify prospective properties consumers may be interested in purchasing. Data is deemed reliable but is not guaranteed accurate by the MLS.
Copyright © 2026 REALTOR® Association of Acadiana MLS. All rights rese
The data relating to real estate for sale on this website comes in part from the IDX Program of the REALTOR Association of Acadiana MLS. This IDX information is provided exclusively for consumer's personal, non-commercial use. It may not be used for any purpose other than to identify prospective properties consumers may be interested in purchasing. Data is deemed reliable but is not guaranteed accurate by the MLS.
Copyright © 2026 REALTOR® Association of Acadiana MLS. All rights rese
