







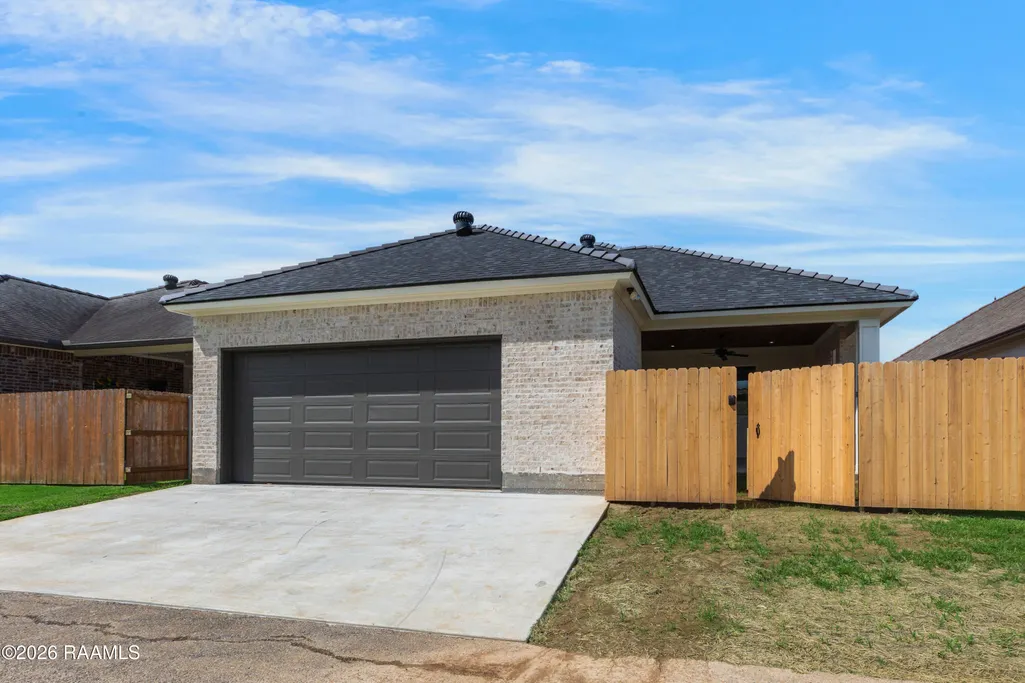
Address
410 Dunvegan Court, Lafayette, LA
Price
$ 409,500
Property Attributes
- MLS#2600001280
- TypeSingle Family
- Listing Status Active
- ParishLafayette
- CityLafayette
- AreaN
- NeighborhoodStonehaven on the River
- Zip70503
- StyleTraditional
- Year Built2026
- Price$ 409,500
- Bedrooms3
- Full Bathrooms2
- Half Bathrooms0
- Sqr Footage1950
- Lot Size0.13 Acres
Data Source:
REALTOR® Association of Acadiana (LBRMLS)
Property Description
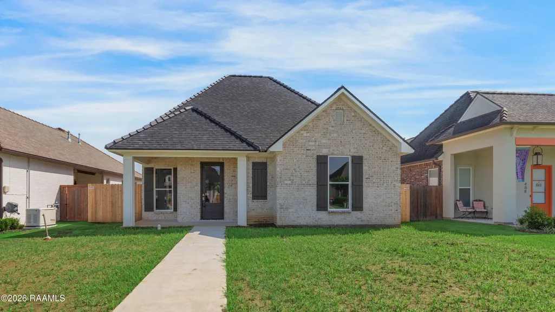
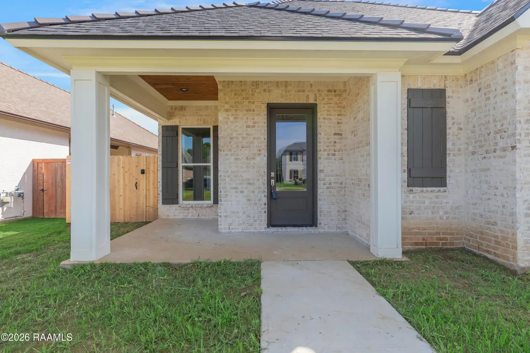
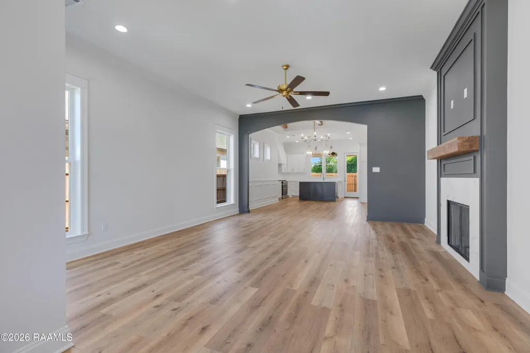
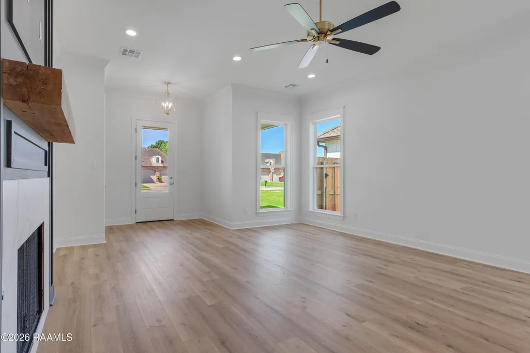
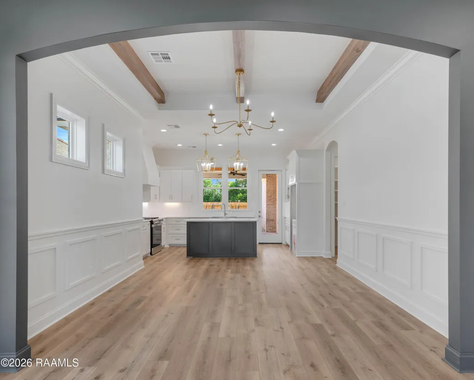
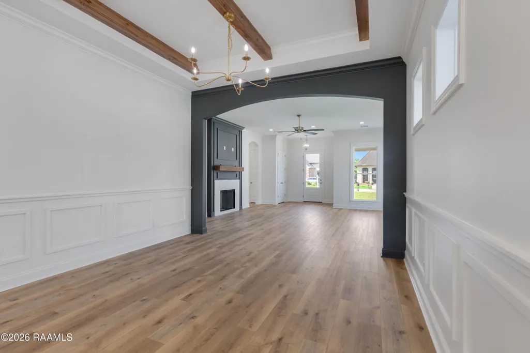
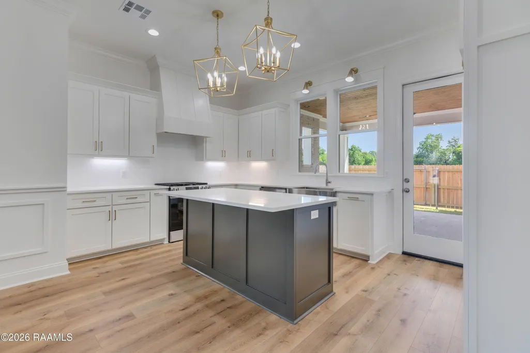
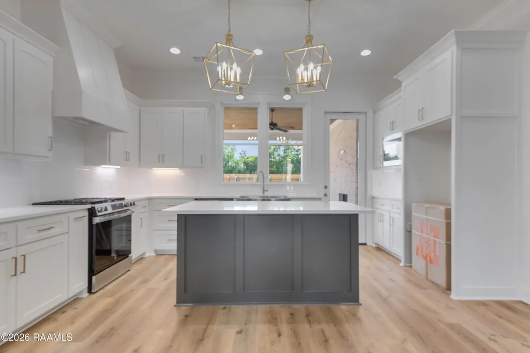
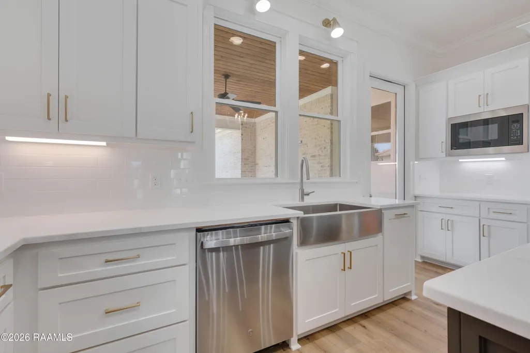
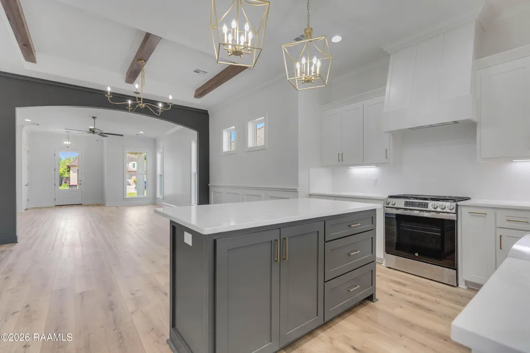
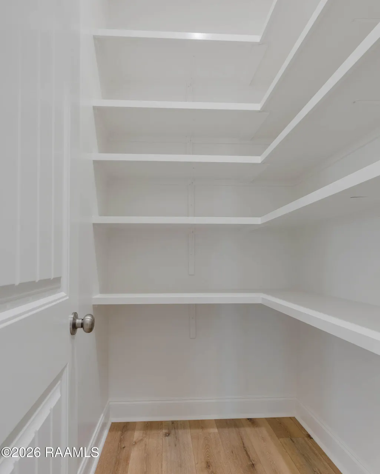
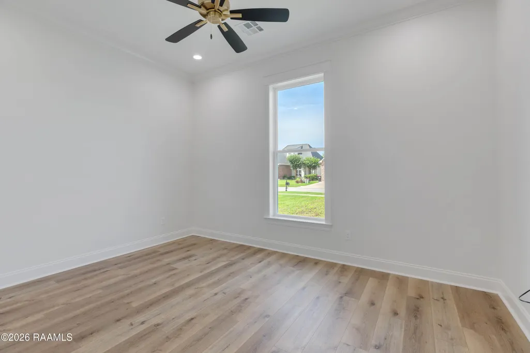
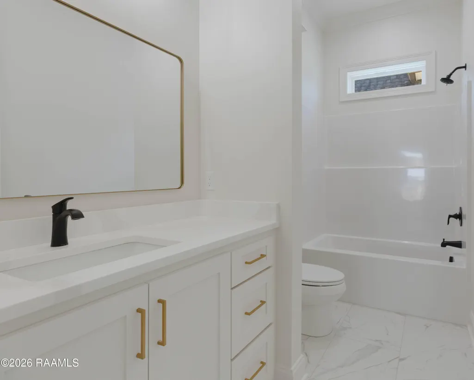
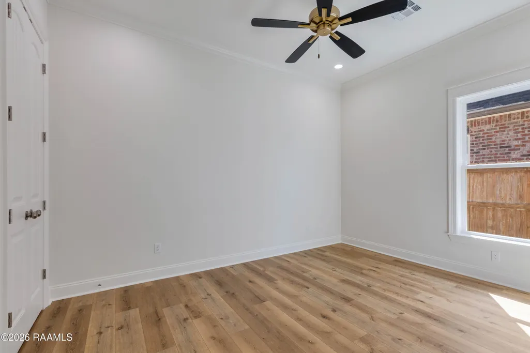
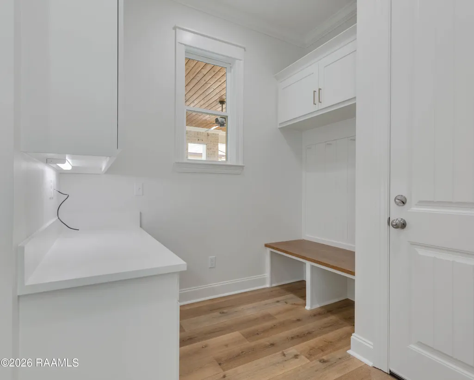
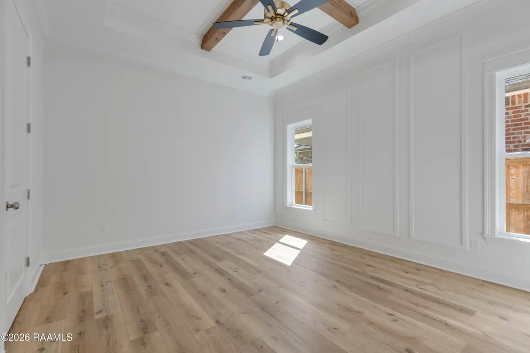
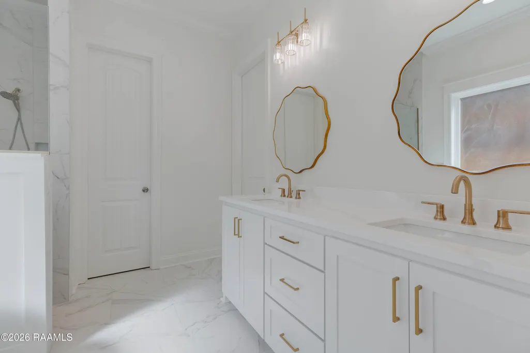
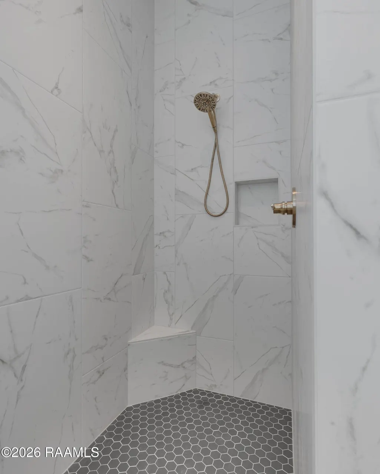
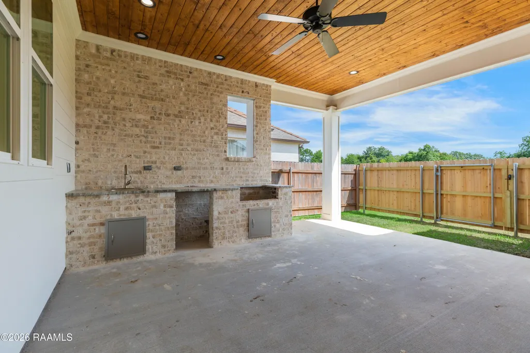
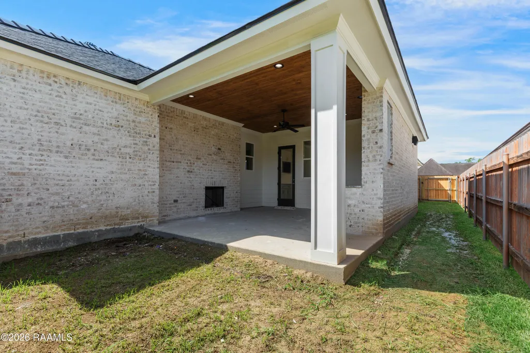
Built by AM Design & Construction, this beautifully crafted 3 bedroom, 2 bathroom home offers 1,950 square feet of thoughtfully designed living space filled with custom details and elevated finishes throughout. From the moment you enter, you're welcomed by a convenient coat closet, designer fixtures, and high-end plumbing selections that create a warm and inviting atmosphere. The spacious living room is centered around a stunning gas fireplace with a tile surround and solid wood beam mantle, making it the perfect focal point for entertaining and everyday living. Wood beam accents on the dining room ceiling and a wainscoting feature wall add timeless character and charm.The gourmet kitchen combines style and functionality with custom cabinetry, under-mount lighting, stainless steel appliances, a gas stove, stainless steel farmhouse sink, and a large walk-in pantry. A dedicated desk area and drop-off zone near the garage entrance provide added convenience and organization. The oversized walk-through laundry room includes a sink and an additional storage closet.The private primary suite is designed to impress with an accent wall, wood beam ceiling detail, and a spa-inspired bathroom featuring a freestanding soaking tub, oversized walk-in tile shower, dual vanities, and a large walk-in closet complete with pull-down rods and extra shelving for maximum storage. One of the spare bedrooms also features a walk-in closet.Step outside to an incredible outdoor living space featuring a brick gas fireplace, built-in BBQ grill, mini fridge, sink, and a stunning tongue and groove wood ceiling -- creating the perfect setup for relaxing or entertaining year-round.
| Elementary School | Middle School | High School |
|---|---|---|
| Broadmoor Elementary School | Edgar Martin Middle School | Comeaux High School |
| Price History | |
|---|---|
| 2/23/2026 | Listed $409,500 |
General Features
| Road Frontage Type | City Street |
|---|---|
| Association Amenities | Management |
| Sewer | Public Sewer |
| Heating | Central,Natural Gas |
| Cooling | Central Air |
| Roof | Composition |
| Appliances | Dishwasher,Disposal,Gas Range,Microwave,Gas Stove Con |
| HOA Fee | 135 |
| Gas Y/N | Gas: Delta Utilities |
| Patio/Porch Features | Covered |
| Architectural Style | Traditional |
| Construction Materials | Brick Veneer,HardiPlank Type |
| Year Built | 2026 |
| Electric | Elec: SLEMCO |
| Stories Count | 1 |
| Property Subtype | Single Family Residence |
| Community Features | Pool |
| Assoc Fee Paid Per | Quarterly |
| County | Lafayette |
| New Construction | true |
| Property Type | Residential |
| HOA | true |
| Subdivision Name | Stonehaven on the River |
| Garage Y/N | true |
| Full Baths | 2 |
| Status | Active |
| Directions | Johnston Street past the Acadiana Mall going towards Maurice. Left on Driftwood Drive, Right on Jerry Street, Left on Croft Row, take the next right, house is on the corner. |
| City | Lafayette |
| High School District | Lafayette Parish |
| MLS Area | No |
| Lot Size Square Feet | 5662.8 |
| Carport Y/N | false |
| Home Warranty Y/N | true |
| Property Condition | New Construction |
| Living Area Units | Square Feet |
| Builder Name | AM Design |
| Standard Status | Active |
| Middle/Junior School District | Lafayette Parish |
| Elementary School District | Lafayette Parish |
| Legal Description | LOT T98 STONEHAVEN ON THE RIVER PH 5 LOTS T92-T132 & T134-T140 |
Interior Features
| Interior Amenities | High Ceilings,Computer Nook,Crown Molding,Double Vanity,Kitchen Island,Special Bath,Standalone Tub,Varied Ceiling Heights,Walk-in Pantry,Walk-In Closet(s),Granite Counters |
|---|---|
| Flooring | Tile,Vinyl Plank |
| Fireplace Features | 2 Fireplaces,Gas,Outside,Ventless |
| Air Conditioning Y/N | true |
| Heating Y/N | true |
| Window Features | Double Pane Windows |
| Fireplace Y/N | true |
| Laundry Features | Electric Dryer Hookup |
| Total Bedrooms | 3 |
| LivingAreaSource | Plans |
| Total Baths | 2 |
Exterior Features
| Exterior Amenities | Outdoor Grill,Lighting |
|---|---|
| Fencing | Full,Privacy,Wood |
| Parking Features | Garage,Garage Faces Rear |
| Lot Features | 0 to 0.5 Acres,Landscaped,Level |
| Total Parking | 2 |
| Lot Size Area | 5662.8 |
| Foundation Details | Slab |
| Lot Dimensions | 50 x 115 |
| Lot Size Acres | 0.13 |
| Horse Y/N | false |
Amenities
- Foreclosure
- Views
- Short Sale
- New Construction
- Adult 55+
- Lease To Own
- No HOA Fees
- Furnished
- Primary On Main
- Air Conditioning
- Seller Finance
- Green
- Fixer Upper
- Horse
- Golf
- Fireplace
- Deck
- Garage
- Basement
- Pool
Property vs Single Family Average in 70503
Price
Year Built
In The Neighborhood
Lafayette
$ 349,900
125 Croft Row
Lafayette, LA 70503
- Type
- Single Family
- Size
- 2,070 SqFt
- Rooms
- 3 Beds + 2 Baths
Lafayette
$ 315,000
400 Croft Row
Lafayette, LA 70503
- Type
- Single Family
- Size
- 1,823 SqFt
- Rooms
- 3 Beds + 2 Baths
Lafayette
$ 374,000
123 Croft Row
Lafayette, LA 70503
- Type
- Single Family
- Size
- 2,226 SqFt
- Rooms
- 3 Beds + 2.5 Baths
Lafayette
$ 340,000
200 Croft Row
Lafayette, LA 70503
- Type
- Single Family
- Size
- 2,261 SqFt
- Rooms
- 4 Beds + 2 Baths
Lafayette
$ 389,900
401 Croft Row
Lafayette, LA 70503
- Type
- Single Family
- Size
- 1,960 SqFt
- Rooms
- 3 Beds + 2 Baths
 The data relating to real estate for sale on this website comes in part from the IDX Program of the REALTOR Association of Acadiana MLS. This IDX information is provided exclusively for consumer's personal, non-commercial use. It may not be used for any purpose other than to identify prospective properties consumers may be interested in purchasing. Data is deemed reliable but is not guaranteed accurate by the MLS.
Copyright © 2026 REALTOR® Association of Acadiana MLS. All rights rese
The data relating to real estate for sale on this website comes in part from the IDX Program of the REALTOR Association of Acadiana MLS. This IDX information is provided exclusively for consumer's personal, non-commercial use. It may not be used for any purpose other than to identify prospective properties consumers may be interested in purchasing. Data is deemed reliable but is not guaranteed accurate by the MLS.
Copyright © 2026 REALTOR® Association of Acadiana MLS. All rights rese
