














Address
9 Oak Place, New Iberia, LA
Price
$ 649,000
Property Attributes
- MLS#25001711
- TypeSingle Family
- Listing Status Active
- ParishIberia
- CityNew Iberia
- AreaI1
- NeighborhoodOak Place
- Zip70563
- StyleAcadian, Traditional
- Price$ 649,000
- Bedrooms4
- Full Bathrooms5
- Half Bathrooms1
- Sqr Footage5600
- Lot Size1.34 Acres
Data Source:
REALTOR® Association of Acadiana (LBRMLS)
Property Description
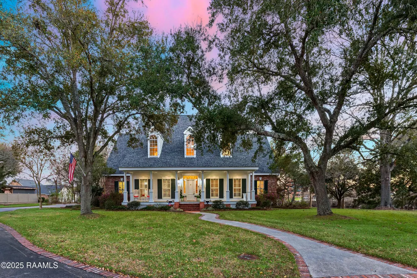
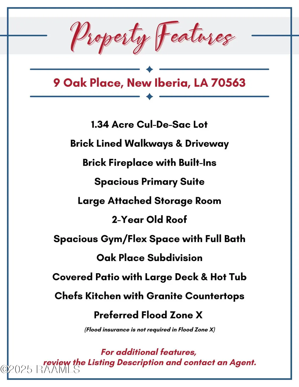
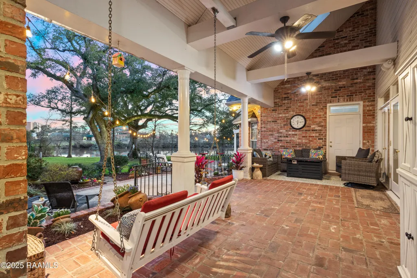
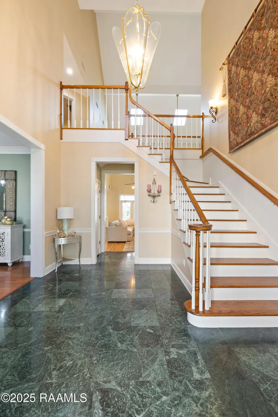
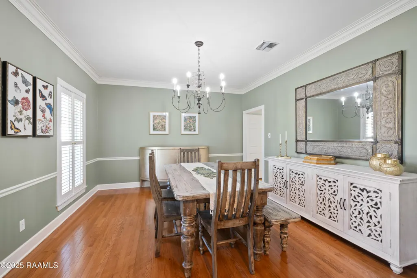
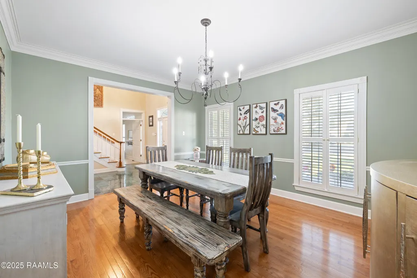
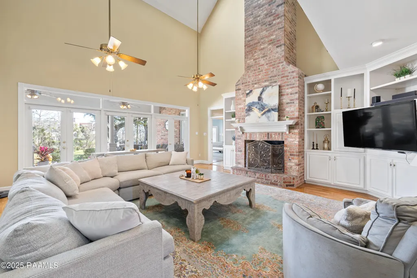
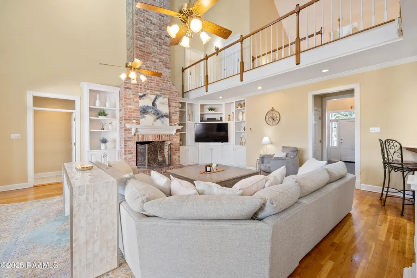
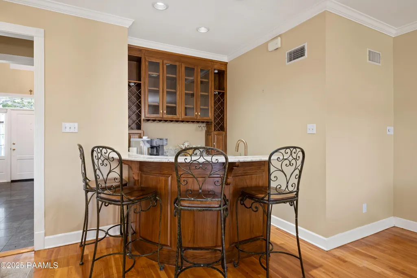
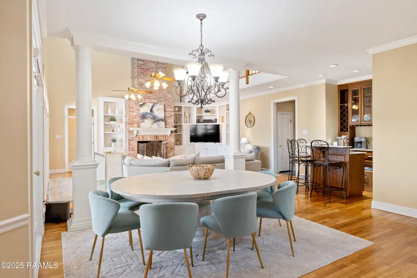
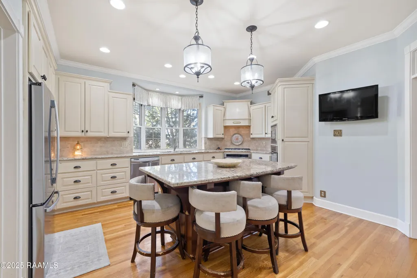
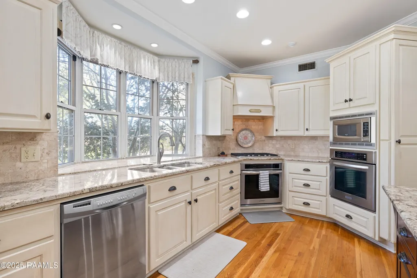
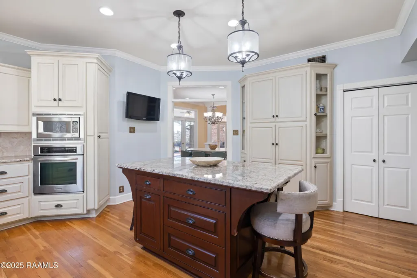
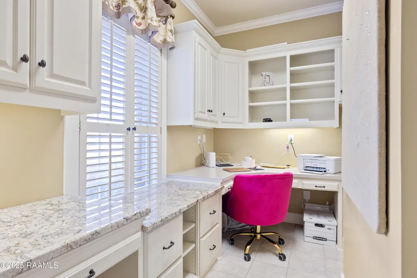
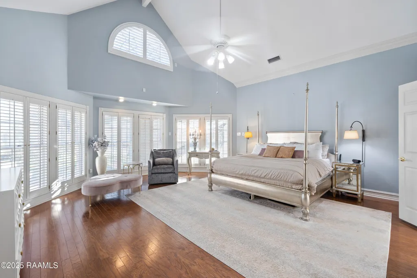
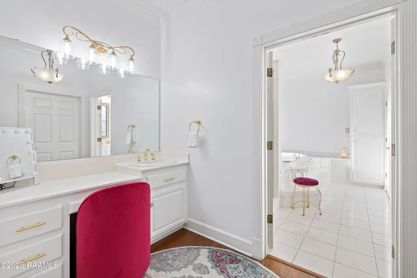
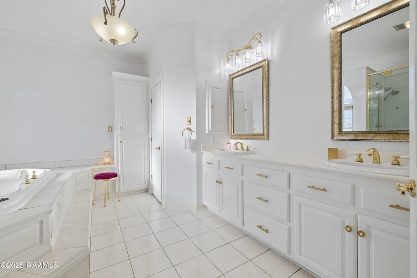
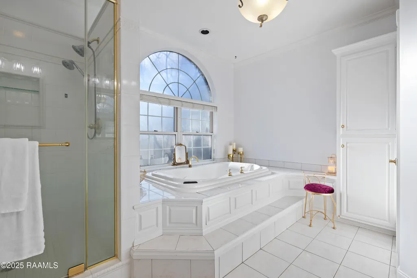
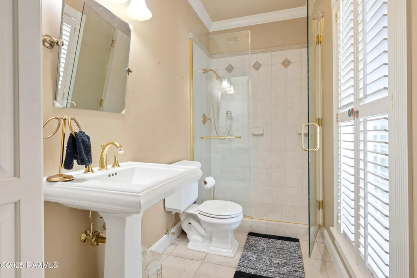
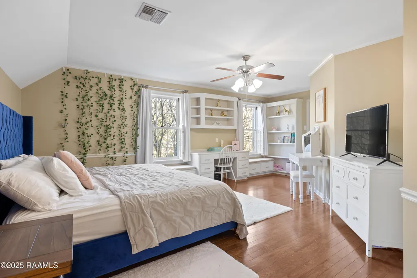
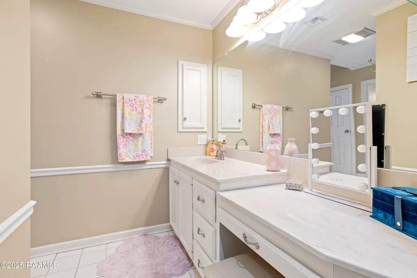
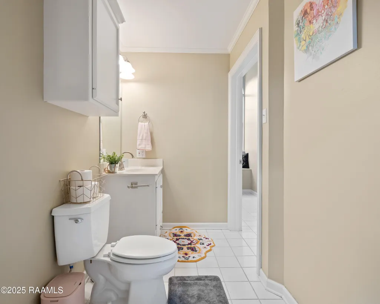
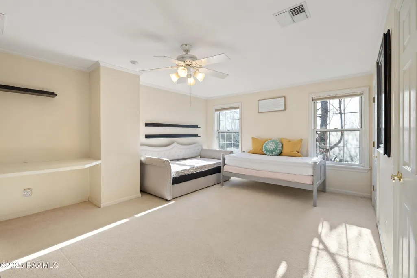
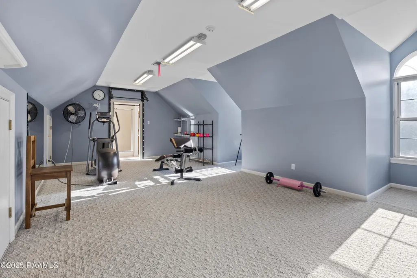
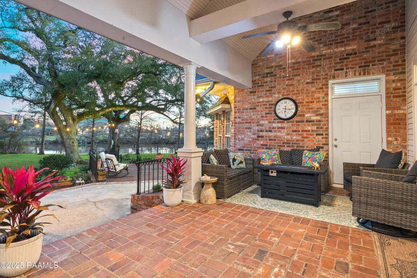
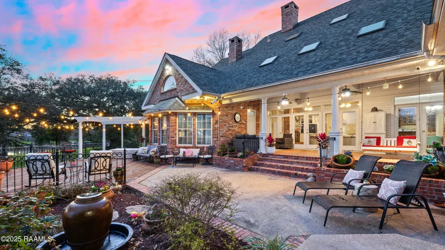
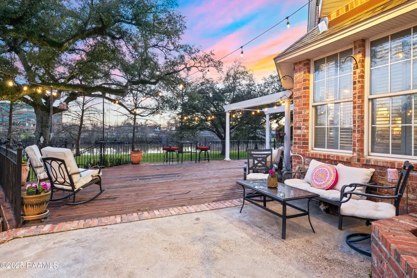
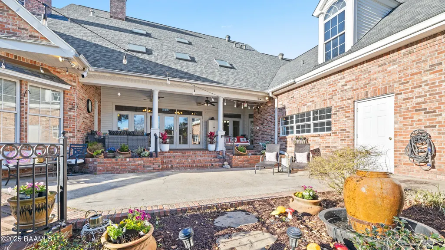
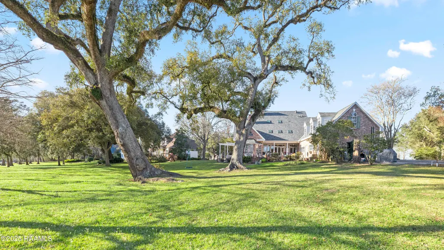
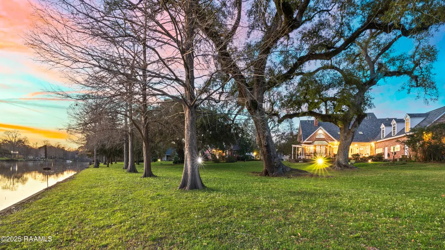
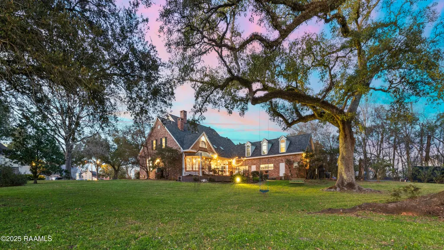
Nestled in the desirable Oak Place Subdivision, this stunning 4-bedroom, 5.1-bathroom home sits on a picturesque 1.34-acre Bayou Teche lot in a quiet cul-de-sac. A brick-lined walkway leads to the inviting front porch, where you can take in the beautifully landscaped surroundings. Step inside to find soaring ceilings, a grand staircase, and elegant details throughout. Just off the foyer, a formal dining room connects seamlessly to the kitchen, while a private guest suite with an attached full bathroom is perfect for visitors. The spacious living room is the heart of the home, featuring breathtaking bayou views, a brick fireplace, built-ins, a wet bar, and an informal dining area. The chef's kitchen is designed to impress, boasting ample cabinetry, granite countertops, a gas cooktop, double ovens, a walk-in pantry, and a large window over the sink offering serene views. A dedicated office space is conveniently located just off the kitchen. The primary suite, tucked away off the living room, is a true retreat with bayou views, a cozy fireplace, and a luxurious ensuite. The primary bathroom offers a powder area, dual vanities, a large jacuzzi tub, a walk-in shower, and an oversized closet that won't disappoint. Upstairs, accessibly via two staircases, you'll find two additional bedrooms, each with an ensuite bathroom, a bonus/living room, and a spacious gym/flex space with its own private bathroom. Storage is abundant throughout the home! Step outside to a peaceful oasis, where sprawling oak trees, a covered patio, a large deck, and a hot tub create the perfect setting for relaxation or entertaining. The home also features an attached 2-car carport with a storage room for added convenience. This is a rare opportunity to own a beautiful bayou-front home in an unbeatable location--a must-see! Contact your agent today to schedule a private viewing!
| Elementary School | Middle School | High School |
|---|---|---|
| Belle Place Elementary School | Belle Place Middle School | New Iberia High School |
| Price History | |
|---|---|
| 3/10/2026 | Listed $670,000 |
| 7/27/2026 | 1$660,000 |
| 8/28/2026 | 2$649,000 |
General Features
| Road Frontage Type | City Street,Cul De Sac,Paved |
|---|---|
| Half Baths | 1 |
| Zoning | RES |
| Sewer | Public Sewer |
| Heating | Central |
| Cooling | Multi Units,Central Air |
| Roof | Composition |
| Appliances | Built-In Electric Oven,Dishwasher,Disposal,Gas Cooktop,Microwave,Refrigerator,Gas Stove Con |
| HOA Fee | 300 |
| Gas Y/N | Gas: Delta Utilities |
| Patio/Porch Features | Covered,Deck,Open,Porch |
| Architectural Style | Acadian,Traditional |
| Construction Materials | Brick Veneer,Wood Siding,Frame |
| Electric | Elec: CLECO |
| View | Water |
| Stories Count | 2 |
| Property Subtype | Single Family Residence |
| Waterfront Features | Bayou/River |
| Community Features | Acreage |
| Assoc Fee Paid Per | Annually |
| County | Iberia |
| Property Type | Residential |
| HOA | true |
| Subdivision Name | Oak Place |
| Garage Y/N | true |
| Other Structures | Storage |
| Full Baths | 5 |
| Status | Active |
| Directions | On Lewis Street towards Loreauville Road, take a right at the light onto OId Jeanerette Road. Continue straight for approximately 1 Mile, then turn right onto Oak Place. Home will be straight ahead in the cul-de-sac. Sign on property. |
| City | New Iberia |
| High School District | Iberia Parish |
| MLS Area | I1 |
| Lot Size Square Feet | 58370.4 |
| Carport Y/N | true |
| Spa Features | Heated,Outdoor |
| Home Warranty Y/N | false |
| Property Condition | Resale |
| Virtual Tour | https://app.cloudpano.com/tours/Vkb2LbnHJ?mls=1&sceneId=wTulyX_ak |
| Living Area Units | Square Feet |
| Standard Status | Active |
| Middle/Junior School District | Iberia Parish |
| Elementary School District | Iberia Parish |
| Legal Description | 97/152/200x280/230 BEING LOT 9, OAK PLACE SUB., PHASE 1 AND 14/18 x 85/70 BEING PART OF LOT 5, BLK 1 BONNE TERRE SUB. LOCATED IN SEC 28 T12S, R7E |
Interior Features
| Interior Amenities | High Ceilings,Bookcases,Built-in Features,Cathedral Ceiling(s),Crown Molding,Double Vanity,Guest Suite,Kitchen Island,Office,Other,Separate Shower,Varied Ceiling Heights,Walk-in Pantry,Walk-In Closet(s),Wet Bar,Granite Counters |
|---|---|
| Flooring | Carpet,Tile,Wood |
| Fireplace Features | 2 Fireplaces,Gas,Gas Log,Outside |
| Air Conditioning Y/N | true |
| Heating Y/N | true |
| Window Features | Window Treatments,Double Pane Windows |
| Fireplace Y/N | true |
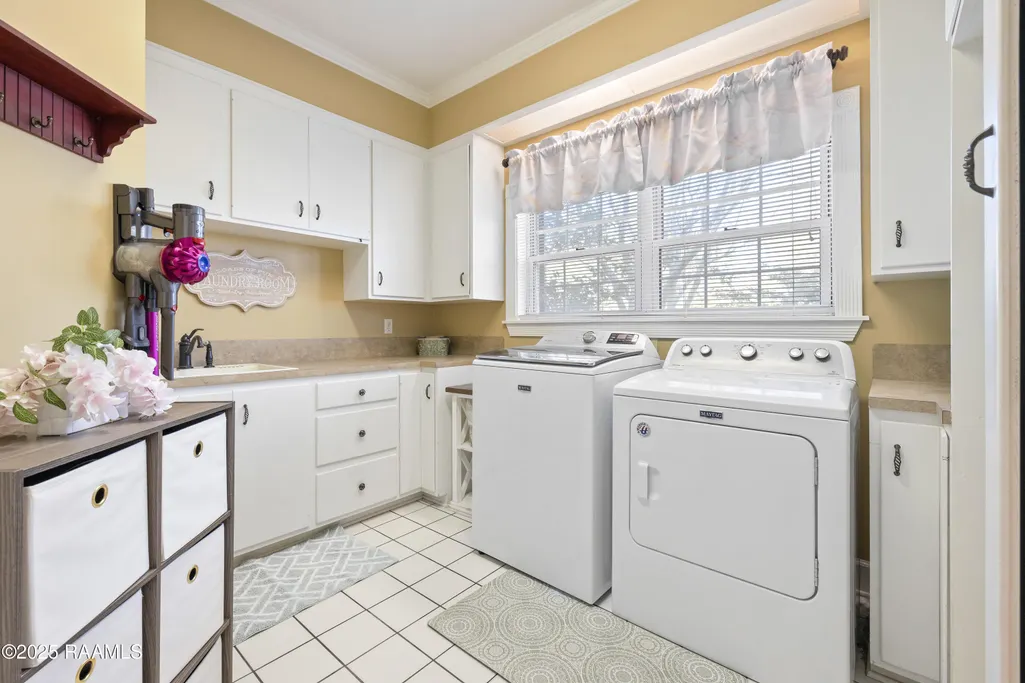
| Laundry Features | Gas Dryer Hookup |
| Total Bedrooms | 4 |
| LivingAreaSource | Approximate |
| Total Baths | 6 |
Exterior Features
| Exterior Amenities | Lighting |
|---|---|
| Fencing | None |
| Parking Features | Attached,Carport,Garage Faces Side,Open |
| Lot Features | 1 to 2.99 Acres,Back Yard Access,Cul-De-Sac,Landscaped,Views,Waterfront |
| Total Parking | 3 |
| Lot Size Area | 1.34 |
| Foundation Details | Slab |
| Spa | true |
| Lot Dimensions | 97/152/200 x 280/230 & 14/18 x 85/70 |
| Lot Size Acres | 1.34 |
| Waterfront Y/N | true |
| Horse Y/N | false |
Amenities
- Foreclosure
- Views
- Short Sale
- New Construction
- Adult 55+
- Lease To Own
- No HOA Fees
- Furnished
- Primary On Main
- Air Conditioning
- Seller Finance
- Green
- Fixer Upper
- Horse
- Golf
- Fireplace
- Deck
- Garage
- Basement
- Pool
Property vs Single Family Average in 70563
Price
 The data relating to real estate for sale on this website comes in part from the IDX Program of the REALTOR Association of Acadiana MLS. This IDX information is provided exclusively for consumer's personal, non-commercial use. It may not be used for any purpose other than to identify prospective properties consumers may be interested in purchasing. Data is deemed reliable but is not guaranteed accurate by the MLS.
Copyright © 2026 REALTOR® Association of Acadiana MLS. All rights rese
The data relating to real estate for sale on this website comes in part from the IDX Program of the REALTOR Association of Acadiana MLS. This IDX information is provided exclusively for consumer's personal, non-commercial use. It may not be used for any purpose other than to identify prospective properties consumers may be interested in purchasing. Data is deemed reliable but is not guaranteed accurate by the MLS.
Copyright © 2026 REALTOR® Association of Acadiana MLS. All rights rese
