











Address
623 E Main Street, New Iberia, LA
Price
$ 1,200,000
Property Attributes
- MLS#25001298
- TypeSingle Family
- Listing Status Active
- ParishIberia
- CityNew Iberia
- AreaI2
- NeighborhoodNone
- Zip70560
- StyleVictorian
- Year Built1890
- Price$ 1,200,000
- Bedrooms7
- Full Bathrooms4
- Half Bathrooms2
- Sqr Footage6200
- Lot Size1.56 Acres
Data Source:
REALTOR® Association of Acadiana (LBRMLS)
Property Description
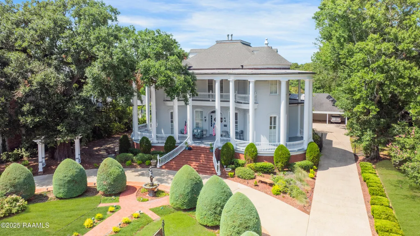
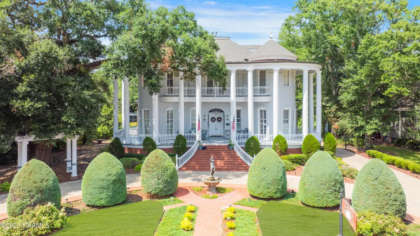
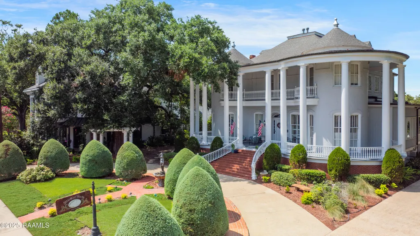
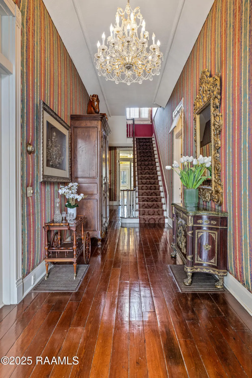
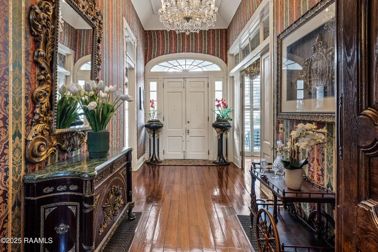
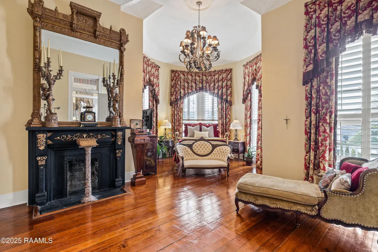
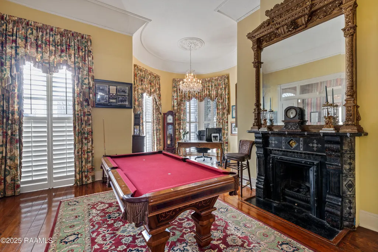
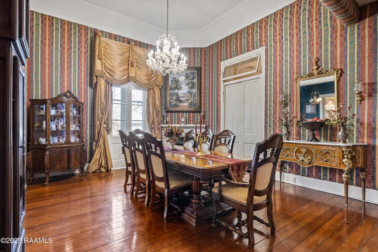
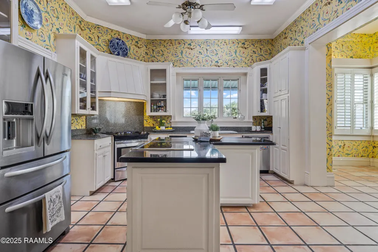
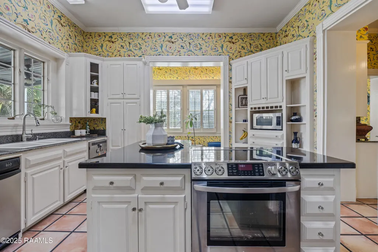
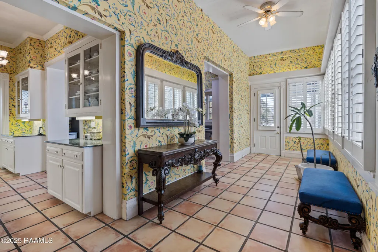
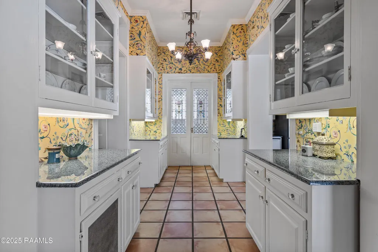
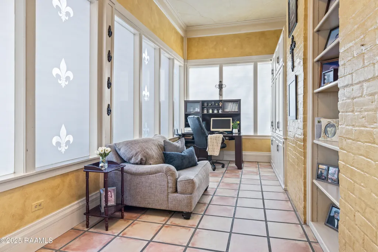
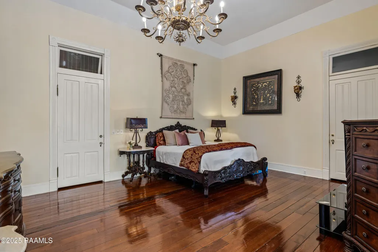
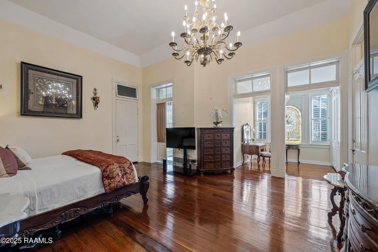
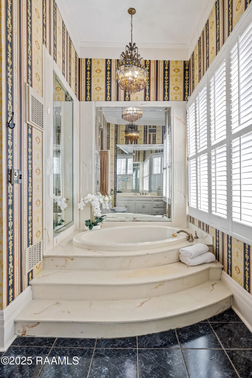
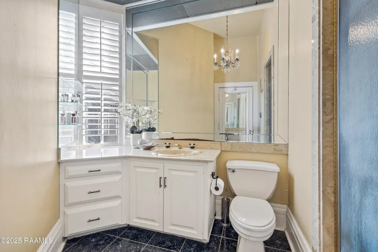
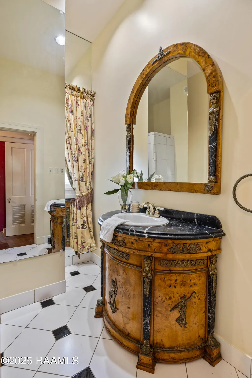
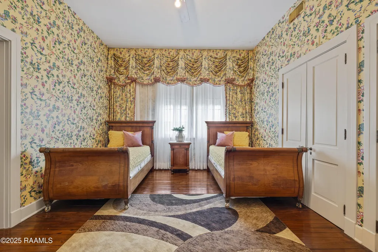
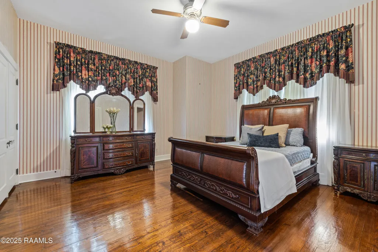
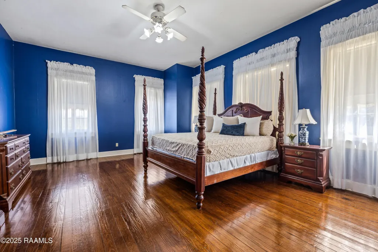
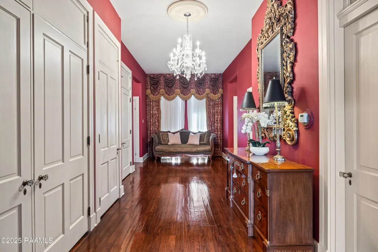
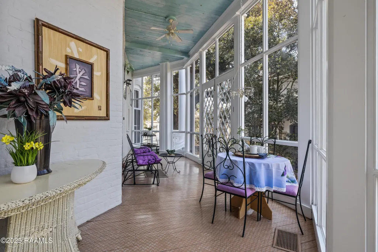
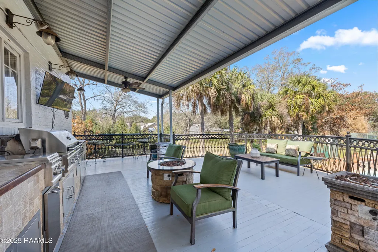
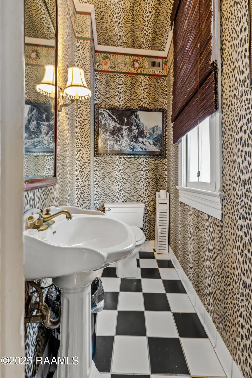
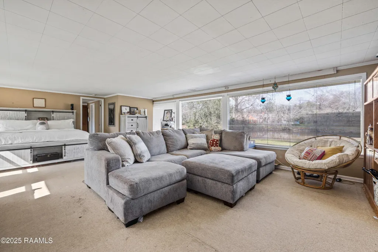
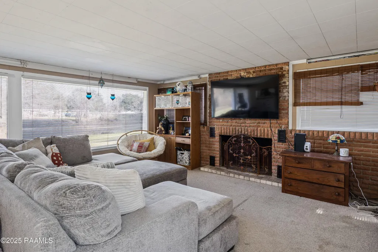
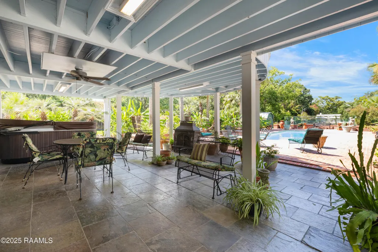
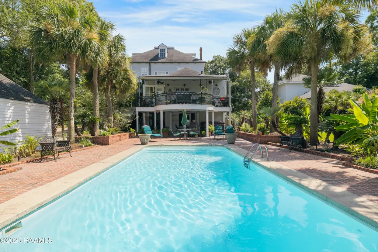
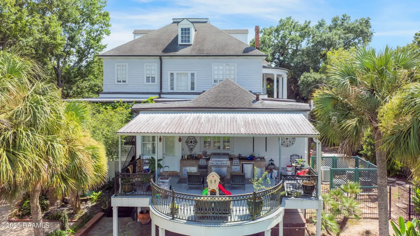
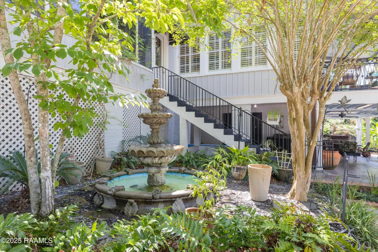
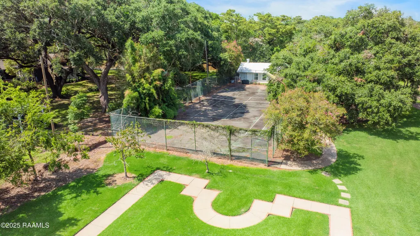
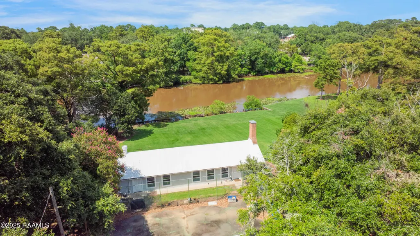
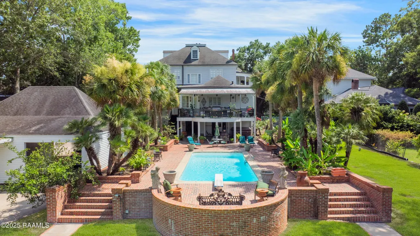
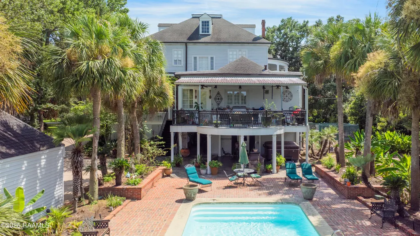
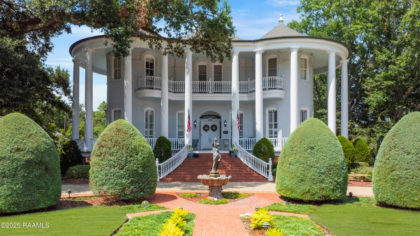
The Steamboat House is New Iberia's most prestigious home located on one of the most beautiful streets in America ''E.Main St,'' which is lined with century old magnificent oak trees. This handsome, sturdily built home of the Victorian Period is distinguished by its 16-foot ceilings, curving walls and tall French windows. The home was built in 1882 with fifteen rooms not including the halls. The home exudes charm and elegance with its impressive, columned manor with great curving bays which are repeated in the galleries and roof balustrade. The wide, sweeping brick steps lead to the grand entrance. The rounded bays, which are two stories high, give the castle-like air to the home. The walls are 14' thick. The house is virtually a fortress. The Grand Entrance Hall is striking with its tall stairway, beautiful arches, magnificent red long leaf pine floors and unbelievable chandeliers through-out. The home features almost 6900 sq ft of living space with a grand master suite located on the 1st floor with his & her baths & an adjoining study or nursery. On the 2nd floor there is a lovely master suite with 4 additional bedrooms. The cheerful kitchen features a gas & electric stove with a center island supported by an incredible butler's pantry & a formal dining room perfect for entertaining large groups. The view of the deep back lawn sweeping to the Bayou Teche can be seen from the kitchen area, & the back balcony deck is completed w/ a new outdoor kitchen. Outdoor entertaining includes a beautiful European swimming pool, a pool house, lush landscaping, & a tennis court. The home features a lovely 1000 sq ft guest cottage. You will also find a 3-car garage & 2 car carport. This stately has been meticulously maintained and enhanced. The front porch has new decking & 13 new custom columns & the rear balcony is completely new. There is a full home generator, 3 car garage & 2 car carport. Too much to describe, come experience this treasure!
| Elementary School | Middle School | High School |
|---|---|---|
| Pesson Elementary School | Iberia Middle School | New Iberia High School |
| Price History | |
|---|---|
| 4/1/2026 | Listed $1,200,000 |
General Features
| Road Frontage Type | City Street |
|---|---|
| Half Baths | 2 |
| Zoning | RES |
| Sewer | Public Sewer |
| Heating | Central,Electric |
| Cooling | Multi Units,Central Air |
| Roof | Composition |
| Appliances | Dishwasher,Disposal,Electric Cooktop,Electric Range,Freezer,Gas Cooktop,Ice Maker,Microwave,Refrigerator,Trash Compactor,Electric Stove Con |
| Gas Y/N | Gas: Entergy |
| Patio/Porch Features | Covered,Deck,Porch |
| Architectural Style | Victorian |
| Pool Features | In Ground |
| Construction Materials | Brick Veneer,HardiPlank Type,Brick |
| Year Built | 1890 |
| Electric | Elec: CLECO |
| Stories Count | 2 |
| Property Subtype | Single Family Residence,Historical |
| Waterfront Features | Bayou/River |
| Community Features | Acreage |
| County | Iberia |
| Property Type | Residential |
| Subdivision Name | None |
| Garage Y/N | true |
| Other Structures | Guest House,Pool House,Tennis Court(s) |
| Full Baths | 4 |
| Status | Active |
| Directions | From Hwy. 90 to New Iberia, exit Lewis St., turn left onto Lewis, continue to intersection of Lewis & Main. Take left. House is 2 blocks down on right; bayou side. |
| City | New Iberia |
| High School District | Iberia Parish |
| MLS Area | I2 |
| Lot Size Square Feet | 67953.6 |
| Carport Y/N | true |
| Home Warranty Y/N | false |
| Living Area Units | Square Feet |
| Builder Name | JOHN EMMER |
| Standard Status | Active |
| Middle/Junior School District | Iberia Parish |
| Elementary School District | Iberia Parish |
| Legal Description | Gebert Etal, Landry, Bayou Teche, E. Main St. IMP (623 E. Main St.) |
Interior Features
| Interior Amenities | High Ceilings,Bookcases,Built-in Features,Computer Nook,Crown Molding,Kitchen Island,Office,Separate Shower,Varied Ceiling Heights,Walk-in Pantry,Walk-In Closet(s),Granite Counters,Stone Counters |
|---|---|
| Flooring | Tile,Wood |
| Fireplace Features | 3+ Fireplaces |
| Air Conditioning Y/N | true |
| Heating Y/N | true |
| Window Features | Window Treatments,Wood Frames |
| Fireplace Y/N | true |
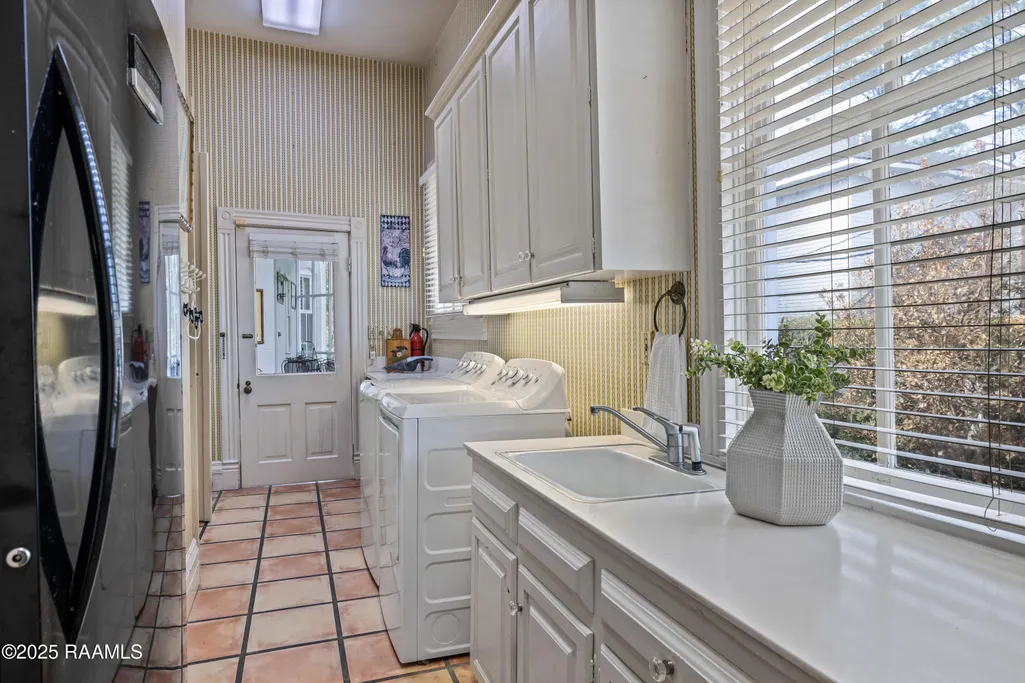
| Laundry Features | Electric Dryer Hookup,Washer Hookup |
| Total Bedrooms | 7 |
| LivingAreaSource | Owner |
| Total Baths | 6 |
Exterior Features
| Exterior Amenities | Balcony,Outdoor Kitchen,Lighting |
|---|---|
| Fencing | Partial |
| Parking Features | Garage Faces Rear,Golf Cart Garage,Open |
| Lot Features | 1 to 2.99 Acres,Landscaped,Sprinkler System,Waterfront |
| Total Parking | 5 |
| Lot Size Area | 1.56 |
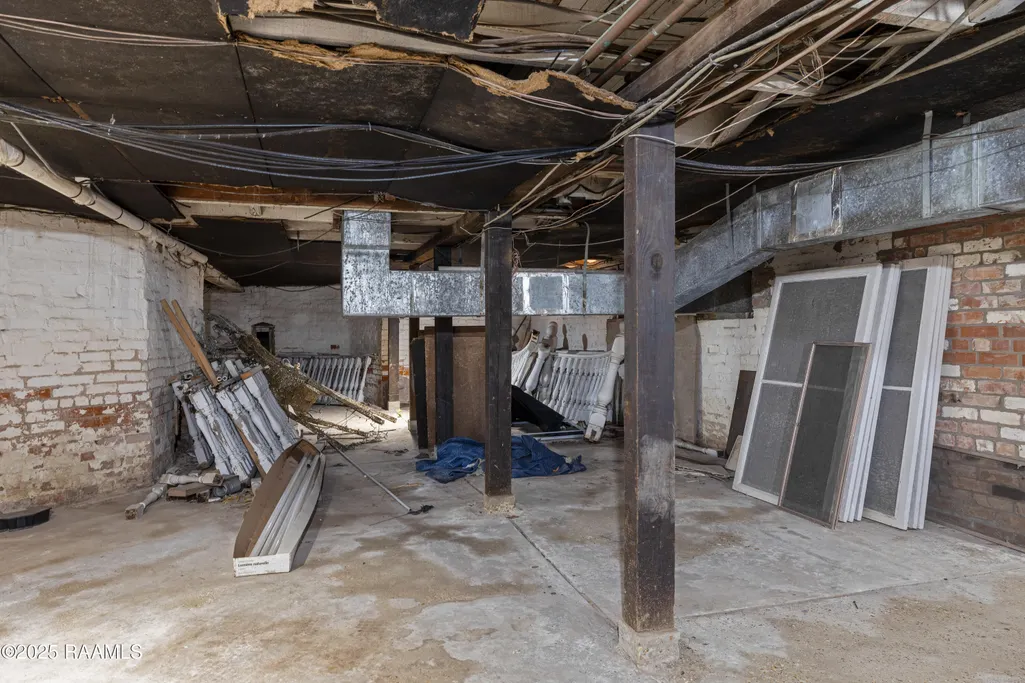
| Foundation Details | Pillar/Post/Pier,Slab |
| Lot Dimensions | 118 x 575 |
| Lot Size Acres | 1.56 |
| Waterfront Y/N | true |
| Other Equipment | Generator |
| Horse Y/N | false |
Amenities
- Foreclosure
- Views
- Short Sale
- New Construction
- Adult 55+
- Lease To Own
- No HOA Fees
- Furnished
- Primary On Main
- Air Conditioning
- Seller Finance
- Green
- Fixer Upper
- Horse
- Golf
- Fireplace
- Deck
- Garage
- Basement
- Pool
Property vs Single Family Average in 70560
Price
Year Built
In The Neighborhood
Just Listed
New Iberia
$ 135,000
1611 S Hopkins Street
New Iberia, LA 70560
- Type
- Single Family
- Size
- 1,192 SqFt
- Rooms
- 2 Beds + 2 Baths
Just Listed
Scott
$ 220,000
619 Cocodril Road
Scott, LA 70583
- Type
- Single Family
- Size
- 1,340 SqFt
- Rooms
- 3 Beds + 2 Baths
Just Listed
Church Point
$ 398,500
1275 Duplechin Road
Church Point, LA 70525
- Type
- Single Family
- Size
- 2,145 SqFt
- Rooms
- 3 Beds + 2 Baths
Just Listed
Carencro
$ 225,000
900 Ira Street
Carencro, LA 70520
- Type
- Single Family
- Size
- 2,034 SqFt
- Rooms
- 3 Beds + 2 Baths
Just Listed
Pecan Island
$ 450,000
31520 W La Hwy 82
Pecan Island, LA 70548
- Type
- Single Family
- Size
- 544 SqFt
- Rooms
- 1 Beds + 1 Baths
Just Listed
New Iberia
$ 240,000
118 Pollard Avenue
New Iberia, LA 70563
- Type
- Single Family
- Size
- 2,584 SqFt
- Rooms
- 5 Beds + 3 Baths
Just Listed
Eunice
$ 387,500
4165 Johnson Highway
Eunice, LA 70535
- Type
- Single Family
- Size
- 2,000 SqFt
- Rooms
- 3 Beds + 2 Baths
New Iberia
$ 100,000
9512 Longside Road
New Iberia, LA 70560
- Type
- Single Family
- Size
- 1,367 SqFt
- Rooms
- 2 Beds + 2 Baths
Arnaudville
$ 190,000
1051 Bushville Highway
Arnaudville, LA 70512
- Type
- Single Family
- Size
- 1,537 SqFt
- Rooms
- 4 Beds + 2.5 Baths
Port Barre
$ 49,000
2420 Old 190 Road
Port Barre, LA 70577
- Type
- Single Family
- Size
- 736 SqFt
- Rooms
- 1 Beds + 1 Baths
Opelousas
$ 165,000
3111 Hwy 167
Opelousas, LA 70570
- Type
- Single Family
- Size
- 1,452 SqFt
- Rooms
- 3 Beds + 2 Baths
Port Barre
$ 349,000
2789 Highway 742
Port Barre, LA 70577
- Type
- Single Family
- Size
- 3,215 SqFt
- Rooms
- 3 Beds + 2.5 Baths
Port Barre
$ 349,000
124 Magnolia Street
Port Barre, LA 70577
- Type
- Single Family
- Size
- 1,800 SqFt
- Rooms
- 3 Beds + 3 Baths
 The data relating to real estate for sale on this website comes in part from the IDX Program of the REALTOR Association of Acadiana MLS. This IDX information is provided exclusively for consumer's personal, non-commercial use. It may not be used for any purpose other than to identify prospective properties consumers may be interested in purchasing. Data is deemed reliable but is not guaranteed accurate by the MLS.
Copyright © 2026 REALTOR® Association of Acadiana MLS. All rights rese
The data relating to real estate for sale on this website comes in part from the IDX Program of the REALTOR Association of Acadiana MLS. This IDX information is provided exclusively for consumer's personal, non-commercial use. It may not be used for any purpose other than to identify prospective properties consumers may be interested in purchasing. Data is deemed reliable but is not guaranteed accurate by the MLS.
Copyright © 2026 REALTOR® Association of Acadiana MLS. All rights rese
