










Address
211 Harton Road, Youngsville, LA
Price
$ 297,000
Property Attributes
- MLS#2500006331
- TypeSingle Family
- Listing Status Active
- ParishLafayette
- CityYoungsville
- AreaP
- NeighborhoodFairfax Farms
- Zip70592
- Style
- Year Built2023
- Price$ 297,000
- Bedrooms3
- Full Bathrooms2
- Half Bathrooms1
- Sqr Footage1897
- Lot Size0.14 Acres
Data Source:
REALTOR® Association of Acadiana (LBRMLS)
Property Description
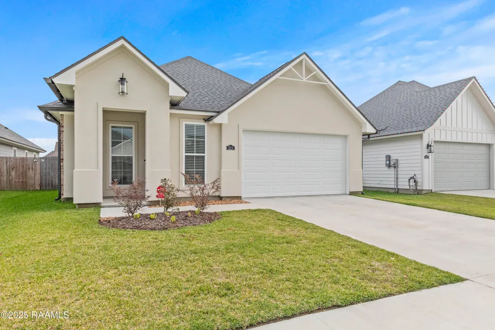
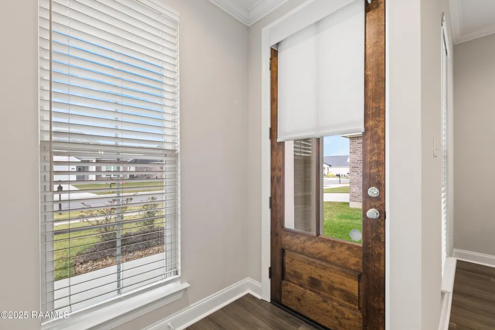
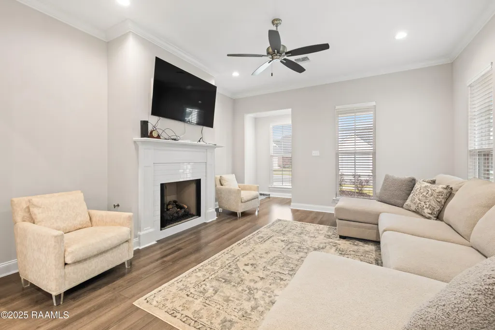
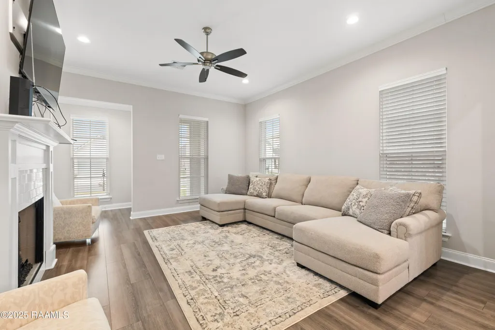
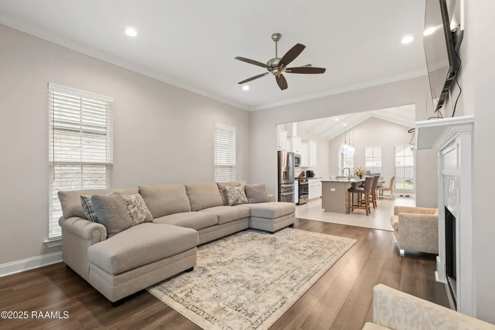
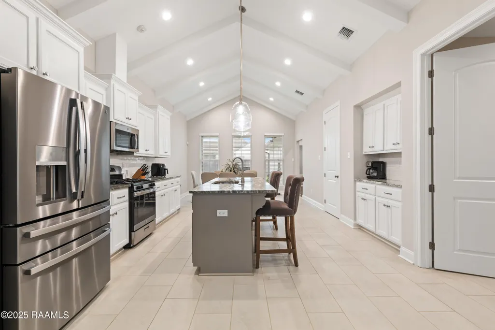
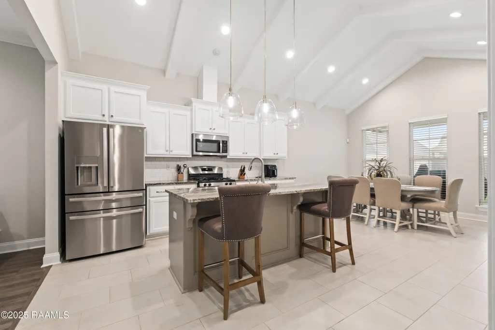
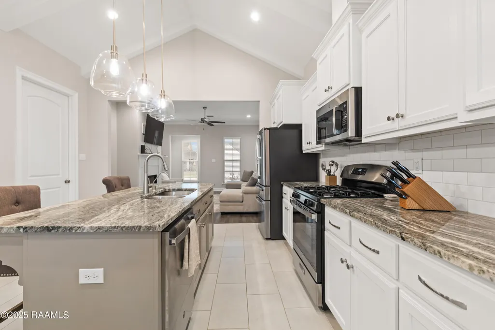
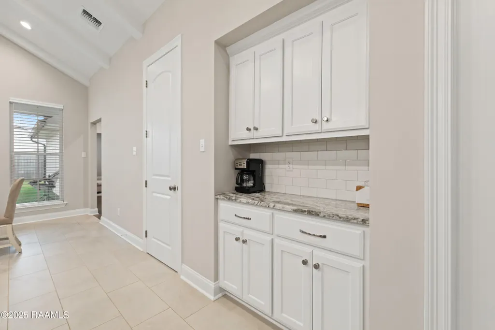
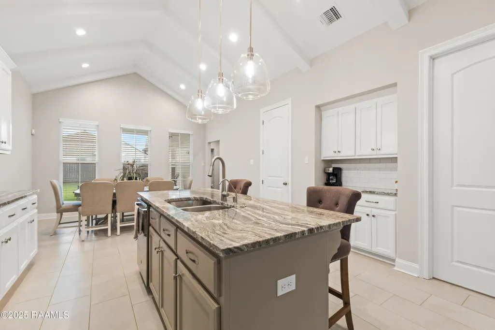
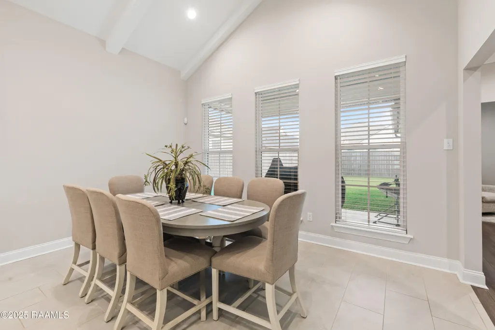
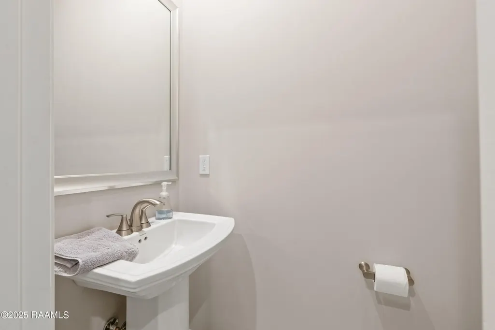
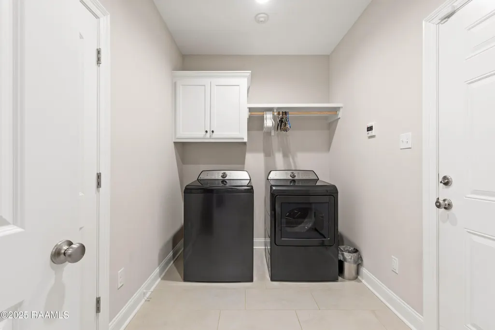
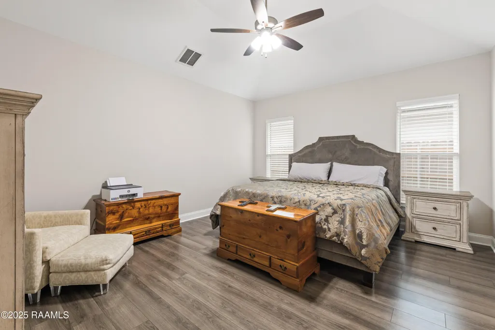
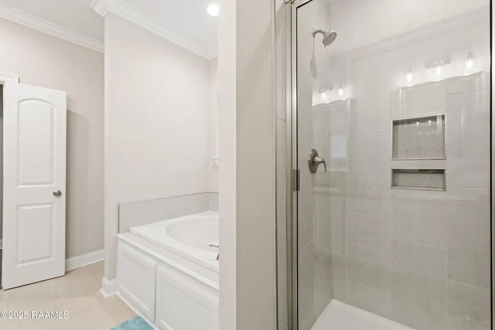
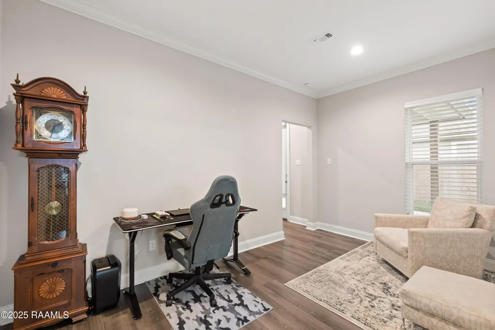
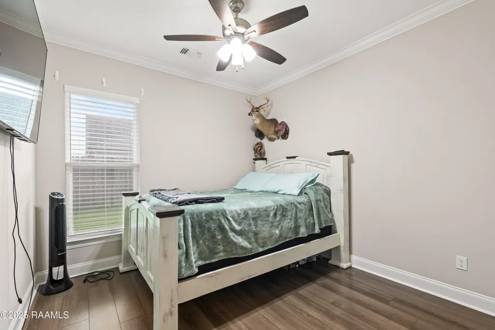
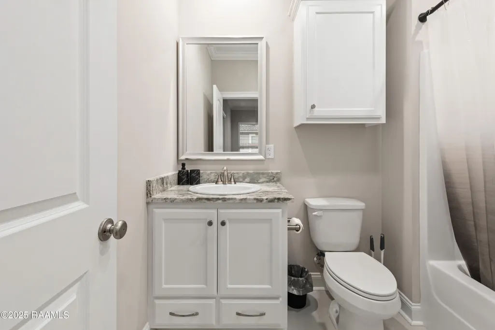
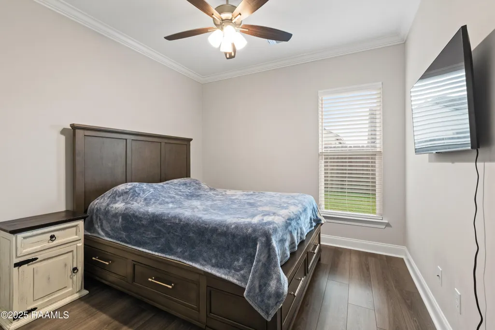
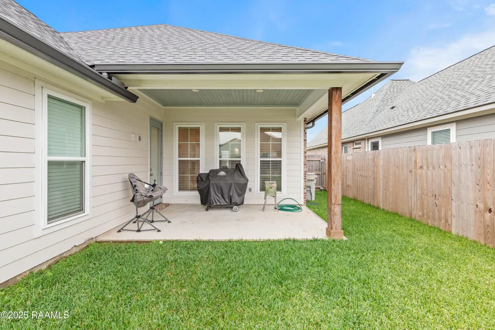
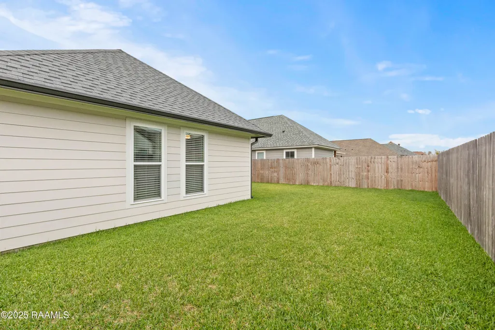
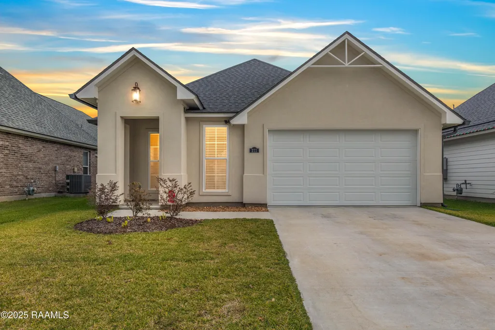
Seller to contribute up to 2% of the purchase price toward Buyer's allowable closing costs, prepaid expenses, discount points/rate buy-down, or other lender-approved costs with acceptable offer!! .Less than three years old and maintained in immaculate condition, this stunning home blends modern luxury with timeless charm. From the moment you arrive, the fir wood front door, architectural shingles, and pine painted shutters create inviting curb appeal. Inside, an abundance of natural light fills the open living spaces, enhanced by recessed lighting and beautiful wood laminate flooring that flows through the living room, bonus area, and all bedrooms. The living room is anchored by a ventless gas fireplace with a wood mantel--perfect for cozy evenings and effortless ambiance. The kitchen is both stylish and functional, featuring custom-built cabinetry, 3 cm granite countertops, stainless steel appliances, and a highly sought-after gas stove. Pendant lighting highlights the island, while a dedicated coffee bar adds a thoughtful touch for everyday living. Exposed beams in the dining area bring character and charm, elevating the space for both casual meals and entertaining. Convenience continues with a large laundry room just off the garage, complete with a half bath that's easily accessible for guests. The home is also equipped with a whole-house water filtration system plus reverse osmosis at the kitchen sink, offering comfort and peace of mind. The primary suite is a true retreat, featuring a beautiful soaking tub, stand-alone shower, double vanities, and his-and-hers closets. Tile flooring accents all wet areas with durability and style. A versatile bonus room invites your imagination--ideal for a home office, reading nook, or playroom for children. Step outside to enjoy the fully fenced backyard, perfect for relaxing, entertaining, or pets at play.
| Elementary School | Middle School | High School |
|---|---|---|
| G T Lindon Elementary School | Youngsville Middle School | Southside High School |
| Price History | |
|---|---|
| 12/19/2025 | Listed $320,000 |
| 8/13/2026 | 3$309,000 |
| 9/18/2026 | 4$297,000 |
General Features
| Road Frontage Type | Paved |
|---|---|
| Half Baths | 1 |
| Sewer | Public Sewer |
| Heating | Central |
| Cooling | Central Air |
| Roof | Composition |
| Appliances | Dishwasher,Disposal,Microwave,Refrigerator,Gas Range,Gas Stove Con |
| HOA Fee | 380 |
| Gas Y/N | Gas: Atmos |
| Association Fee Includes | Accounting,Maintenance Grounds,Insurance,Repairs/Maintenance |
| Patio/Porch Features | Covered,Open,Porch |
| Construction Materials | Brick Veneer,HardiPlank Type,Stucco,Frame |
| Year Built | 2023 |
| Electric | Elec: SLEMCO |
| Stories Count | 1 |
| Property Subtype | Single Family Residence |
| Assoc Fee Paid Per | Annually |
| County | Lafayette |
| Property Type | Residential |
| HOA | true |
| Subdivision Name | Fairfax Farms |
| Garage Y/N | true |
| Full Baths | 2 |
| Status | Active |
| Directions | Head South on Ambassador Caffery, Take a Right on Chemin Metairie Road, pass the Youngsville Sports Complex, at Guillot Road go left and community is on your left hand side. |
| City | Youngsville |
| High School District | Lafayette Parish |
| MLS Area | P |
| Lot Size Square Feet | 6098.4 |
| Carport Y/N | false |
| Home Warranty Y/N | false |
| Property Condition | Resale |
| Living Area Units | Square Feet |
| Builder Name | MANUEL BUILDERS |
| Standard Status | Active |
| Middle/Junior School District | Lafayette Parish |
| Elementary School District | Lafayette Parish |
| Legal Description | LOT 89 FAIRFAX PH II(50X120) |
Interior Features
| Interior Amenities | High Ceilings,Beamed Ceilings,Crown Molding,Separate Shower,Walk-In Closet(s),Cathedral Ceiling(s),Kitchen Island,Walk-in Pantry,Dual Closets,Double Vanity,Granite Counters |
|---|---|
| Flooring | Tile,Wood Laminate |
| Fireplace Features | 1 Fireplace,Ventless,Gas |
| Air Conditioning Y/N | true |
| Heating Y/N | true |
| Window Features | Double Pane Windows |
| Fireplace Y/N | true |
| Laundry Features | Electric Dryer Hookup,Washer Hookup |
| Total Bedrooms | 3 |
| LivingAreaSource | Plans |
| Total Baths | 3 |
Exterior Features
| Exterior Amenities | Lighting |
|---|---|
| Fencing | Wood |
| Parking Features | Garage,Garage Faces Front |
| Lot Features | 0 to 0.5 Acres |
| Total Parking | 2 |
| Lot Size Area | 6098.4 |
| Foundation Details | Slab |
| Building Area Total | 2491 |
| Lot Dimensions | 50 x 120 |
| Lot Size Acres | 0.14 |
| Horse Y/N | false |
Amenities
- Foreclosure
- Views
- Short Sale
- New Construction
- Adult 55+
- Lease To Own
- No HOA Fees
- Furnished
- Primary On Main
- Air Conditioning
- Seller Finance
- Green
- Fixer Upper
- Horse
- Golf
- Fireplace
- Deck
- Garage
- Basement
- Pool
Property vs Single Family Average in 70592
Price
Year Built
 The data relating to real estate for sale on this website comes in part from the IDX Program of the REALTOR Association of Acadiana MLS. This IDX information is provided exclusively for consumer's personal, non-commercial use. It may not be used for any purpose other than to identify prospective properties consumers may be interested in purchasing. Data is deemed reliable but is not guaranteed accurate by the MLS.
Copyright © 2026 REALTOR® Association of Acadiana MLS. All rights rese
The data relating to real estate for sale on this website comes in part from the IDX Program of the REALTOR Association of Acadiana MLS. This IDX information is provided exclusively for consumer's personal, non-commercial use. It may not be used for any purpose other than to identify prospective properties consumers may be interested in purchasing. Data is deemed reliable but is not guaranteed accurate by the MLS.
Copyright © 2026 REALTOR® Association of Acadiana MLS. All rights rese
