





















Address
408 Princeton Woods Loop, Lafayette, LA
Price
$ 1,565,000
Property Attributes
- MLS#2500006236
- TypeSingle Family
- Listing Status Active/Contingent - Showings Allowed
- ParishLafayette
- CityLafayette
- AreaG1
- NeighborhoodRiver Ranch
- Zip70508
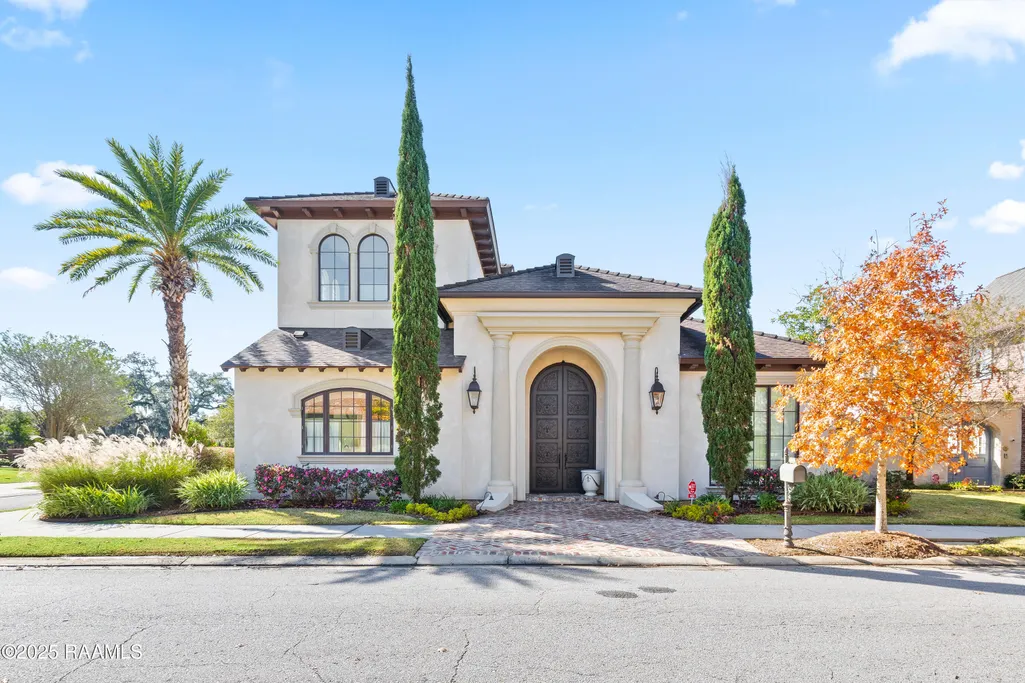
- StyleMediterranean
- Year Built2014
- Price$ 1,565,000
- Bedrooms4
- Full Bathrooms3
- Half Bathrooms1
- Sqr Footage4157
- Lot Size0.22 Acres
Data Source:
REALTOR® Association of Acadiana (LBRMLS)
Property Description
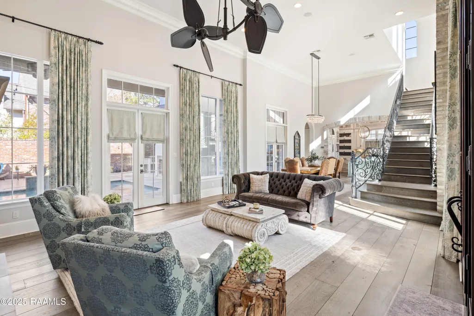
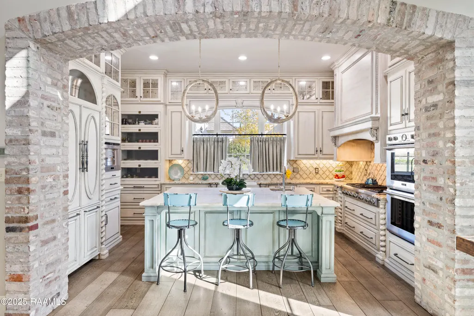
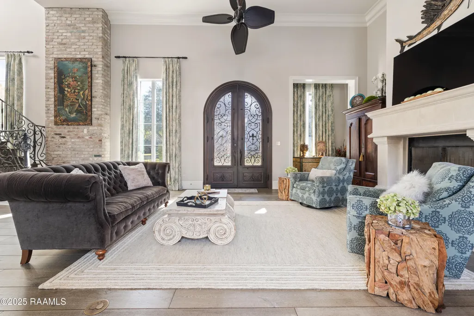
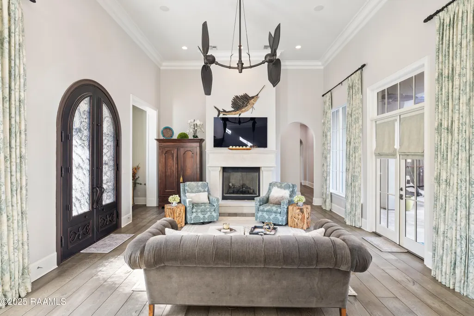
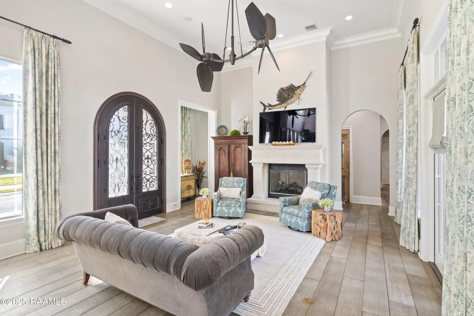
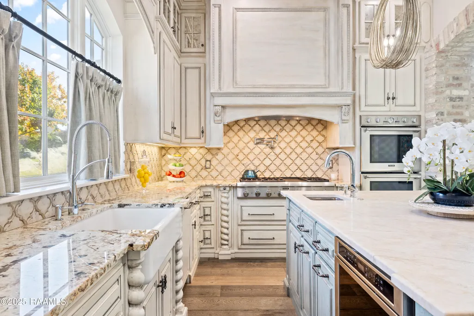
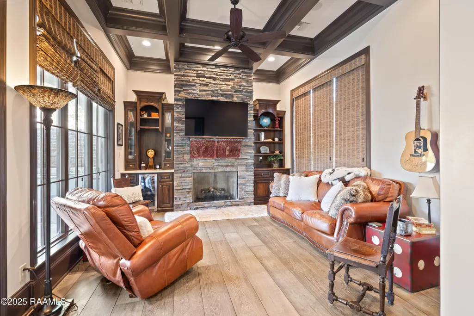
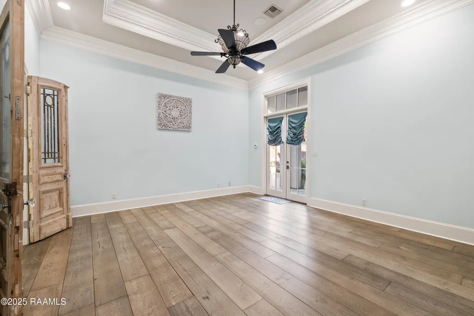
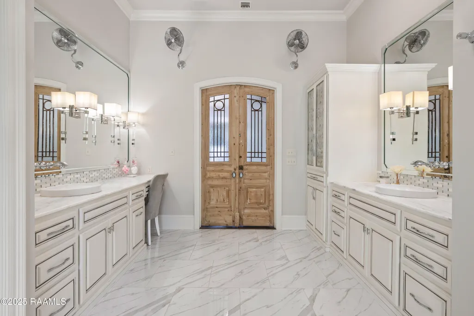
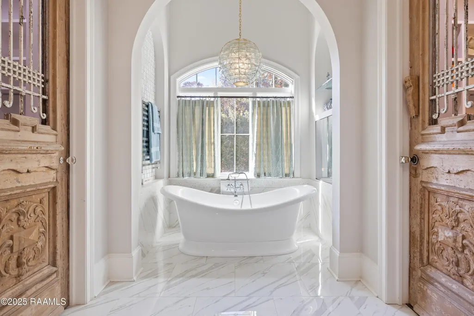
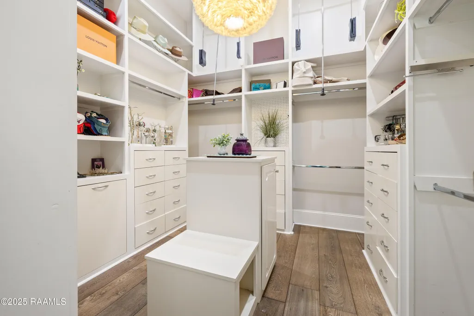
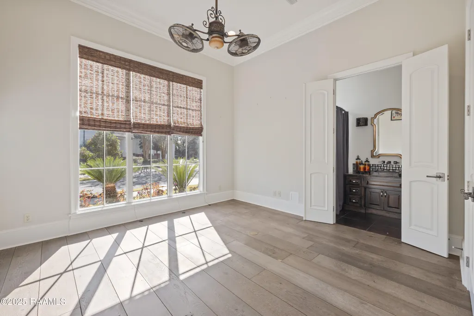
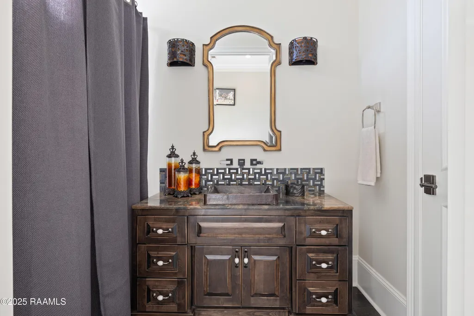
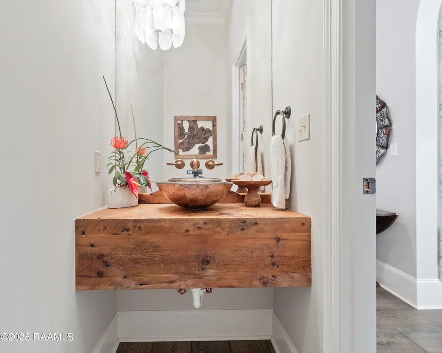
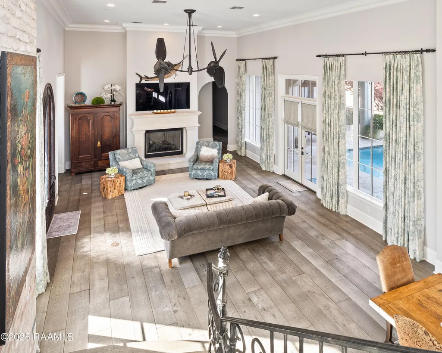
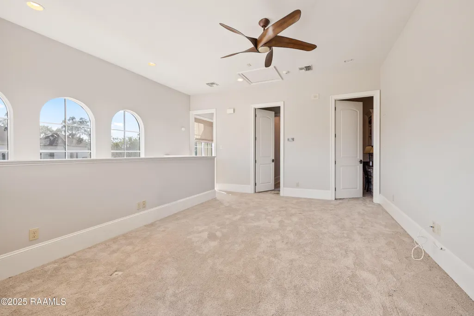
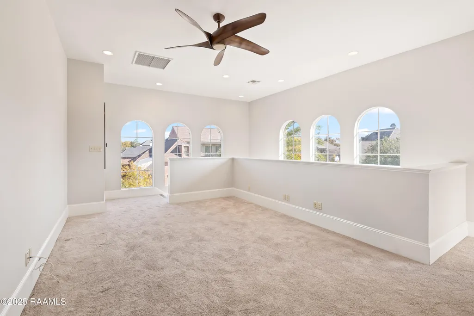
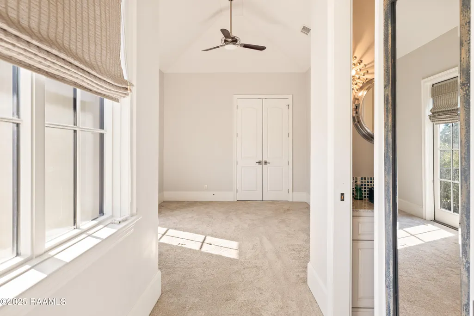
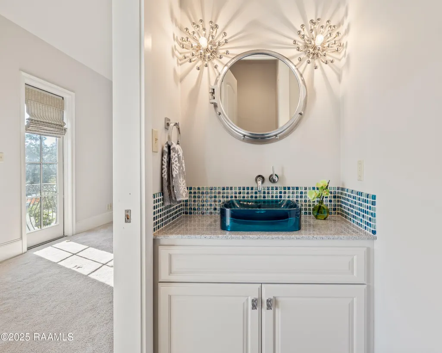
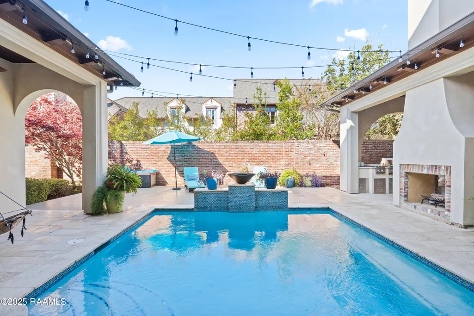
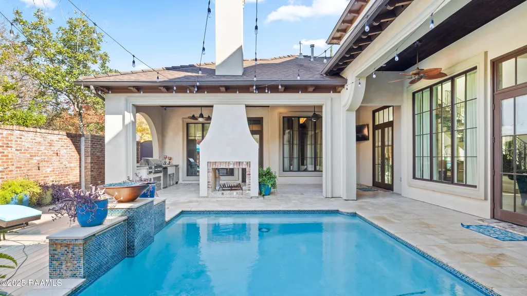
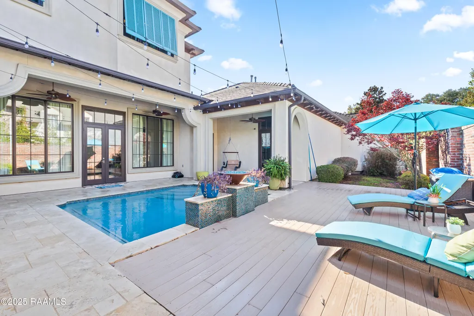
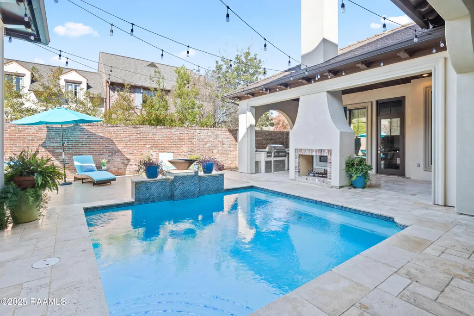
Exquisite taste is evident and the stunning four bedroom 3 1/2 bath home designed for entertaining. You'll love the open floor plan with soaring 22 foot ceilings and expensive windows and doors that overlook the beautiful pool and outdoor kitchen with the two sided fireplace. The primary suite with a spa like bathroom, separate custom closets, towel, warmer and mirror TV. Second bedroom with en-suite bath also located on the first floor. A second living room or Mann cave has access to the outdoor entertaining area and kitchen.. upstairs has two additional bedrooms a Jack and Jill bath and a third living area. Outdoors the cover travertine patio, boast five ceiling fans, a two sided fireplace, built-in grill, mini fridge, stainless steel storage and decking, relax and enjoy the heated saltwater pool. 408. Princeton Woods Loop is located on a corner lot with a spacious garage and driveway. Schedule your appointment to see this custom built home in River Ranch today.
| Elementary School | Middle School | High School |
|---|---|---|
| Cpl. M. Middlebrook Elementary School | Edgar Martin Middle School | Comeaux High School |
| Price History | |
|---|---|
| 12/19/2025 | Listed $1,759,000 |
| 4/10/2026 | 4$1,695,000 |
| 5/19/2026 | 6$1,595,000 |
| 7/14/2026 | 2$1,565,000 |
General Features
| Road Frontage Type | Other |
|---|---|
| Association Amenities | Management,Pool |
| Half Baths | 1 |
| Sewer | Public Sewer |
| Heating | Central,Natural Gas |
| Cooling | Multi Units,Central Air |
| Roof | Composition |
| Appliances | Built-In Gas Oven,Dishwasher,Disposal,Dryer,Gas Cooktop,Gas Range,Ice Maker,Microwave,Refrigerator,Washer,Gas Stove Con |
| HOA Fee | 572.52 |
| Gas Y/N | Gas: Atmos |
| Association Fee Includes | Accounting,Maintenance Grounds,Trash |
| Patio/Porch Features | Covered,Deck,Open,Porch |
| Architectural Style | Mediterranean |
| Pool Features | Gunite,In Ground |
| Construction Materials | Stucco,Frame |
| Year Built | 2014 |
| Electric | Elec: City |
| Stories Count | 2 |
| Property Subtype | Single Family Residence |
| Waterfront Features | Pond,Walk To |
| Community Features | Pool,Fitness Center,Park,Playground |
| Assoc Fee Paid Per | Quarterly |
| County | Lafayette |
| Property Type | Residential |
| HOA | true |
| Subdivision Name | River Ranch |
| Garage Y/N | true |
| Other Structures | Outdoor Kitchen |
| Full Baths | 3 |
| Status | Active/Contingent - Showings Allowed |
| Directions | Camellia Blvd to Woods Crossing, left on Princeton Woods Loop. |
| City | Lafayette |
| High School District | Lafayette Parish |
| MLS Area | G1 |
| Lot Size Square Feet | 9583.2 |
| Carport Y/N | false |
| Home Warranty Y/N | false |
| Property Condition | Resale |
| Living Area Units | Square Feet |
| Standard Status | Active Under Contract |
| Middle/Junior School District | Lafayette Parish |
| Elementary School District | Lafayette Parish |
| Legal Description | Lot D-92 The Village of River Ranch Phase IX (9670 SQ FT) (56.18x13.78x124.30x103.96x125) |
Interior Features
| Interior Amenities | High Ceilings,Bidet,Bookcases,Built-in Features,Cathedral Ceiling(s),Crown Molding,Double Vanity,Dual Closets,Kitchen Island,Multi-Head Shower,Separate Shower,Special Bath,Standalone Tub,Varied Ceiling Heights,Walk-in Pantry,Walk-In Closet(s),Quartz Counters |
|---|---|
| Flooring | Carpet,Tile,Wood |
| Fireplace Features | 3+ Fireplaces,Double Sided,Gas,Gas Log,Wood Burning |
| Air Conditioning Y/N | true |
| Heating Y/N | true |
| Window Features | Window Treatments,Double Pane Windows,Wood Frames |
| Fireplace Y/N | true |
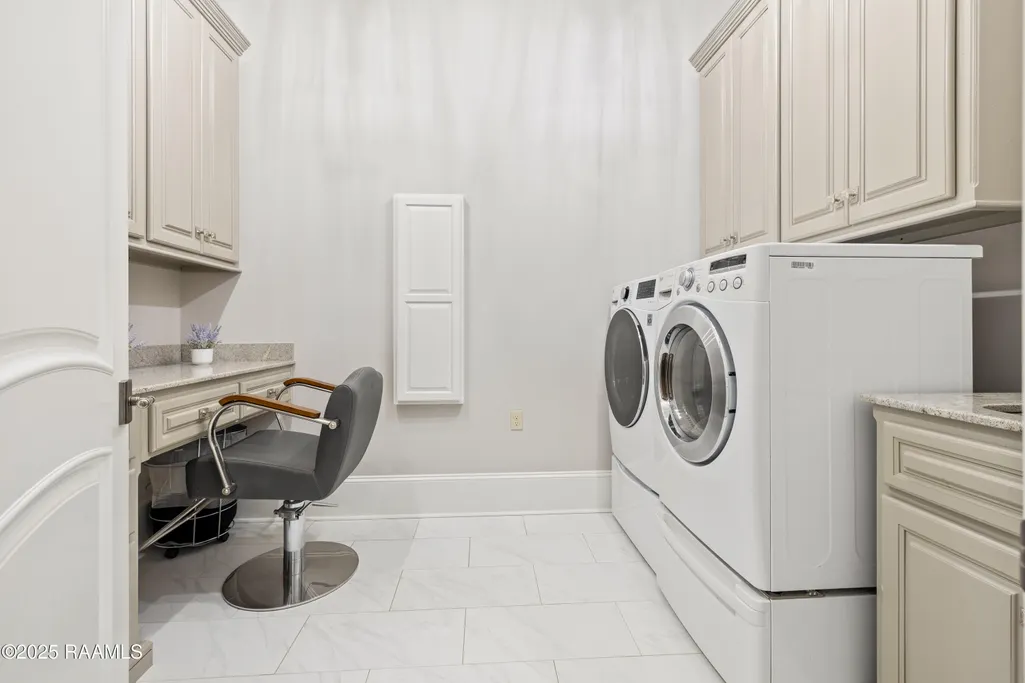
| Laundry Features | Electric Dryer Hookup,Washer Hookup |
| Total Bedrooms | 4 |
| LivingAreaSource | Approximate |
| Total Baths | 4 |
Exterior Features
| Exterior Amenities | Balcony,Outdoor Grill,Outdoor Kitchen,Lighting |
|---|---|
| Fencing | Brick,Full |
| Parking Features | Attached,Garage,Garage Faces Side |
| Lot Features | 0 to 0.5 Acres,Back Yard Access,Corner Lot,Landscaped,Level,Sprinklers In Front,Sprinklers In Rear |
| Total Parking | 2 |
| Lot Size Area | 9583.2 |
| Foundation Details | Slab |
| Lot Dimensions | 56.18 x 13.78 x 124.30 x 103.96 |
| Lot Size Acres | 0.22 |
| Horse Y/N | false |
Amenities
- Foreclosure
- Views
- Short Sale
- New Construction
- Adult 55+
- Lease To Own
- No HOA Fees
- Furnished
- Primary On Main
- Air Conditioning
- Seller Finance
- Green
- Fixer Upper
- Horse
- Golf
- Fireplace
- Deck
- Garage
- Basement
- Pool
Property vs Single Family Average in 70508
Price
Year Built
In The Neighborhood
Lafayette
$ 2,400,000
104 Ravenswood Lane
Lafayette, LA 70508
- Type
- Single Family
- Size
- 4,789 SqFt
- Rooms
- 4 Beds + 4.5 Baths
Lafayette
$ 1,145,000
134 Princeton Woods Loop
Lafayette, LA 70508
- Type
- Single Family
- Size
- 4,118 SqFt
- Rooms
- 4 Beds + 4.5 Baths
Lafayette
$ 635,000
317 Richland Avenue
Lafayette, LA 70508
- Type
- Single Family
- Size
- 1,830 SqFt
- Rooms
- 2 Beds + 2.5 Baths
Lafayette
$ 580,000
108 Settlers Trace Boulevard
Lafayette, LA 70508
- Type
- Single Family
- Size
- 1,852 SqFt
- Rooms
- 3 Beds + 3 Baths
Lafayette
$ 1,185,000
100 Roswell Crossing
Lafayette, LA 70508
- Type
- Single Family
- Size
- 4,315 SqFt
- Rooms
- 4 Beds + 3.5 Baths
Lafayette
$ 735,000
127 Woodsboro Drive
Lafayette, LA 70508
- Type
- Single Family
- Size
- 2,414 SqFt
- Rooms
- 3 Beds + 3 Baths
Lafayette
$ 625,000
618 Richland Avenue
Lafayette, LA 70508
- Type
- Single Family
- Size
- 2,231 SqFt
- Rooms
- 3 Beds + 2.5 Baths
Lafayette
$ 985,000
703 Elysian Fields Drive
Lafayette, LA 70508
- Type
- Single Family
- Size
- 2,872 SqFt
- Rooms
- 4 Beds + 3.5 Baths
Lafayette
$ 710,000
200 River Ranch Boulevard
Lafayette, LA 70508
- Type
- Single Family
- Size
- 2,619 SqFt
- Rooms
- 3 Beds + 3 Baths
Lafayette
$ 1,575,000
614 Elysian Fields Drive
Lafayette, LA 70508
- Type
- Single Family
- Size
- 3,061 SqFt
- Rooms
- 3 Beds + 3.5 Baths
Lafayette
$ 1,167,250
120 Princeton Woods Loop
Lafayette, LA 70508
- Type
- Single Family
- Size
- 4,300 SqFt
- Rooms
- 3 Beds + 3.5 Baths
Lafayette
$ 574,000
214 Settlers Trace Boulevard
Lafayette, LA 70508
- Type
- Single Family
- Size
- 2,053 SqFt
- Rooms
- 3 Beds + 2.5 Baths
 The data relating to real estate for sale on this website comes in part from the IDX Program of the REALTOR Association of Acadiana MLS. This IDX information is provided exclusively for consumer's personal, non-commercial use. It may not be used for any purpose other than to identify prospective properties consumers may be interested in purchasing. Data is deemed reliable but is not guaranteed accurate by the MLS.
Copyright © 2026 REALTOR® Association of Acadiana MLS. All rights rese
The data relating to real estate for sale on this website comes in part from the IDX Program of the REALTOR Association of Acadiana MLS. This IDX information is provided exclusively for consumer's personal, non-commercial use. It may not be used for any purpose other than to identify prospective properties consumers may be interested in purchasing. Data is deemed reliable but is not guaranteed accurate by the MLS.
Copyright © 2026 REALTOR® Association of Acadiana MLS. All rights rese
