


















Address
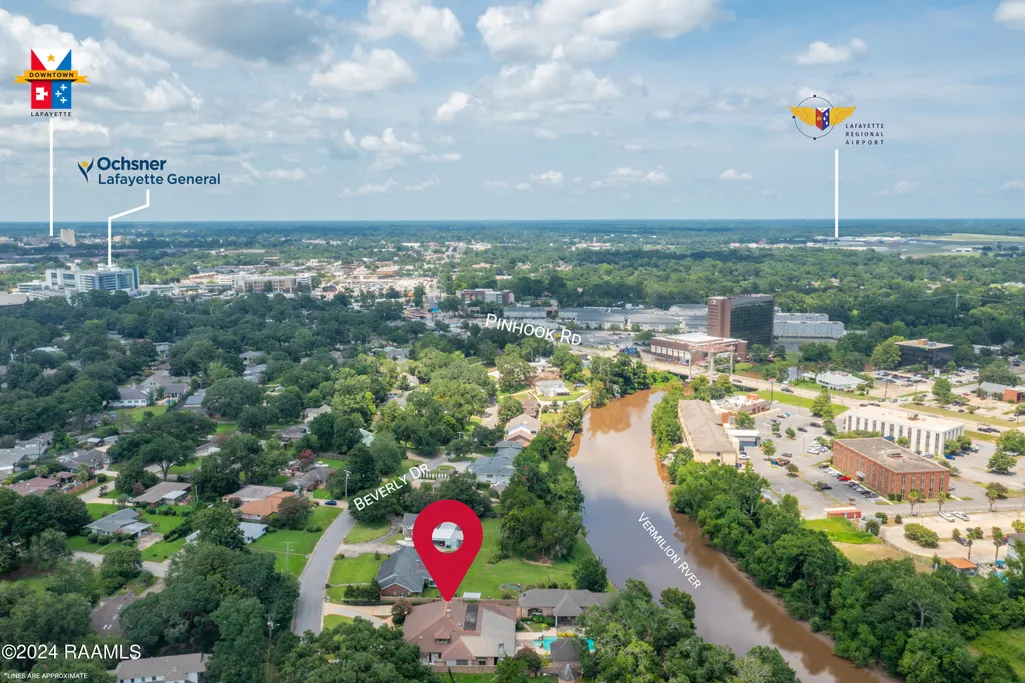
301 Beverly Drive, Lafayette, LA
Price
$ 1,990,000
Property Attributes
- MLS#2500001963
- TypeSingle Family
- Listing Status Active
- ParishLafayette
- CityLafayette
- AreaG2
- NeighborhoodBendel Gardens
- Zip70503
- StyleAcadian, Traditional
- Price$ 1,990,000
- Bedrooms5
- Full Bathrooms3
- Half Bathrooms2
- Sqr Footage6103
- Lot Size0.77 Acres
Data Source:
REALTOR® Association of Acadiana (LBRMLS)
Property Description
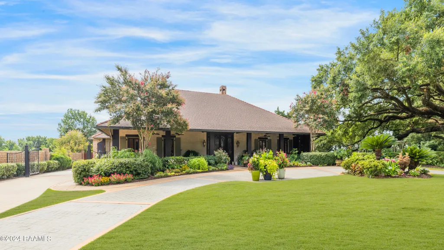
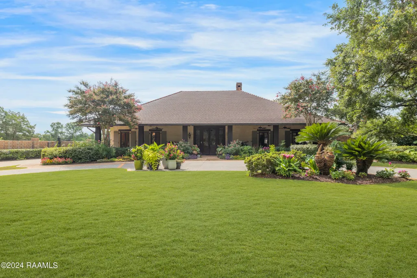
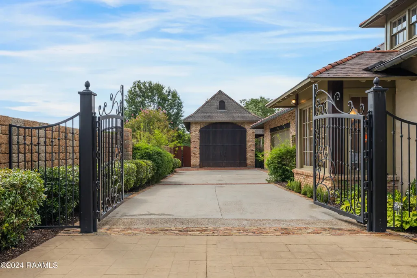
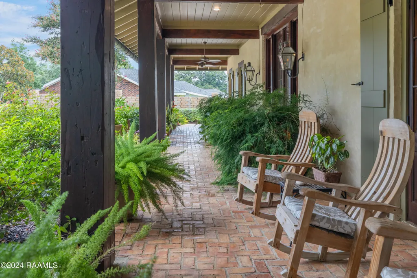
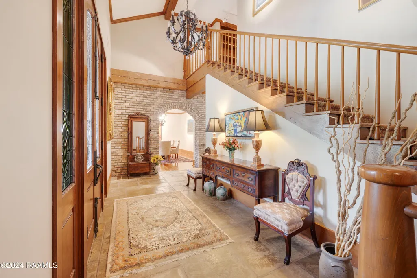
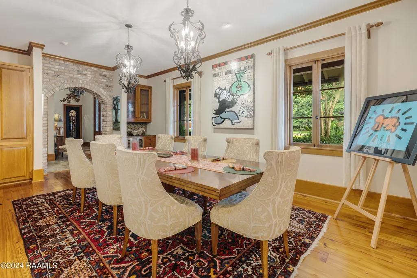
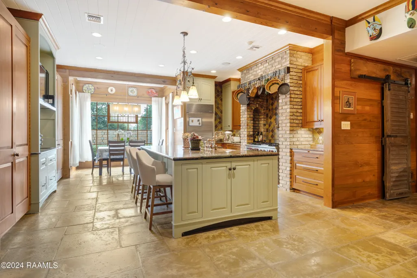
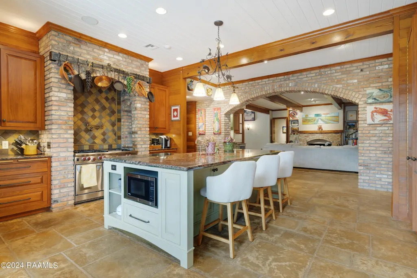
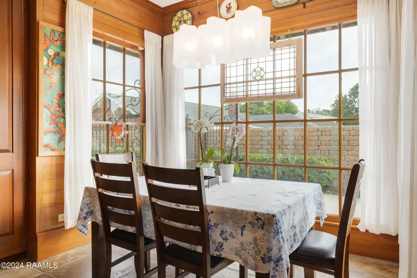
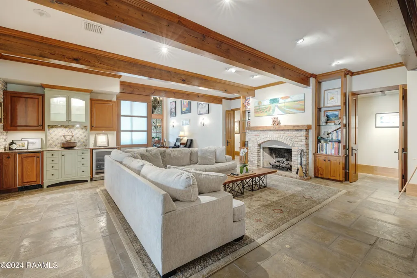
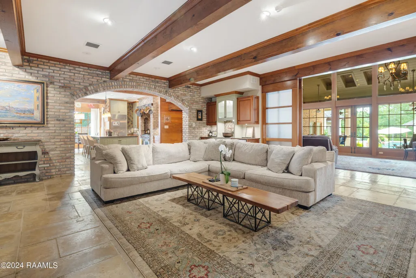
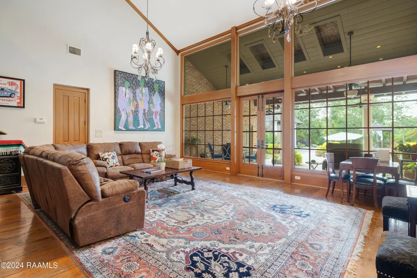
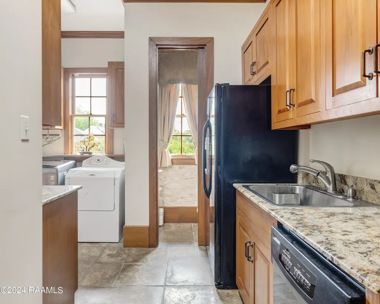
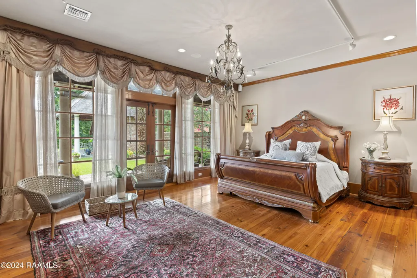
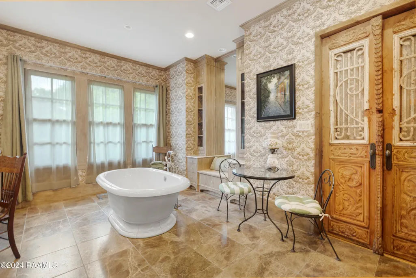
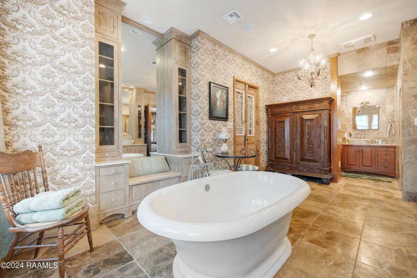
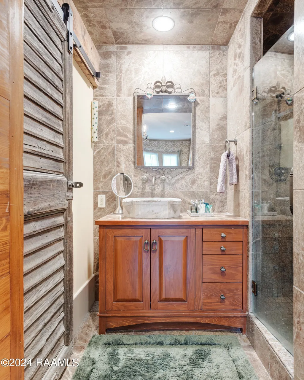
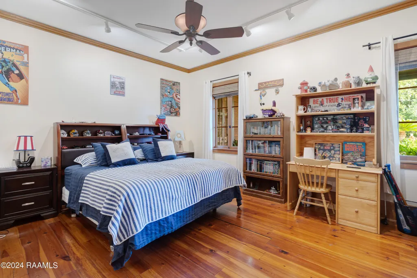
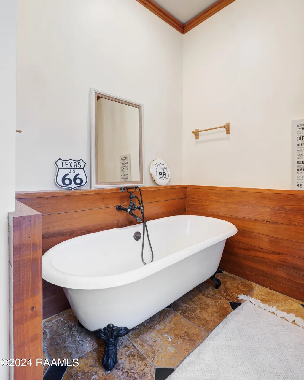
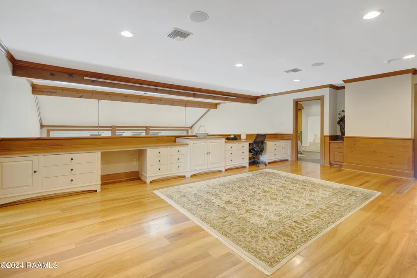
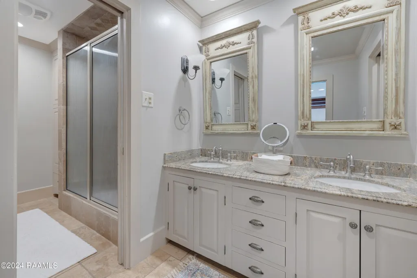
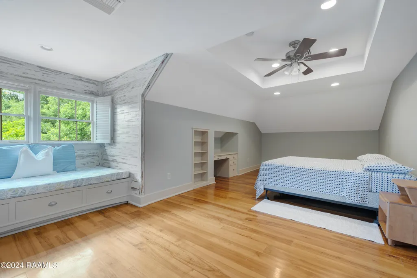
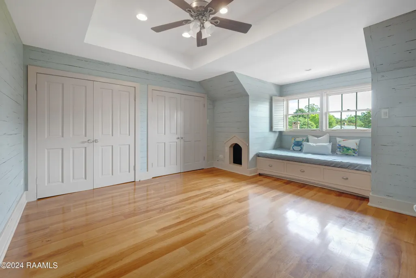
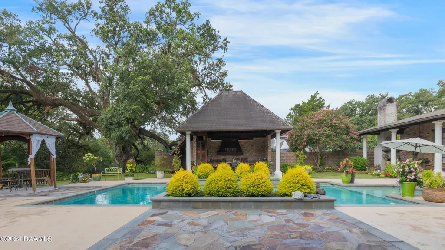
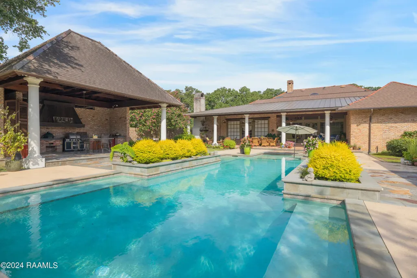
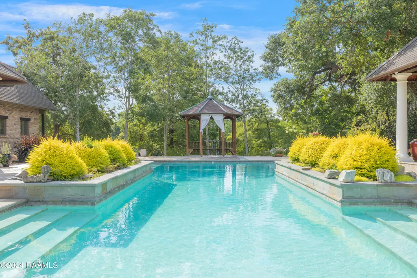
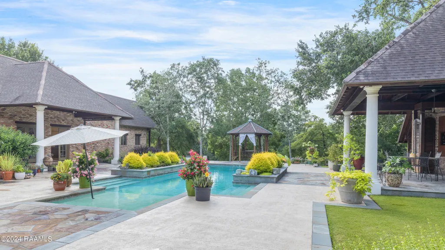
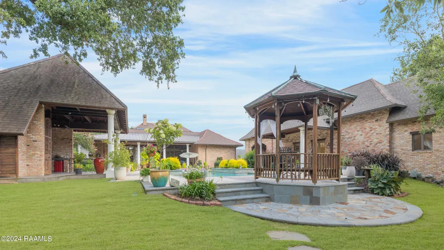
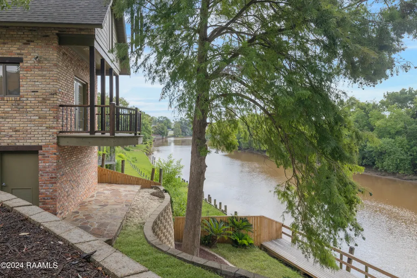
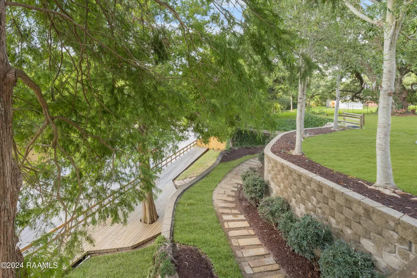
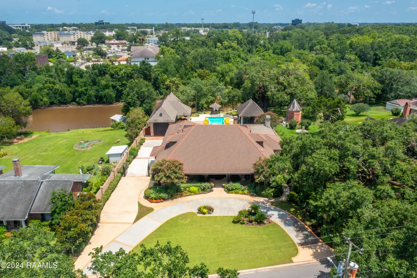
This is one of those homes that exudes quality and high end from every inch. Located on the Vermilion River in Bendel Gardens this impressive home is looking for a new owner. This home has been cared for meticulously through the years. It is hard to compare to other homes because this one is one of a kind and would be impossible to reproduce today. The curb appeal is better than any house in this neighborhood. The landscape is straight out of Southern Living Magazine. The front porch is huge and has room for rockers and huge potted plants. Every room in this home is large, the storage is more than anyone can need. This home has a wine cellar, beautiful wood and stone flooring, gorgeous millwork, high end appliances, custom fireplace, built-ins, wet-bar, multiple living spaces, downstairs primary suite and guest suite, laundry room with service bathroom, breakfast nook in additional to the formal dining room and walk-in pantry. Upstairs there is a living space, three bedrooms, one bath and a storage room that can be used as a workout room or office. The primary suite has a beautiful view of the back yard, his and hers walk in closets and a spa-like bathroom. The backyard is fabulous. The patio is multi-level with plentiful space and a fireplace. The lovely pool is the focal point framed with the outdoor kitchen, gazebo, RV/boat garage and large climate controlled multi-use pool house with an automatic lift into the attic. The walk down to the river is paved with multi-levels and leads to a large decked area. There are not enough characters allowed to list and describe all the amenities of this home. Qualified buyers can make an appointment for a private viewing of this home. stairs primary suite and guest suite, laundry room with service bathroom, breakfast nook in additional to the formal dining room and walk-in pantry. Upstairs there is a living space, three bedrooms, one bath and a storage room that can be used as a workout room or office. The
| Elementary School | Middle School | High School |
|---|---|---|
| Woodvale Elementary School | L J Alleman Middle School | Lafayette High School |
| Price History | |
|---|---|
| 12/19/2025 | Listed $2,180,000 |
| 5/16/2026 | 9$1,990,000 |
General Features
| Road Frontage Type | City Street |
|---|---|
| Half Baths | 2 |
| Sewer | Public Sewer |
| Heating | Central |
| Cooling | Multi Units,Central Air |
| Roof | Composition,Metal |
| Appliances | Dishwasher,Disposal,Gas Range,Ice Maker,Microwave,Refrigerator,Gas Stove Con |
| Gas Y/N | Gas: Atmos |
| Patio/Porch Features | Covered,Open,Porch |
| Architectural Style | Acadian,Traditional |
| Pool Features | Gunite,In Ground |
| Construction Materials | Brick Veneer,Stucco,Brick,Frame |
| Electric | Elec: City |
| View | Water |
| Stories Count | 2 |
| Property Subtype | Single Family Residence |
| Waterfront Features | Bayou/River,Waterfront |
| County | Lafayette |
| Property Type | Residential |
| Subdivision Name | Bendel Gardens |
| Garage Y/N | true |
| Other Structures | Garage(s),Gazebo,Outdoor Kitchen,Pool House,RV/Boat Storage,Storage,Workshop |
| Full Baths | 3 |
| Status | Active |
| Directions | take S College to Bendel Road, left onto Beverly Drive house is on the left on the river |
| City | Lafayette |
| High School District | Lafayette Parish |
| MLS Area | G2 |
| Lot Size Square Feet | 33541.2 |
| Carport Y/N | false |
| Home Warranty Y/N | false |
| Property Condition | Resale |
| Living Area Units | Square Feet |
| Standard Status | Active |
| Middle/Junior School District | Lafayette Parish |
| Elementary School District | Lafayette Parish |
| Legal Description | LOT 115 BENDEL GARDENS(120X266X283) |
Interior Features
| Interior Amenities | High Ceilings,Bookcases,Built-in Features,Computer Nook,Crown Molding,Double Vanity,Dual Closets,Guest Suite,Kitchen Island,Separate Shower,Standalone Tub,Varied Ceiling Heights,Walk-in Pantry,Walk-In Closet(s),Wet Bar,Granite Counters,Stone Counters,Solid Surface Counters |
|---|---|
| Flooring | Other,Pavers,Tile,Wood |
| Fireplace Features | 1 Fireplace,Outside,Wood Burning |
| Air Conditioning Y/N | true |
| Heating Y/N | true |
| Window Features | Window Treatments,Double Pane Windows |
| Fireplace Y/N | true |
| Laundry Features | Electric Dryer Hookup,Washer Hookup |
| Total Bedrooms | 5 |
| LivingAreaSource | Appraiser |
| Total Baths | 5 |
Exterior Features
| Exterior Amenities | Outdoor Grill,Outdoor Shower,Outdoor Kitchen,Lighting |
|---|---|
| Fencing | Partial |
| Parking Features | Boat,Garage,RV Access/Parking |
| Lot Features | 0.51 to 0.99 Acres,Back Yard Access,Landscaped,Level,Sprinklers In Front,Sprinklers In Rear,Views,Waterfront |
| Total Parking | 2 |
| Lot Size Area | 33541.2 |
| Foundation Details | Slab |
| Lot Dimensions | 120 x 266 x 283 |
| Lot Size Acres | 0.77 |
| Waterfront Y/N | true |
| Horse Y/N | false |
Amenities
- Foreclosure
- Views
- Short Sale
- New Construction
- Adult 55+
- Lease To Own
- No HOA Fees
- Furnished
- Primary On Main
- Air Conditioning
- Seller Finance
- Green
- Fixer Upper
- Horse
- Golf
- Fireplace
- Deck
- Garage
- Basement
- Pool
Property vs Single Family Average in 70503
Price
In The Neighborhood
Just Listed
Lafayette
$ 215,000
117 Beverly Drive
Lafayette, LA 70503
- Type
- Single Family
- Size
- 1,717 SqFt
- Rooms
- 3 Beds + 2 Baths
Just Listed
Lafayette
$ 127,000
213 Bendel Road Rm 216
Lafayette, LA 70503
- Type
- Single Family
- Size
- 474 SqFt
- Rooms
- 1 Beds + 1 Baths
Just Listed
Lafayette
$ 525,000
121 Beverly Drive
Lafayette, LA 70503
- Type
- Single Family
- Size
- 4,037 SqFt
- Rooms
- 4 Beds + 3 Baths
Lafayette
$ 1,749,000
523 Beverly Drive
Lafayette, LA 70503
- Type
- Single Family
- Size
- 5,310 SqFt
- Rooms
- 5 Beds + 4.5 Baths
Lafayette
$ 995,000
113 Bernice Avenue
Lafayette, LA 70503
- Type
- Single Family
- Size
- 4,029 SqFt
- Rooms
- 4 Beds + 4.5 Baths
Lafayette
$ 335,000
414 Laurence Avenue
Lafayette, LA 70503
- Type
- Single Family
- Size
- 2,317 SqFt
- Rooms
- 4 Beds + 2 Baths
Lafayette
$ 365,000
703 Beverly Drive
Lafayette, LA 70503
- Type
- Single Family
- Size
- 2,200 SqFt
- Rooms
- 3 Beds + 2 Baths
 The data relating to real estate for sale on this website comes in part from the IDX Program of the REALTOR Association of Acadiana MLS. This IDX information is provided exclusively for consumer's personal, non-commercial use. It may not be used for any purpose other than to identify prospective properties consumers may be interested in purchasing. Data is deemed reliable but is not guaranteed accurate by the MLS.
Copyright © 2026 REALTOR® Association of Acadiana MLS. All rights rese
The data relating to real estate for sale on this website comes in part from the IDX Program of the REALTOR Association of Acadiana MLS. This IDX information is provided exclusively for consumer's personal, non-commercial use. It may not be used for any purpose other than to identify prospective properties consumers may be interested in purchasing. Data is deemed reliable but is not guaranteed accurate by the MLS.
Copyright © 2026 REALTOR® Association of Acadiana MLS. All rights rese
