




Address
301 Sweet Harvest Road, Youngsville, LA
Price
$ 322,000
Property Attributes
- MLS#2500000909
- TypeSingle Family
- Listing Status Active
- ParishLafayette
- CityYoungsville
- AreaP
- NeighborhoodCanehaven
- Zip70592
- StyleTraditional
- Year Built2026
- Price$ 322,000
- Bedrooms3
- Full Bathrooms2
- Half Bathrooms0
- Sqr Footage1833
- Lot Size0.16 Acres
Data Source:
REALTOR® Association of Acadiana (LBRMLS)
Property Description
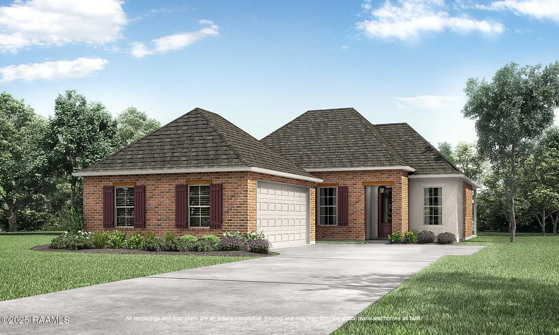
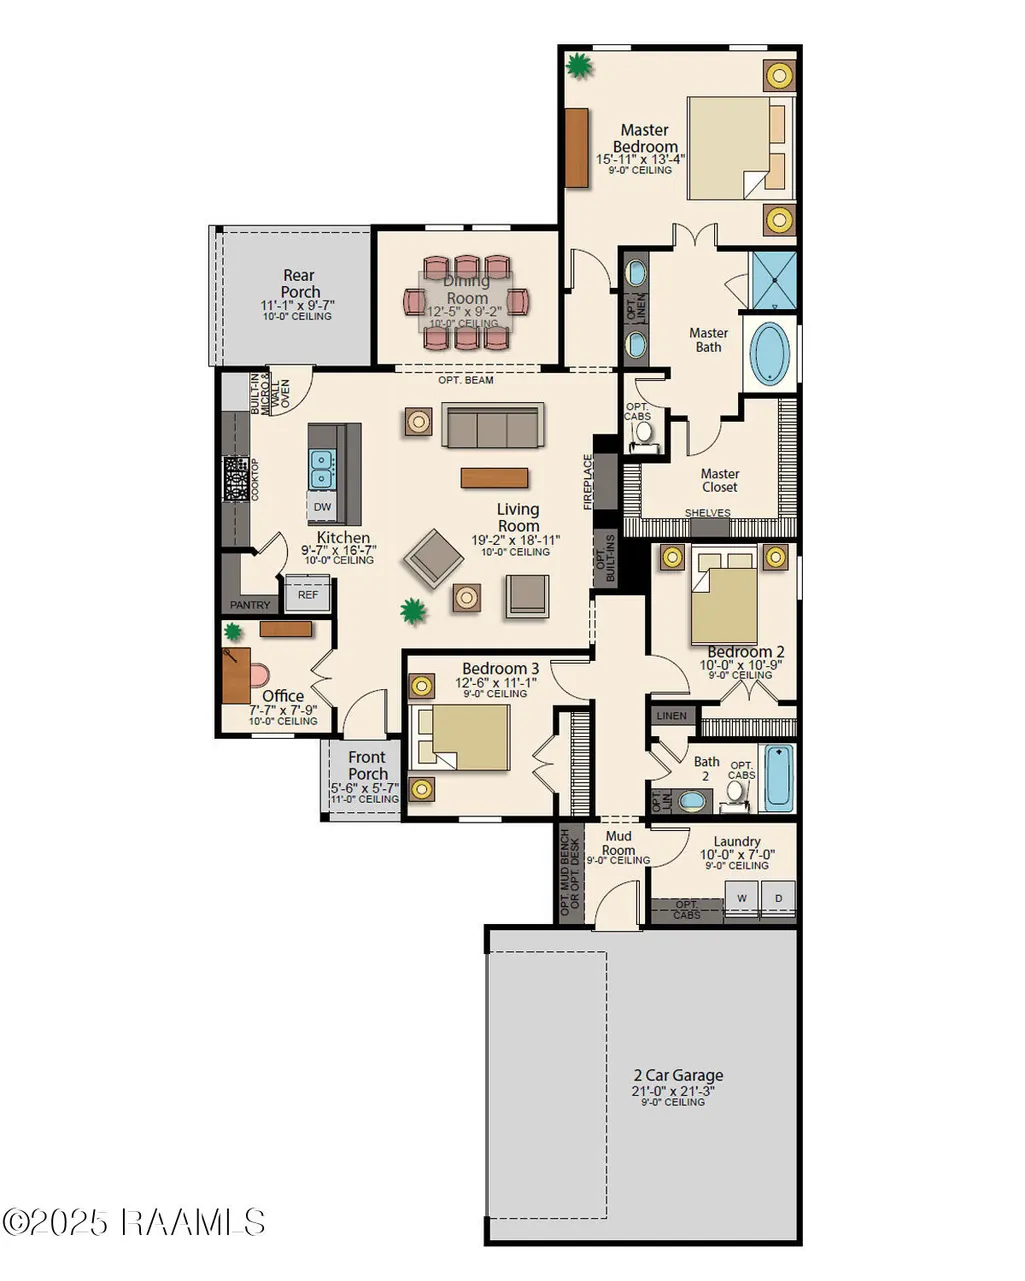
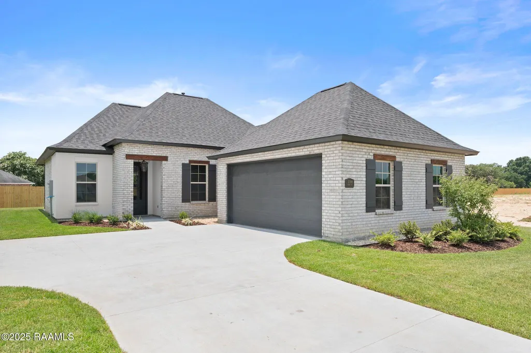
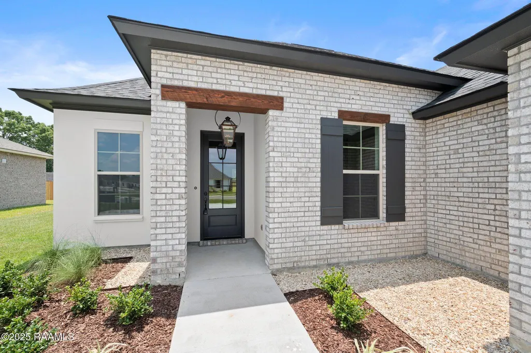
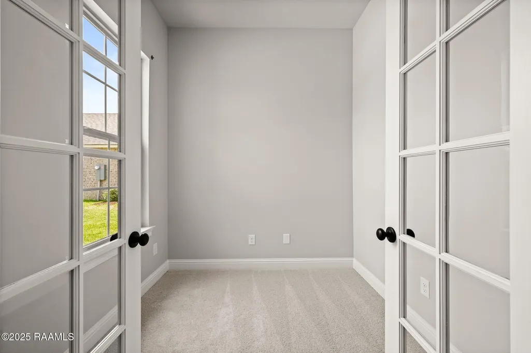
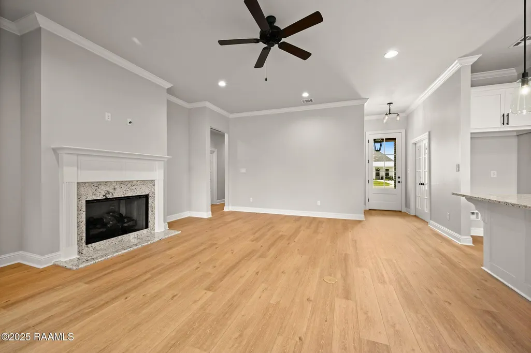
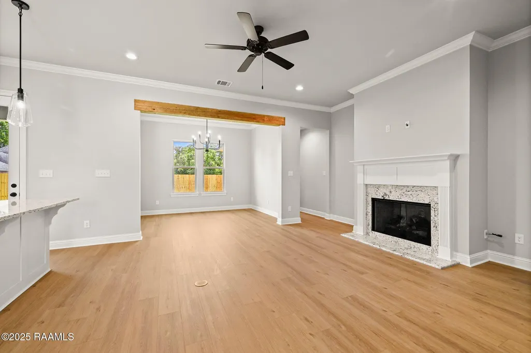
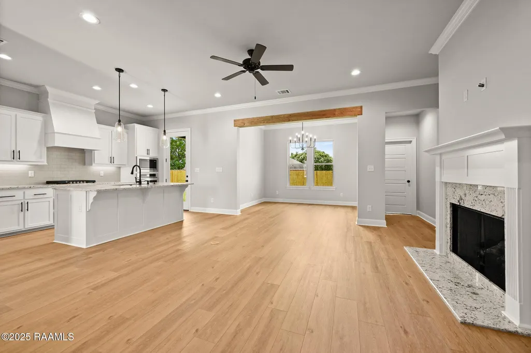
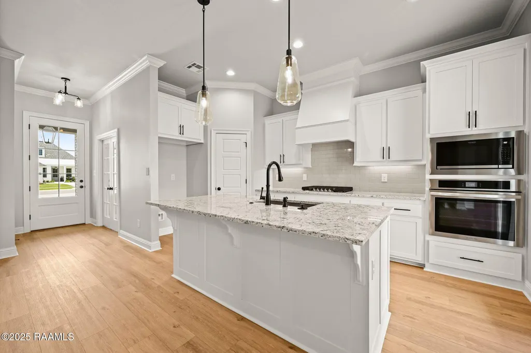
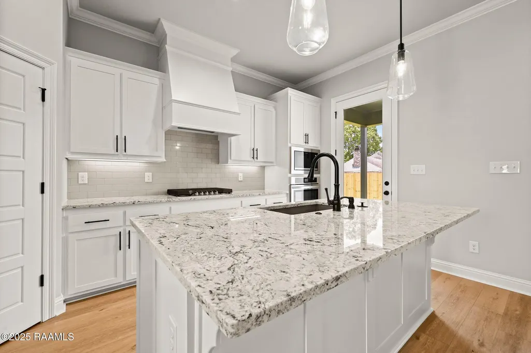
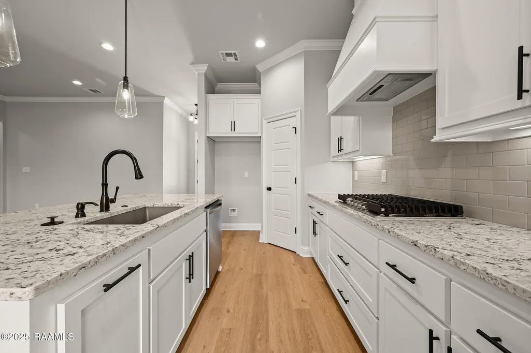
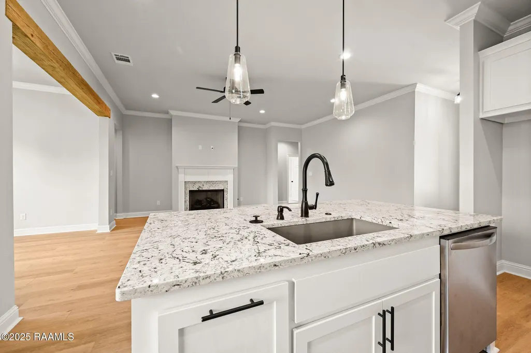
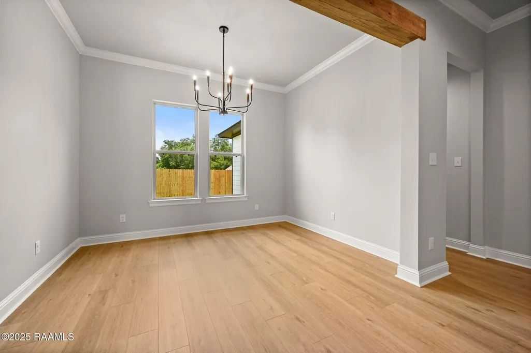
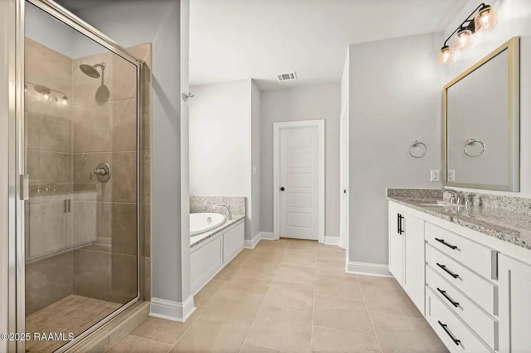
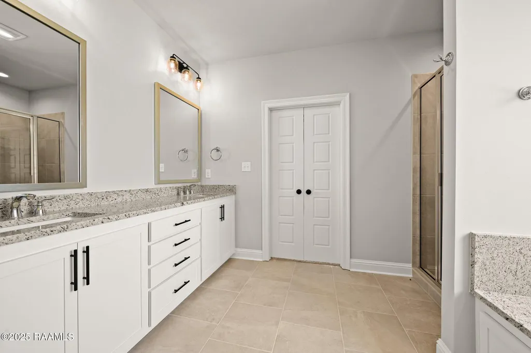
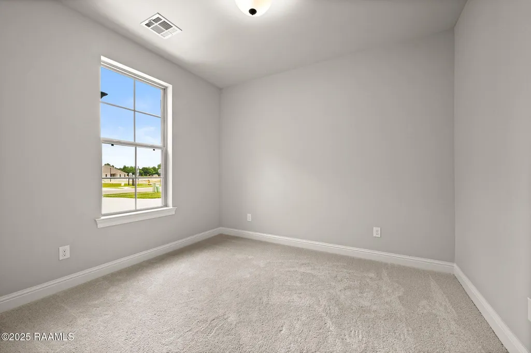
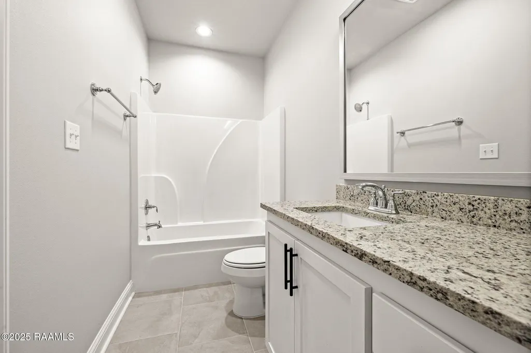
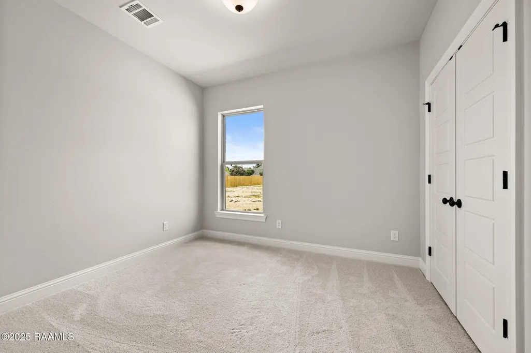
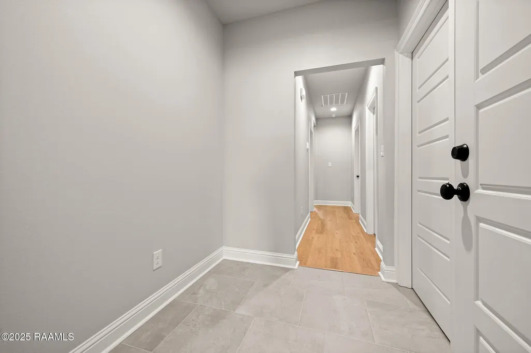
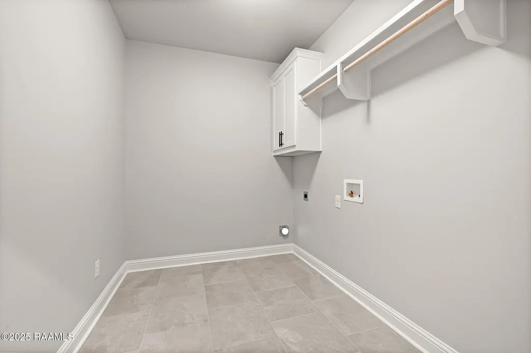
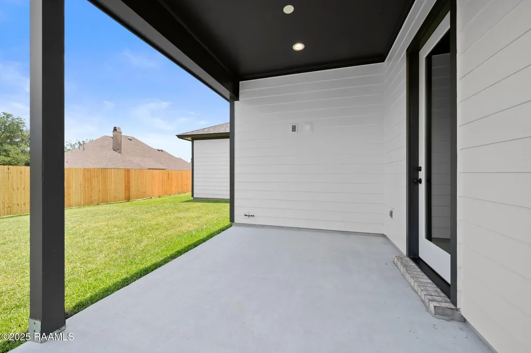
Introducing the Orleans B by Level Homes to Canehaven! The Orleans plan is a one-story plan featuring 3 bedrooms, 2 full baths and an office. You will enter this home from the inviting front porch with a hanging gas lantern into the foyer which has the office on the left and then opens to the spacious open living, kitchen and separate dining room with views to the large, covered patio and backyard. The living room features a vent-less gas fireplace with granite surround and room for 'optional' built ins. The gourmet kitchen features custom painted cabinets with 5' hardware pulls, a large center island with sink and two over hanging pendant lights, 3 cm granite counter surfaces, white subway tile back splash, stainless appliances including a gas cooktop, built in microwave and wall oven and a walk-in corner pantry. Large master suite with spa like bath features dual vanities, framed mirrors, separate soaking tub with granite surround and stand-alone shower, water closet and a HUGE walk-in closet. The spacious laundry room and a mudroom with space for an 'optional' mud bench are located off the garage entry. The yard will be professionally landscaped and fully sodded. THIS IS PROPOSED CONSTRUCTION THAT CAN BE BUILT WITHIN 6 MONTHS FROM THE TIME OF CONTRACT. BUYER'S CAN CUSTOMIZE THE HOME AT THE BUILDER'S DESIGN CENTER. Other lots and plans available. *Pictures are not of the actual home but are of the same floorplan; colors and options may vary.
| Elementary School | Middle School | High School |
|---|---|---|
| G T Lindon Elementary School | Youngsville Middle School | Southside High School |
| Price History | |
|---|---|
| 12/19/2025 | Listed $322,000 |
General Features
| Road Frontage Type | City Street,Paved |
|---|---|
| Association Amenities | Management |
| Zoning | Residential |
| Sewer | Public Sewer |
| Heating | Central |
| Cooling | Central Air |
| Roof | Asbestos Shingle |
| Appliances | Built-In Gas Oven,Dishwasher,Disposal,Gas Cooktop,Microwave,Gas Stove Con |
| HOA Fee | 135 |
| Gas Y/N | Gas: Delta Utilities |
| Association Fee Includes | Accounting |
| Patio/Porch Features | Covered,Porch |
| Architectural Style | Traditional |
| Construction Materials | Brick Veneer,HardiPlank Type,Frame |
| Year Built | 2026 |
| Electric | Elec: SLEMCO |
| Stories Count | 1 |
| Property Subtype | Single Family Residence |
| Assoc Fee Paid Per | Quarterly |
| County | Lafayette |
| New Construction | true |
| Property Type | Residential |
| HOA | true |
| Subdivision Name | Canehaven |
| Garage Y/N | true |
| Full Baths | 2 |
| Status | Active |
| Directions | From Amb. Caf head south on Verot School Rd, take left @ round about to E. Milton, then right onChemin Metarie, go past Youngsville Sports Complex, down about 3 miles then right on S. Larivierre, left on Langlinais. Canehaven subdivision will be on your right. Home will be on the right hand side. |
| City | Youngsville |
| High School District | Lafayette Parish |
| MLS Area | P |
| Lot Size Square Feet | 6969.6 |
| Carport Y/N | false |
| Home Warranty Y/N | false |
| Property Condition | To Be Built |
| Primary Bedroom Level | First |
| Living Area Units | Square Feet |
| Builder Name | Level Homes |
| Standard Status | Active |
| Middle/Junior School District | Lafayette Parish |
| Elementary School District | Lafayette Parish |
| Legal Description | Lot 9 of Canehaven Subdivision |
Interior Features
| Interior Amenities | High Ceilings,Crown Molding,Double Vanity,Kitchen Island,Separate Shower,Varied Ceiling Heights,Walk-in Pantry,Walk-In Closet(s),Bedroom 2,Bedroom 3,Dining Room,Kitchen,Living Room,Office,Granite Counters |
|---|---|
| Flooring | Carpet,Tile,Vinyl Plank |
| Fireplace Features | 1 Fireplace,Gas Log,Ventless |
| Kitchen Level | First |
| Air Conditioning Y/N | true |
| Heating Y/N | true |
| Window Features | Double Pane Windows |
| Fireplace Y/N | true |
| Laundry Features | Electric Dryer Hookup,Washer Hookup |
| Total Bedrooms | 3 |
| Living Room Level | First |
| LivingAreaSource | Plans |
| Total Baths | 2 |
| Dining Room Level | First |
| Bedroom 3 Level | First |
| Second Bedroom Level | First |
Exterior Features
| Parking Features | Attached,Garage,Garage Faces Side |
|---|---|
| Lot Features | 0 to 0.5 Acres,Landscaped,Level |
| Total Parking | 2 |
| Lot Size Area | 6969.6 |
| Foundation Details | Slab |
| Building Area Total | 2481 |
| Lot Dimensions | 60 x 119.75 x 60 x 119.79 |
| Lot Size Acres | 0.16 |
| Horse Y/N | false |
Amenities
- Foreclosure
- Views
- Short Sale
- New Construction
- Adult 55+
- Lease To Own
- No HOA Fees
- Furnished
- Primary On Main
- Air Conditioning
- Seller Finance
- Green
- Fixer Upper
- Horse
- Golf
- Fireplace
- Deck
- Garage
- Basement
- Pool
Property vs Single Family Average in 70592
Price
Year Built
In The Neighborhood
Youngsville
$ 389,990
105 Canehaven Boulevard
Youngsville, LA 70592
- Type
- Single Family
- Size
- 2,340 SqFt
- Rooms
- 4 Beds + 3 Baths
Youngsville
$ 325,885
311 Sweet Harvest Road
Youngsville, LA 70592
- Type
- Single Family
- Size
- 1,765 SqFt
- Rooms
- 3 Beds + 2 Baths
Open House
Youngsville
$ 404,900
103 Sweet Ridge Way
Youngsville, LA 70592
- Type
- Single Family
- Size
- 2,040 SqFt
- Rooms
- 4 Beds + 3 Baths
Youngsville
$ 410,663
302 Sweet Harvest Road
Youngsville, LA 70592
- Type
- Single Family
- Size
- 2,573 SqFt
- Rooms
- 4 Beds + 3 Baths
Youngsville
$ 382,135
305 Sweet Harvest Road
Youngsville, LA 70592
- Type
- Single Family
- Size
- 2,340 SqFt
- Rooms
- 4 Beds + 3 Baths
Youngsville
$ 399,000
306 Canehaven Boulevard
Youngsville, LA 70592
- Type
- Single Family
- Size
- 2,393 SqFt
- Rooms
- 4 Beds + 3 Baths
Youngsville
$ 450,000
316 Sweet Harvest Road
Youngsville, LA 70592
- Type
- Single Family
- Size
- 2,299 SqFt
- Rooms
- 4 Beds + 3 Baths
Youngsville
$ 390,000
103 Sweet Cane Drive
Youngsville, LA 70592
- Type
- Single Family
- Size
- 2,362 SqFt
- Rooms
- 4 Beds + 3 Baths
Youngsville
$ 373,000
209 Sweet Harvest Road
Youngsville, LA 70592
- Type
- Single Family
- Size
- 2,340 SqFt
- Rooms
- 4 Beds + 3 Baths
Youngsville
$ 461,045
107 Canehaven Boulevard
Youngsville, LA 70592
- Type
- Single Family
- Size
- 3,210 SqFt
- Rooms
- 5 Beds + 4 Baths
 The data relating to real estate for sale on this website comes in part from the IDX Program of the REALTOR Association of Acadiana MLS. This IDX information is provided exclusively for consumer's personal, non-commercial use. It may not be used for any purpose other than to identify prospective properties consumers may be interested in purchasing. Data is deemed reliable but is not guaranteed accurate by the MLS.
Copyright © 2026 REALTOR® Association of Acadiana MLS. All rights rese
The data relating to real estate for sale on this website comes in part from the IDX Program of the REALTOR Association of Acadiana MLS. This IDX information is provided exclusively for consumer's personal, non-commercial use. It may not be used for any purpose other than to identify prospective properties consumers may be interested in purchasing. Data is deemed reliable but is not guaranteed accurate by the MLS.
Copyright © 2026 REALTOR® Association of Acadiana MLS. All rights rese
